House for sale 10.5 rooms in 1844 Villeneuve VD - Vaud
 450 m² |
 10.5 |
 2'134 m³ |
 2'779 m² |
 yes |
 yes |
 Finance your project
Exceptional master house in the heart of a wooded park
The following text has been translated automatically.
Certain houses have a soul. This one can be felt as soon as you step through the gate.
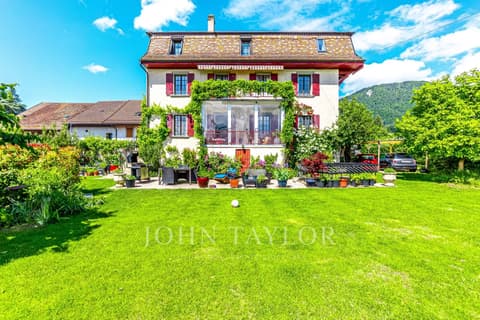
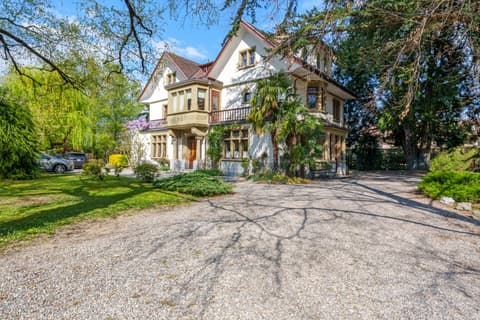
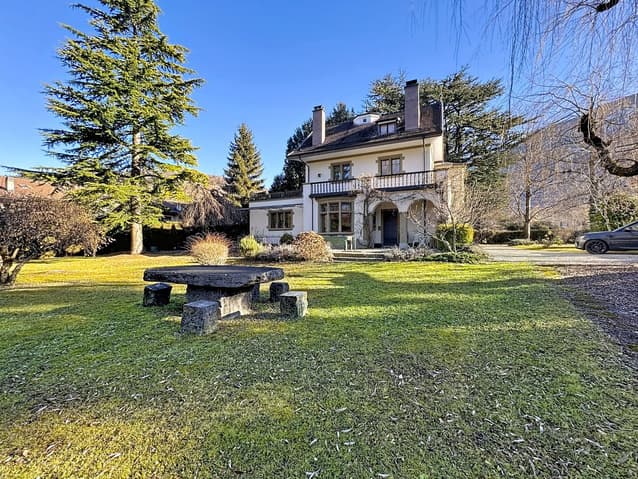
10 minutes from Aigle, just a few steps from the train station and shops, this exceptional master house with 10.5 rooms reveals itself behind a remarkable, 2,779 m² large, fully fenced wooded park, offering a rare intimacy.
Built in 1914, it has been maintained and renovated over the years, with the last interventions dating back to 2024. All work was carried out by renowned companies, with a constant emphasis on the quality of execution and the choice of high-end materials, respecting the original architecture.
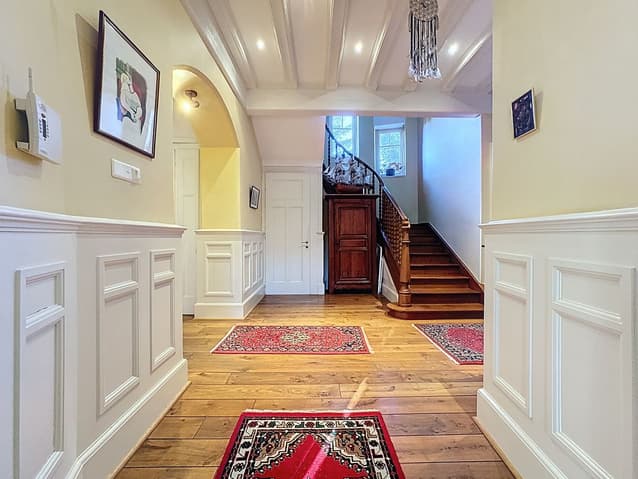
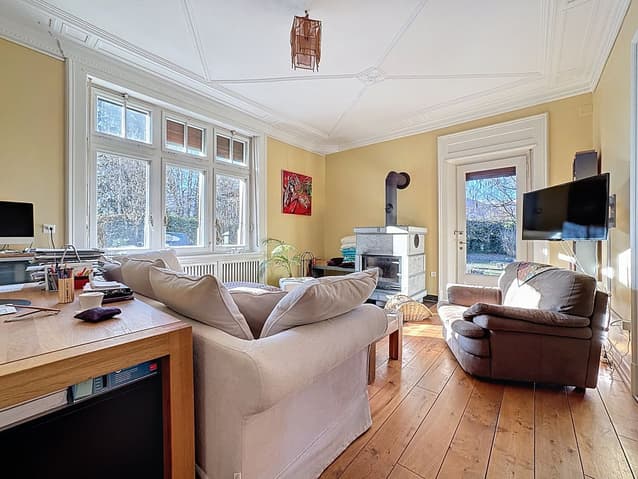
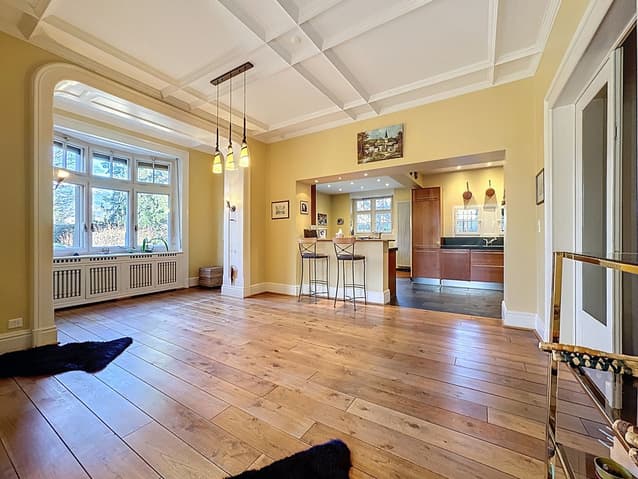
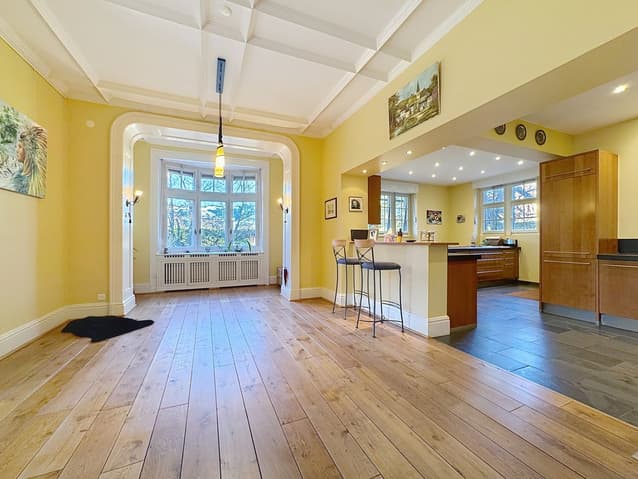
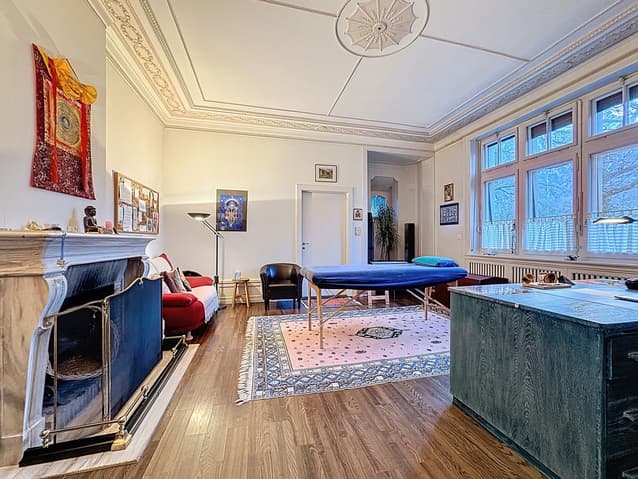
As soon as you enter, the tone is set: generous volumes, noble materials, period fireplaces, and superb hand-molded ceilings.
The house develops approximately 450 m² of living space, spread over three levels, complemented by two basements, with spaces designed to live, receive, and work.
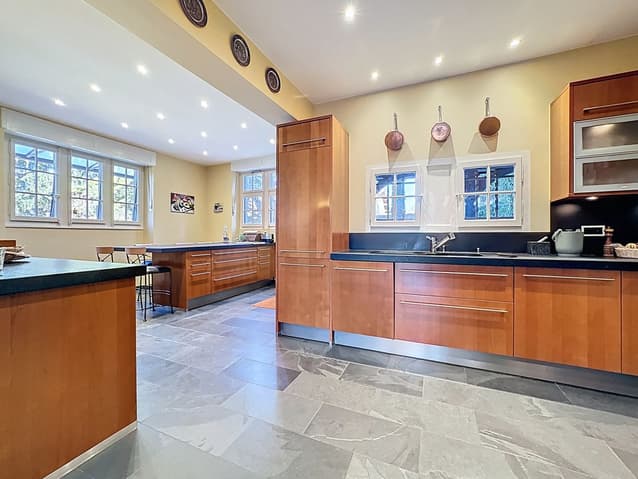
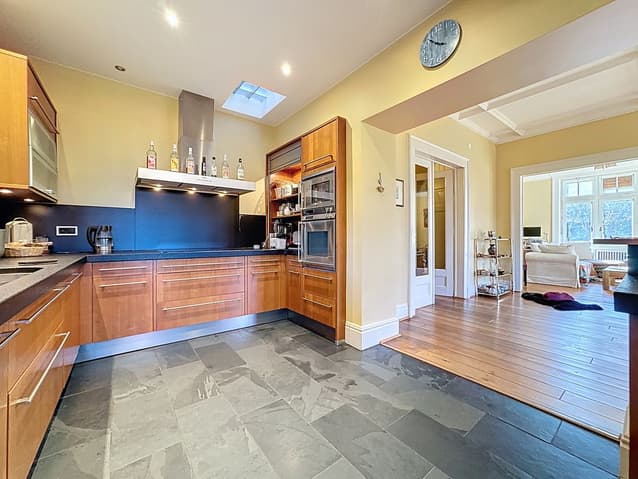
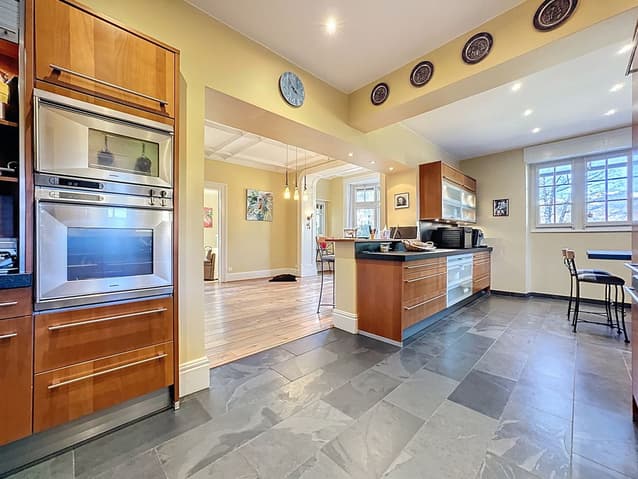
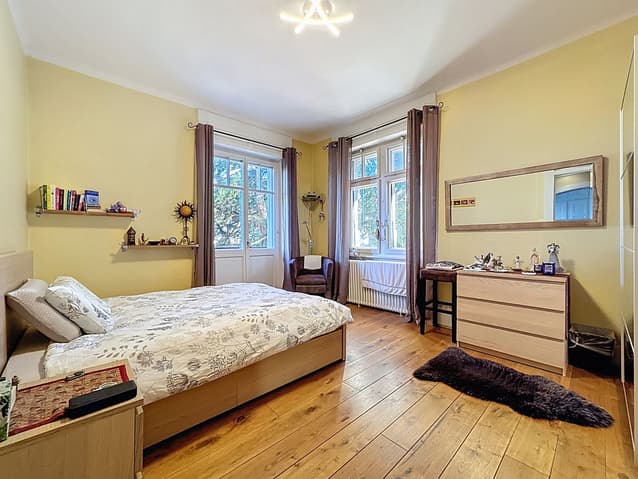
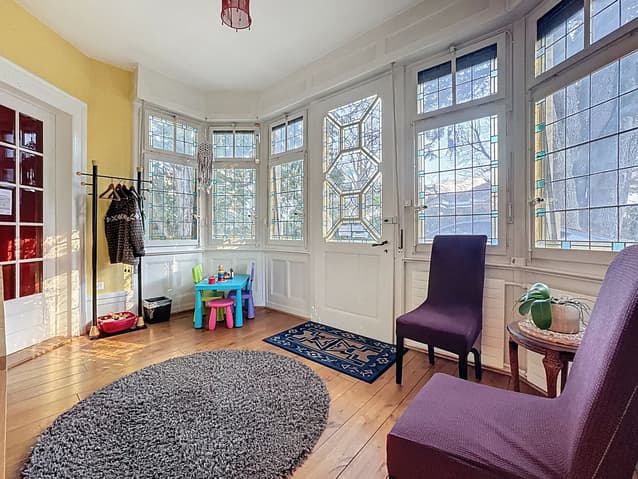
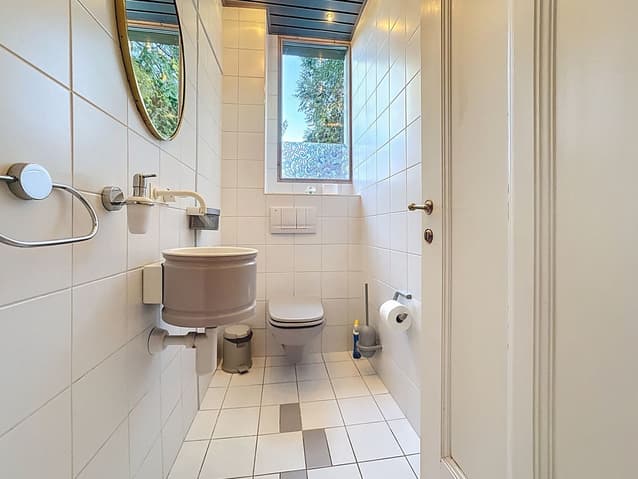
The ground floor opens onto a spacious entrance hall with wall cabinets, immediately announcing the character and volumes of the house. The living areas consist of a spacious dining room, an elegant living room with a fireplace, and a large kitchen with a central island, all opening harmoniously onto the terraces and garden. Two large bedrooms, one with a fireplace, have direct access to a waiting room decorated with stained glass and having an independent entrance, ideal for professional activity or a private space. A guest toilet completes this level, designed to offer a framework for elegant, functional, and convivial living.
The first floor is organized around an elegant distribution hall with wall cabinets and access to a terrace, serving the night and living areas harmoniously. It accommodates a superb master suite with a fireplace, bathroom, shower, and private balcony, offering an intimate and refined setting. An additional bedroom, which has access to the balcony, completes this level, as well as a separate toilet. This level is also distinguished by a vast room of approximately 42 m², currently used as a classroom, offering remarkable potential for a home cinema, a playroom, or a creative space. Balconies and terraces extend the interior spaces outward, inviting you to fully enjoy the calm and the view, in an atmosphere that is both peaceful and elegant.
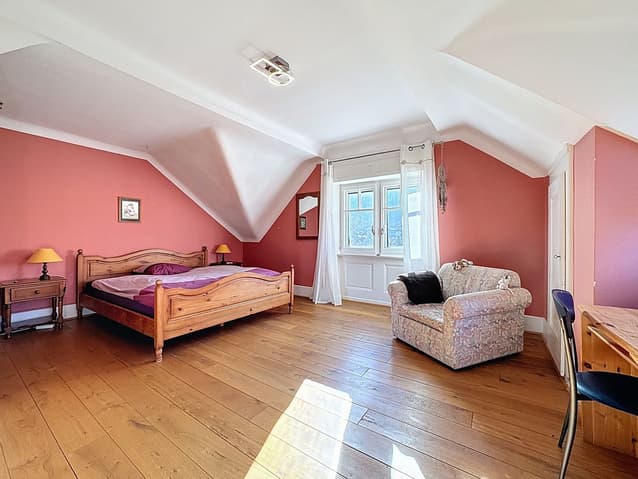
The second floor offers a calm and functional sleeping area, ideal for accommodating family or guests. It is organized around a distribution hall with wall cabinets, offering discreet and practical storage. This level includes four comfortable and bright bedrooms, as well as a shower room and a separate toilet, ensuring perfect independence and optimal comfort for its occupants.
Outside, the park seduces with its century-old and fruit trees, its different terraces, and its varied atmospheres, conducive to relaxation, outdoor meals, and moments of absolute tranquility. The situation is a real asset: immediate proximity to the train station, shops, and public transport, rapid motorway access, ski resorts of the Vaudois and Valais Alps at a short distance, as well as the famous Lavey Baths just a few minutes from Bex.
A rare place, shaped by time and know-how, intended for those who are looking for more than just a simple house.
So don't wait any longer, a visit will allow you to grasp its entire uniqueness!
Ask for the complete dossier and contact Mr. Stéphane Séchaud at voir coordonnées de contact for more information about this exceptional property.
Viewing:
Florence Padilla
voir coordonnées de contact
Technical Data
| Number of rooms | 10.5 |
| Year built | 1914 |
| Garage(s) | yes |
| Surface area of land | 2'779 |
| Living surface (m2) | 450 |
| Last renovation | 2024 |
| Outside parking spaces | yes |
| Volume (m3) | 2'134 |