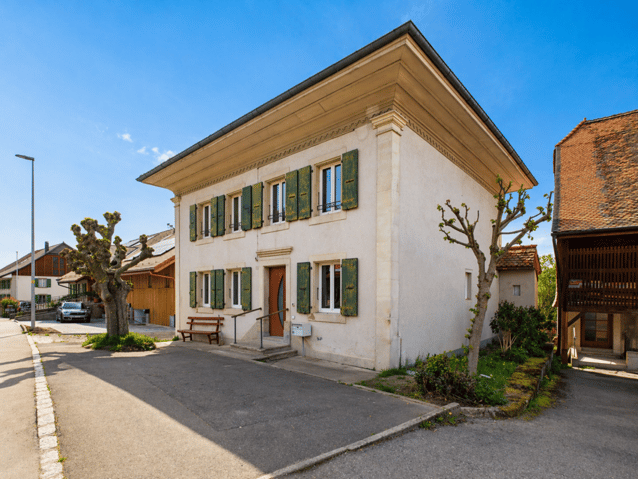
House for sale 4.5 rooms in 1555 Villarzel - Vaud
 115 m² |
 4.5 |
 1'000 m³ |
 519 m² |
 yes |
 Finance your project
Renovated detached house
The following text has been translated automatically.
Villarzel (VD) - A house with character, blending history and modern comfort
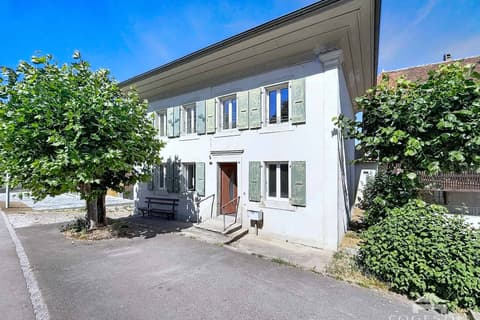
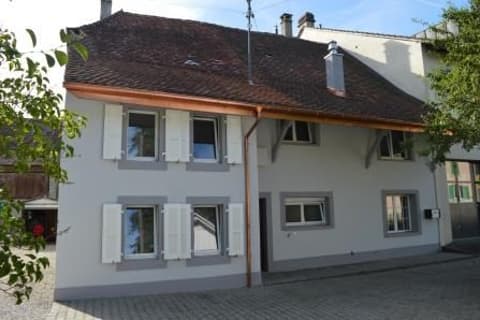

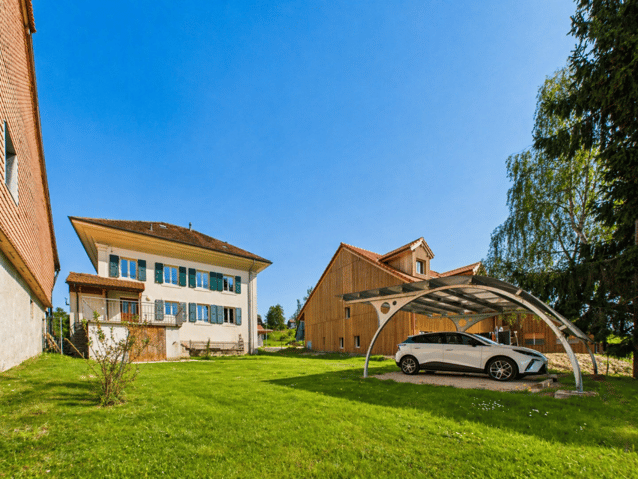
What if your next home told a story? Built in 1887 and completely renovated in 2013, this detached house perfectly combines its original architectural charm with contemporary comfort.
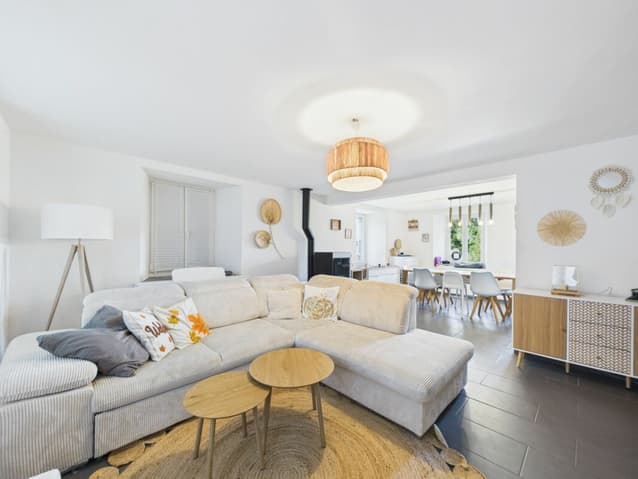
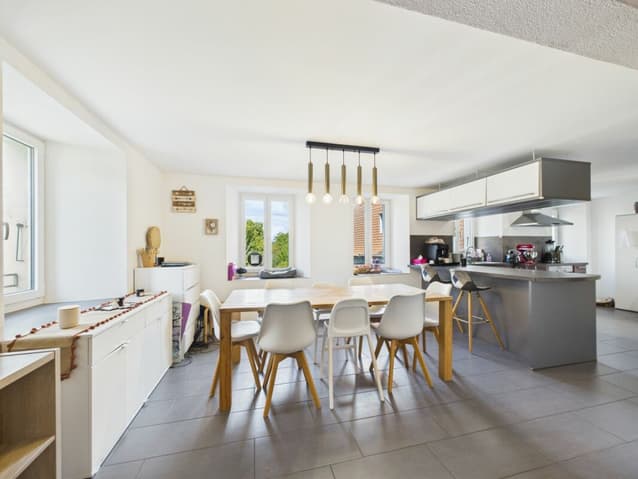
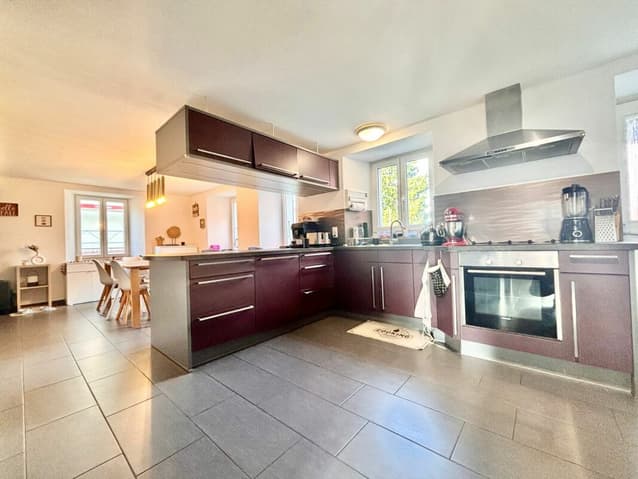
Dreaming of a warm and inviting living space? The ground floor is organized around a living and dining room that flow seamlessly into each other, where the wood-burning stove is a true centerpiece. The open-plan kitchen naturally extends this space, designed for family life. A bathroom with shower and toilet completes this level. And how do you reach the upper floor? An original stone staircase, carefully preserved during the renovation, reinforces the property's character.
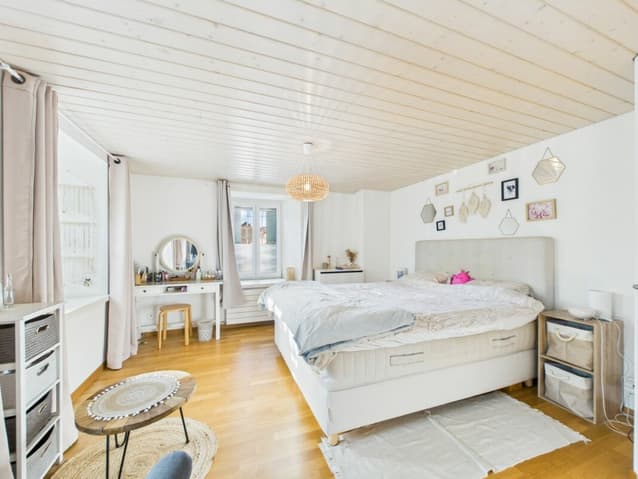
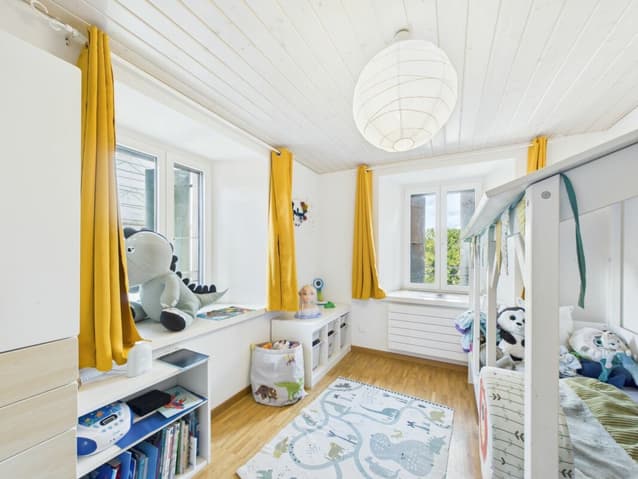
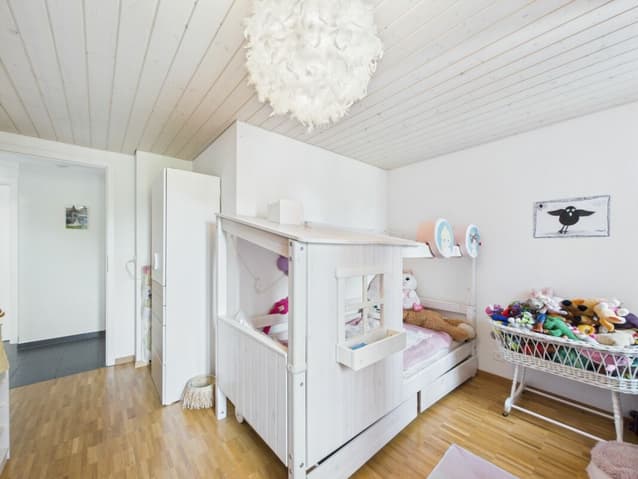
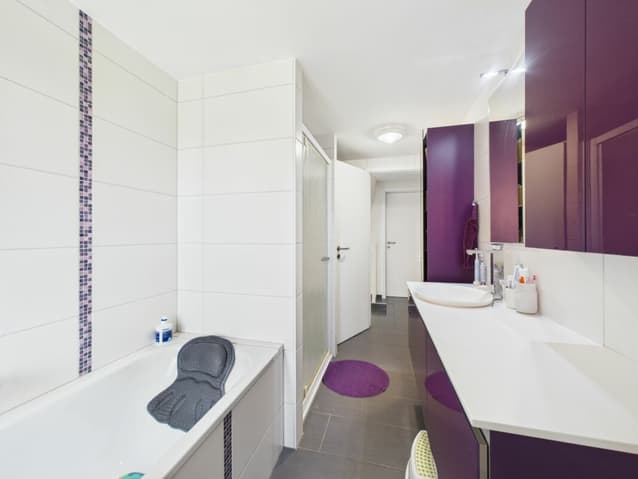
Need space for the whole family? Three upstairs bedrooms offer great flexibility, one of which could easily be used as an office or a dressing room. A second bathroom, with a bathtub and shower, ensures everyday comfort.
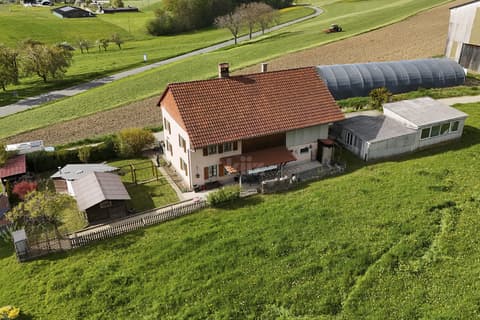
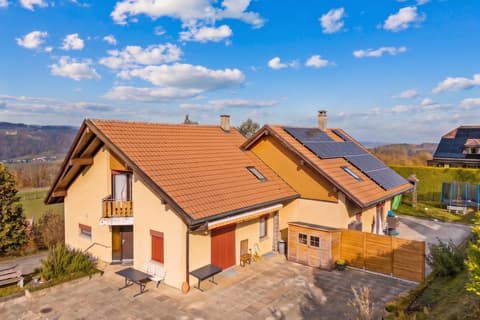
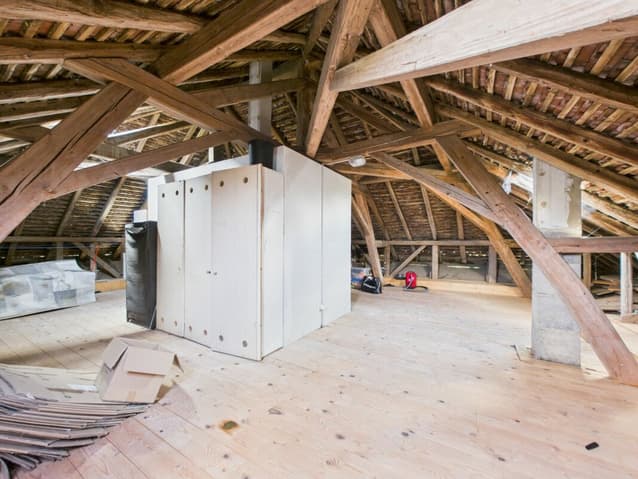
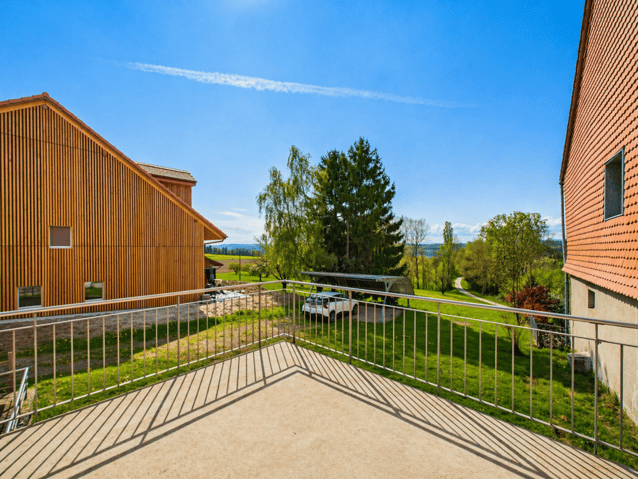
And does the potential of this property end there? Far from it! The attic, with its significant potential for conversion, awaits your projects (subject to the necessary permits). A cellar, storage room, terrace, and garden complete this property, not to mention the outdoor and covered parking spaces.
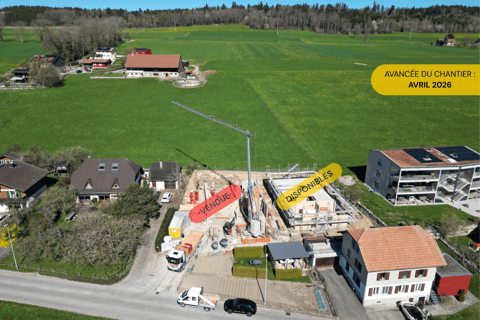
Are you looking for a quiet residential setting, while remaining close to main roads and regional centers? This house, sold vacant and ready to move into immediately, could be the answer.
Want to learn more or arrange a viewing? Our team is at your disposal to provide you with the complete information package.
Layout
Ground Floor
- Large entrance hall
- Open-plan living and dining room with wood-burning stove
- Open-plan kitchen
- Shower room with shower, sink, and toilet
First Floor
- 3 bedrooms, one with a study or dressing area
- Bathroom with bathtub, shower, sink, and toilet
- Outbuildings
Attic and utility room
- Double cellar
- Outdoor storage shed
- Terrace and garden
- Covered and outdoor parking spaces
Technical Data
| Number of rooms | 4.5 |
| Usable surface (m2) | 250 |
| Last renovation | 2013 |
| Surface area of land | 519 |
| Living surface (m2) | 115 |
| Year built | 1887 |
| Outside parking spaces | yes |
| Volume (m3) | 1'000 |
 Visite virtuelle