

House for sale 12 rooms in 1168 Villars-sous-Yens - Vaud
 570 m² |
 12 |
 1'664 m³ |
 2'883 m² |
 yes |
 Finance your project
Exceptional Master House
The following text has been translated automatically.
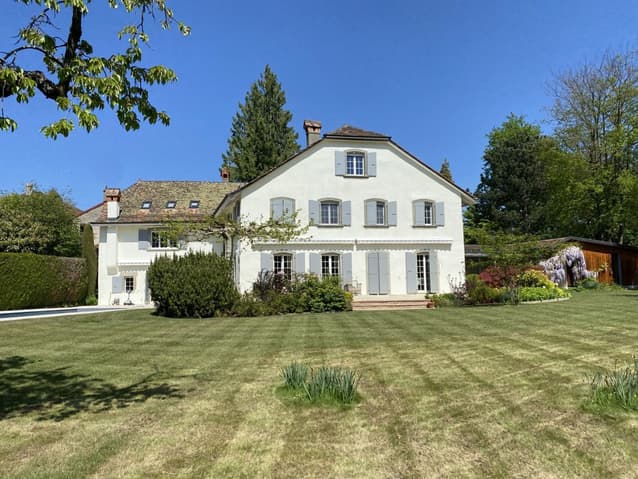
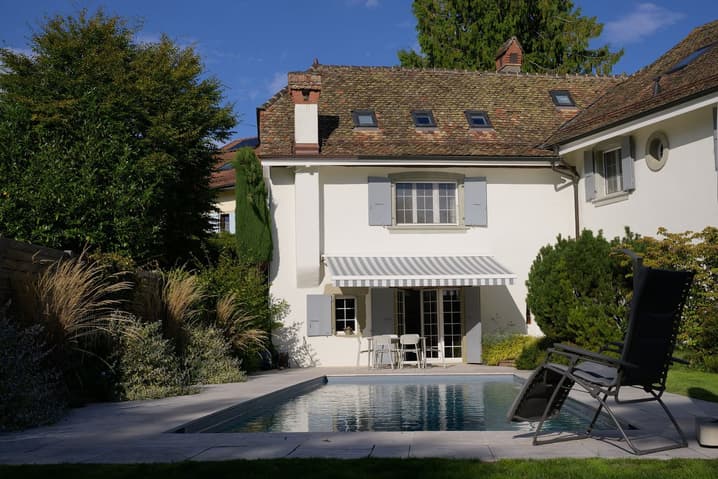
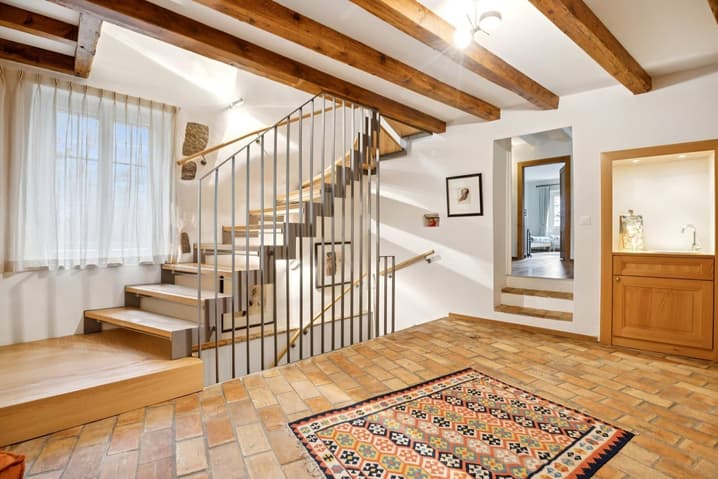
Located in the peaceful village of Villars-sous-Yens, this 19th-century master house combines historic charm and modern comfort. Nestled in a 2'800 m² wooded park, it offers total intimacy, generous terraces, and a pool in a green and preserved setting. With over 570 m² of living space spread over three levels, this house is perfect for a family.
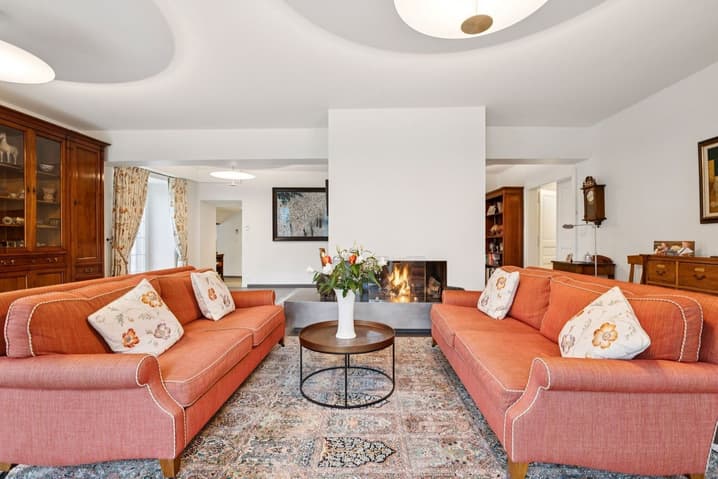
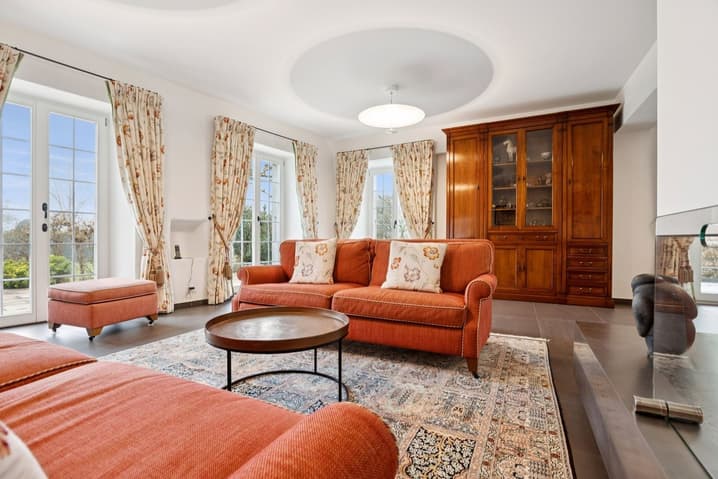
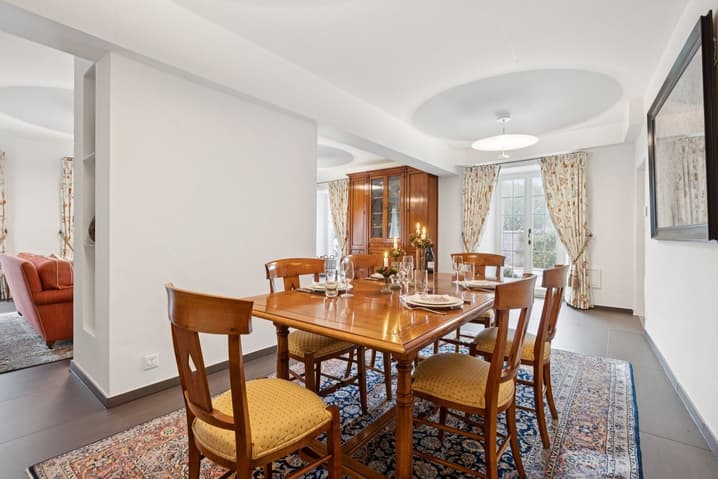
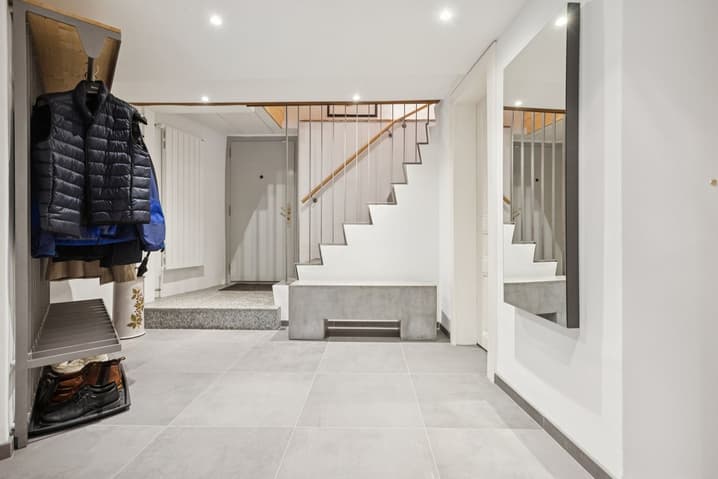
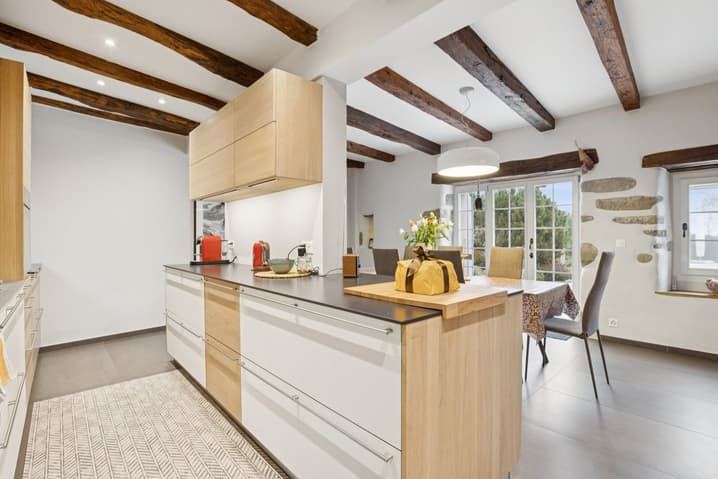
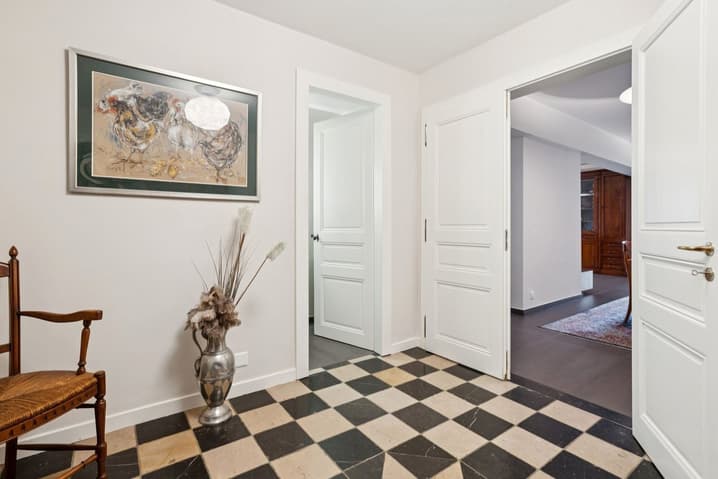
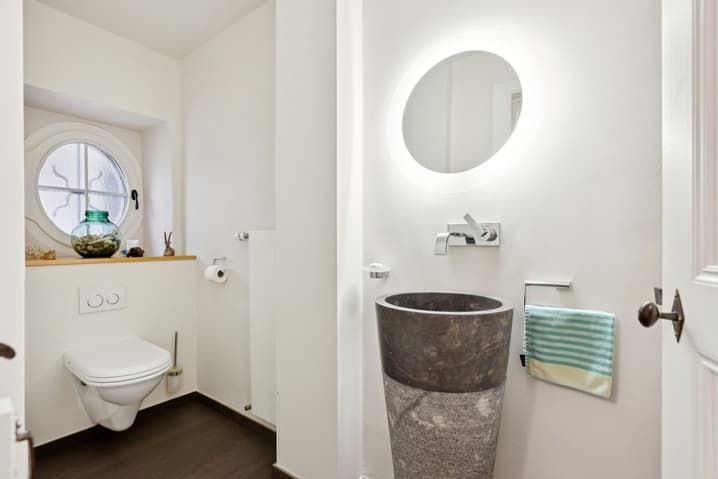
The ground floor includes a main entrance with two visitor toilets, a spacious living and dining room with a fireplace, a large, equipped kitchen with a dining area, a separate entrance for staff, a summer kitchen, and terraces with a barbecue area.
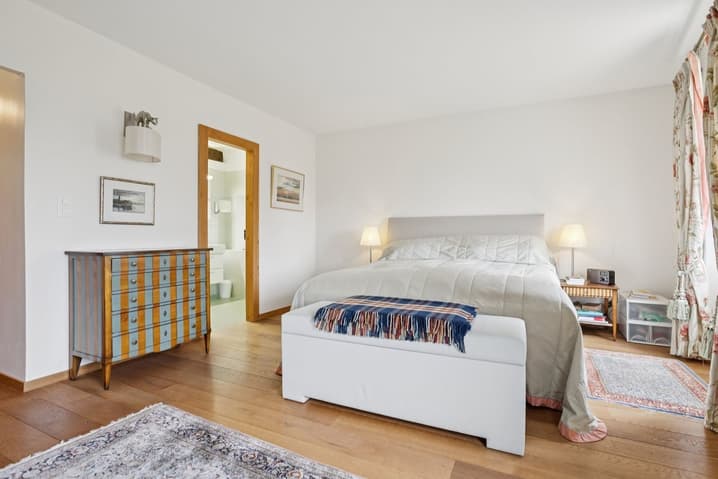
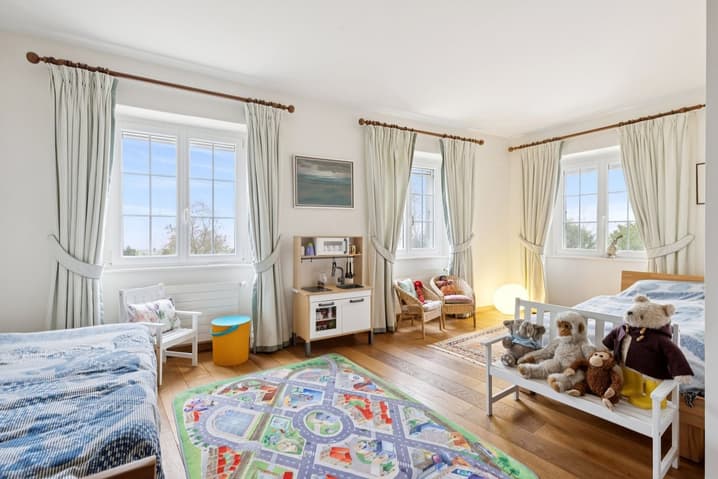
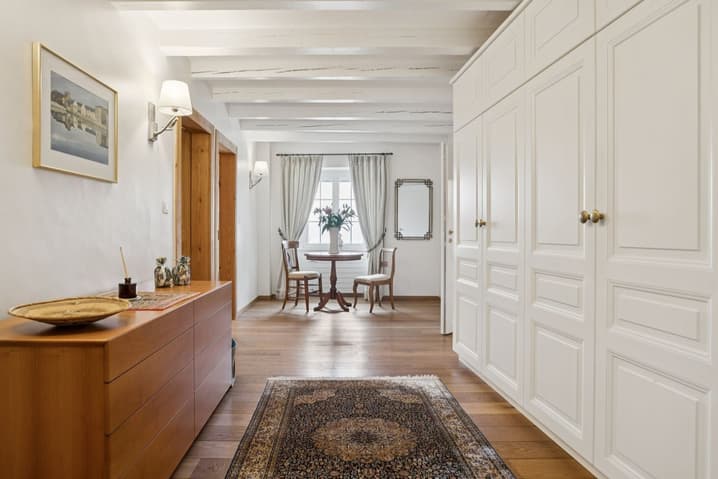
On the upper floor, three bedrooms, including a parental suite with a bathroom, complemented by two additional large bathrooms, offer comfort and independence for the entire family. The attic provides four large, multipurpose areas that can be used as bedrooms, offices, or game rooms, with a dressing room and an additional bathroom.
Outside, the property has a garage, numerous parking spaces, a 10 x 4 m pool, automatic irrigation, and a possible building reserve on a 750 m² plot.
Close to amenities and international schools, this house offers an ideal living environment for a family. It is an exceptional property in the region, combining elegance, serenity, and comfort.
Viewing:
Ludovic Siegwart
voir coordonnées de contact
Technical Data
| View | yes |
| Living surface (m2) | 570 |
| Year built | 1850 |
| Outside parking spaces | yes |
| Volume (m3) | 1'664 |
| Number of rooms | 12 |
| Usable surface (m2) | 650 |
| Last renovation | 2013 |
| Surface area of land | 2'883 |



