
House for sale 7 rooms in 1963 Vétroz - Valais
 250 m² |
 7 |
 980 m³ |
 758 m² |
 yes |
 Finance your project
Splendid architect's villa with independent apartment
The following text has been translated automatically.
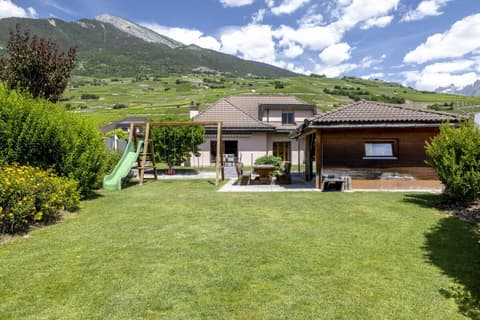
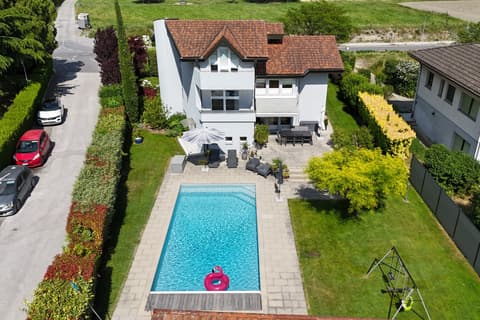
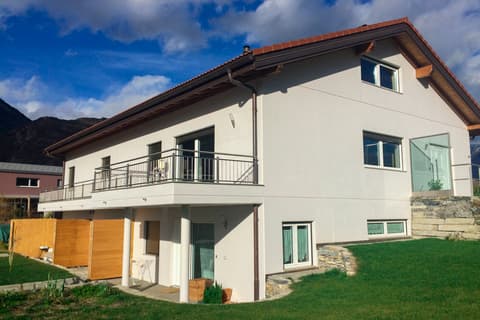
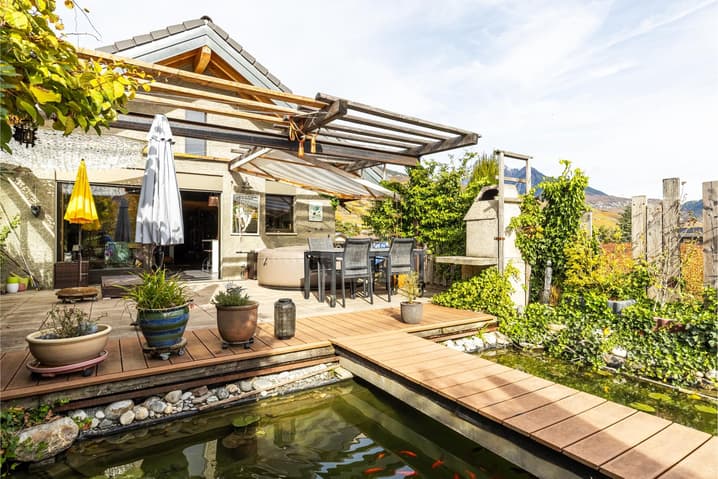
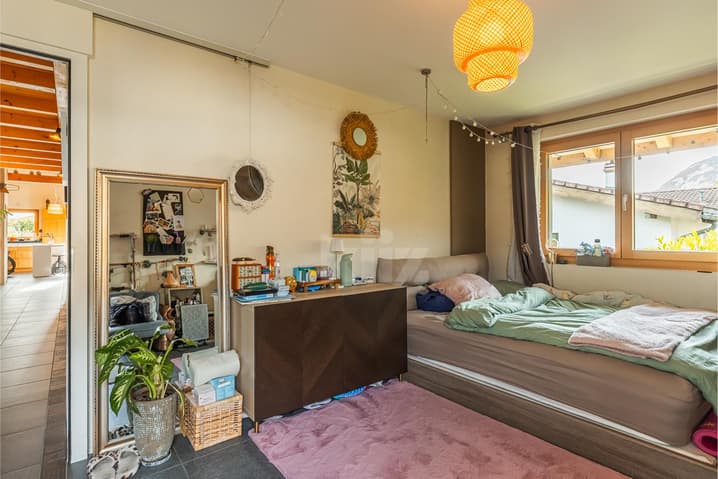
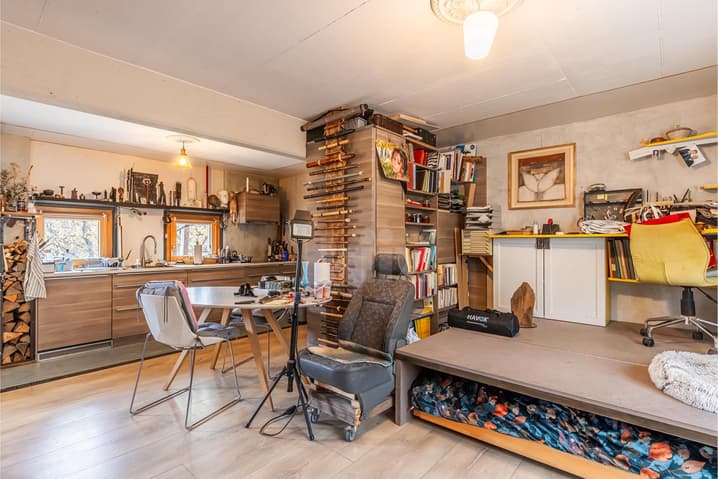
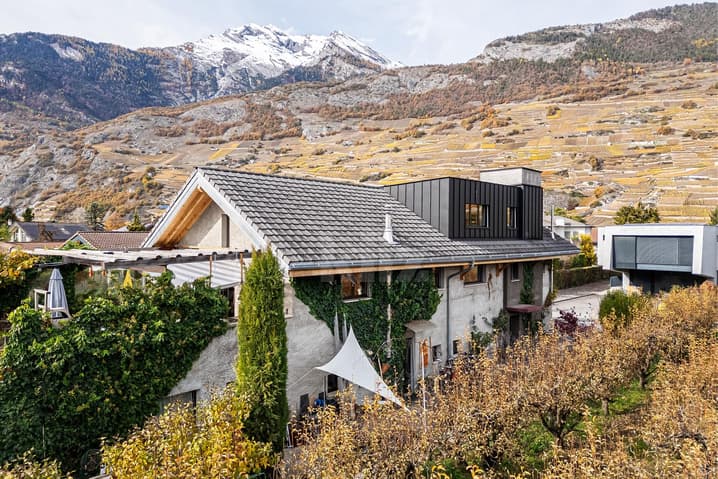
Located in a quiet and residential area close to all amenities, this sublime architect's villa with meticulous finishes offers generous volumes as well as a pleasant tree-lined garden with a Japanese pond. On the ground floor, an independent loft apartment as well as a workshop space offer great possibilities for layout.
This property is ideal for a family who wants to have two separate spaces, for a liberal activity or working from home. Alternatively, the spaces on the ground floor could be rented to cover the mortgage charge.
The house has 3 levels and is equipped with an elevator. The spaces are distributed as follows:
Ground floor:
- Main entrance
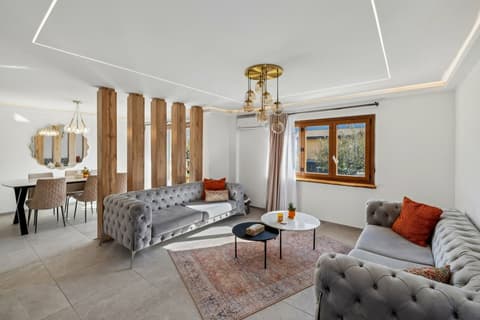
- 2.5-room apartment with open, fully equipped kitchen and bathroom with WC
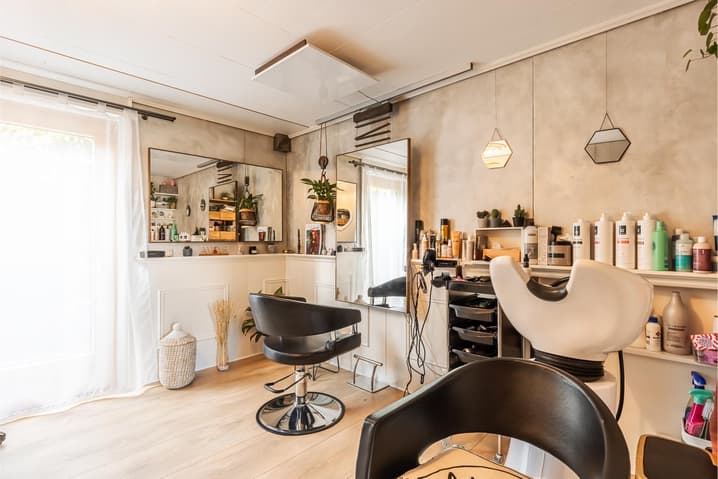
- Workshop / commercial space
- Technical room
- Garage
- Basement
First floor:
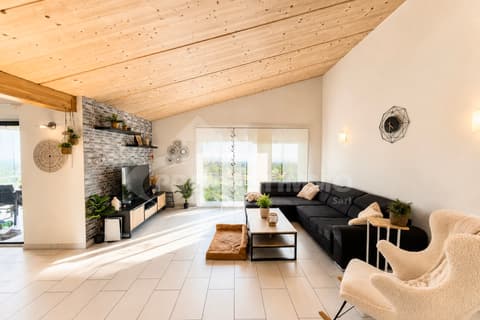
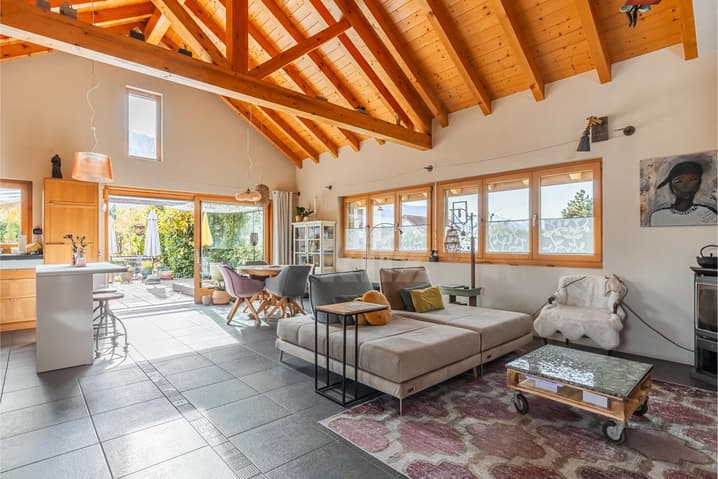
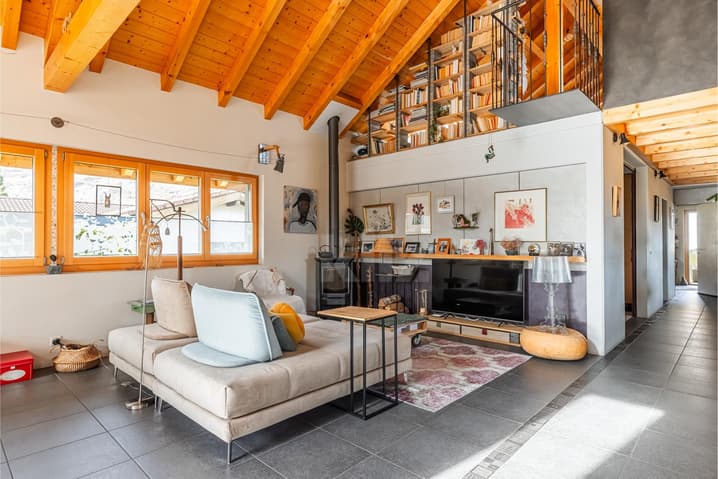
- Living / dining room with wood stove
- Dining room with access to the terrace and the pleasant garden
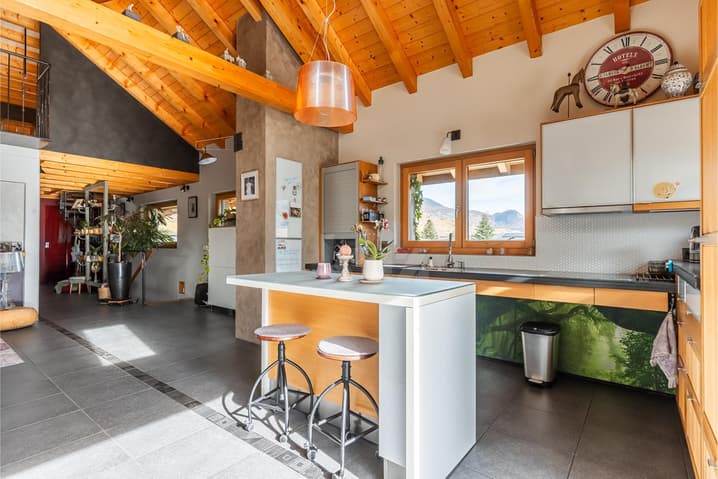
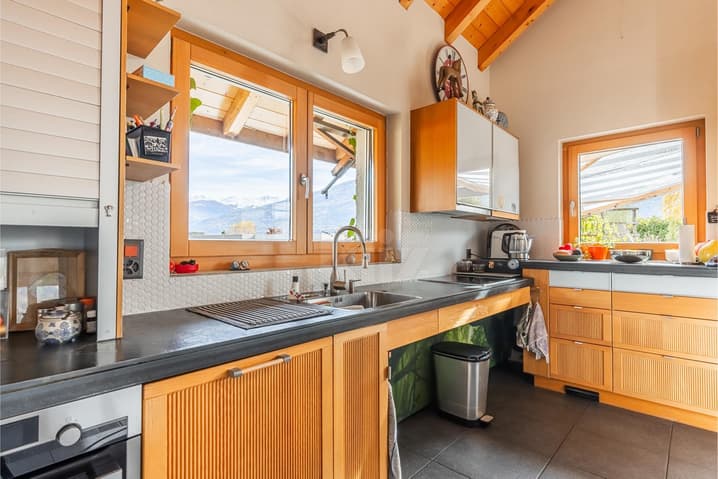
- Large, open, fully equipped kitchen
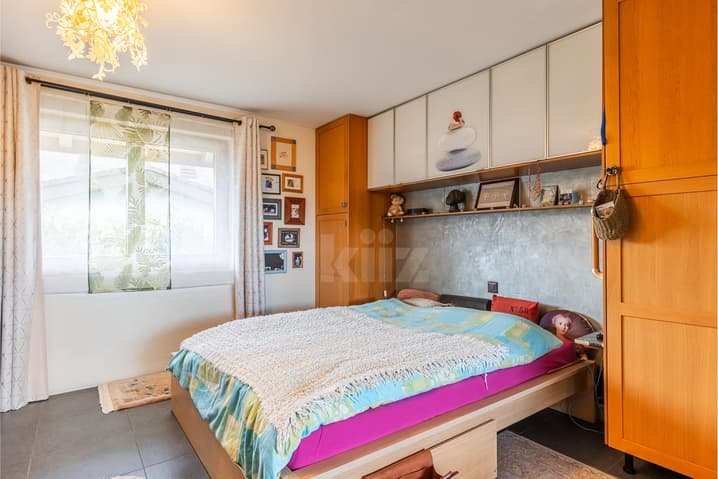
- 2 bedrooms, one with dressing room and balcony
- Shower room with WC and connection for washing machine
Attic
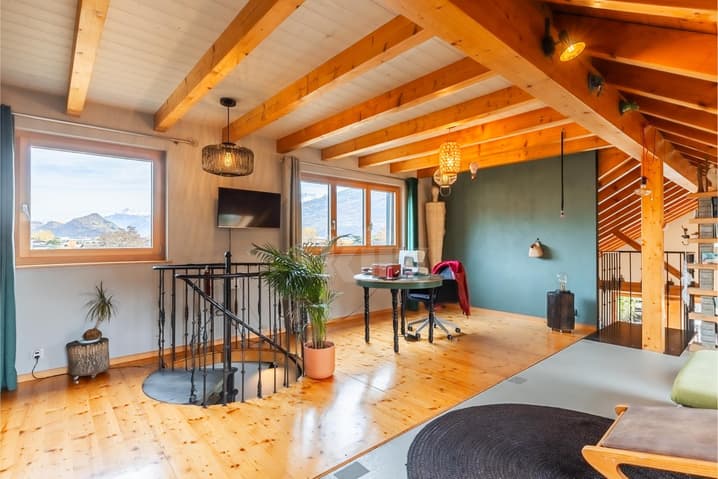
- Mezzanine / second living room
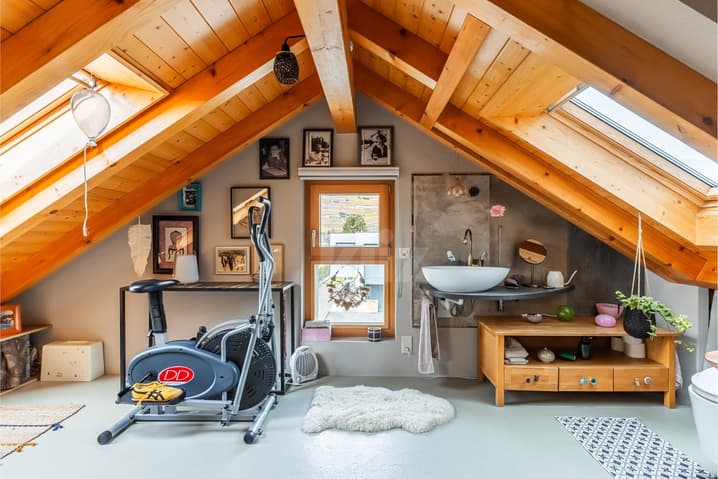
- One bedroom with WC and sink
Outdoor spaces:
- Shaded terrace
- Pleasant, tree-lined garden
- Japanese pond
- Two outdoor parking spaces
Good to know:
- The house is optimized for people with reduced mobility and has an elevator.
- Pre-installation made for the installation of thermal solar panels.
Technical Data
| Number of rooms | 7 |
| Year built | 2007 |
| Surface area of land | 758 |
| Living surface (m2) | 250 |
| Outside parking spaces | yes |
| Volume (m3) | 980 |