House for sale 7 rooms in 1222 Genève - Geneva
 7 |
 700 m² |
 Finance your project
A unique way of life in Vésenaz
The following text has been translated automatically.
Sheltered from view, in a residential area of the first choice, this remarkable fully renovated villa combines refinement, comfort, and serenity in harmony.
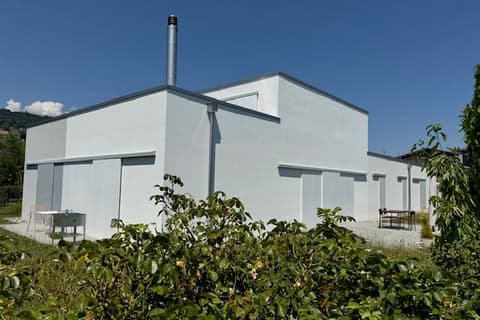
Built on a plot of 700m², it develops almost 278 m² of usable space, where each area has been carefully thought out and sublimated by high-quality materials.
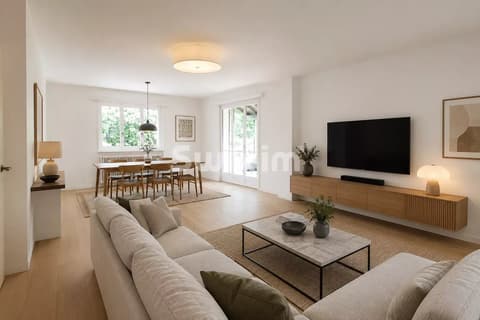
The ground floor welcomes an entrance hall with a cloakroom and guest toilets, before opening onto a vast living room with a fireplace. The fully equipped kitchen naturally extends to an elegant veranda serving as a dining room, bathed in light.
The upper floor is dedicated to the night area with four bedrooms, including a beautiful parental suite with its private bathroom. The other bedrooms, generously equipped with built-in storage, share a shower room and an independent WC.
The basement completes the ensemble harmoniously with a large multi-purpose room, a guest room, a shower room, a fitted laundry room, and a technical room.
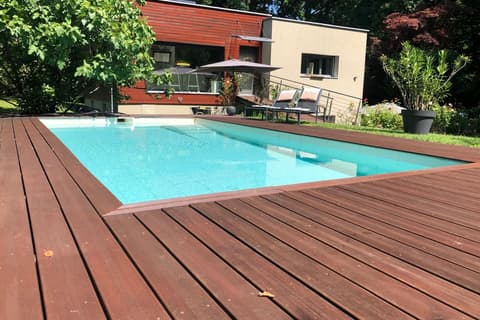
East, south, and west-facing, the property benefits from a carefully landscaped garden, a sunny terrace, and an outdoor jacuzzi, true invitations to relaxation.
An alarm system, an automatic irrigation system, a closed garage for two vehicles, and two outdoor parking spaces perfect this exceptional property.
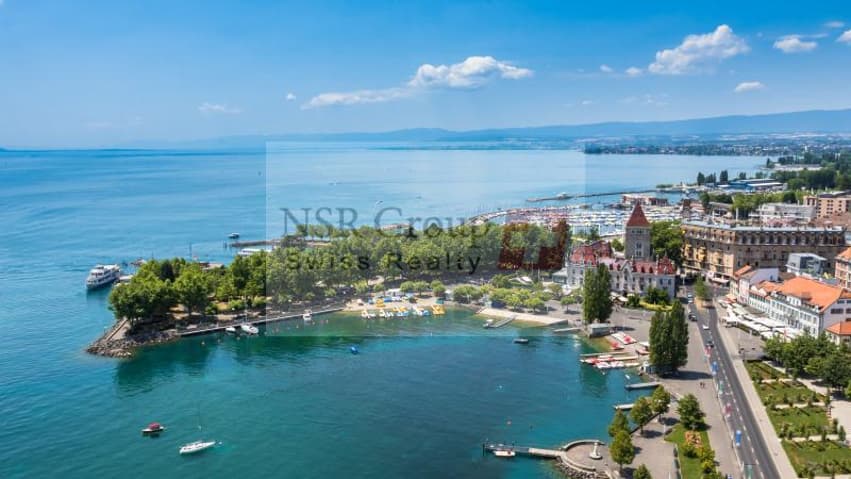
A few steps from shops, restaurants, schools, and transportation, this home offers a living framework that is both practical and privileged.
Viewing:
Marco Margagliotti
voir coordonnées de contact
Technical Data
| View | yes |
| Usable surface (m2) | 280 |
| Last renovation | 2018 |
| Number of rooms | 7 |
| Year built | 2003 |
| Surface area of land | 700 |