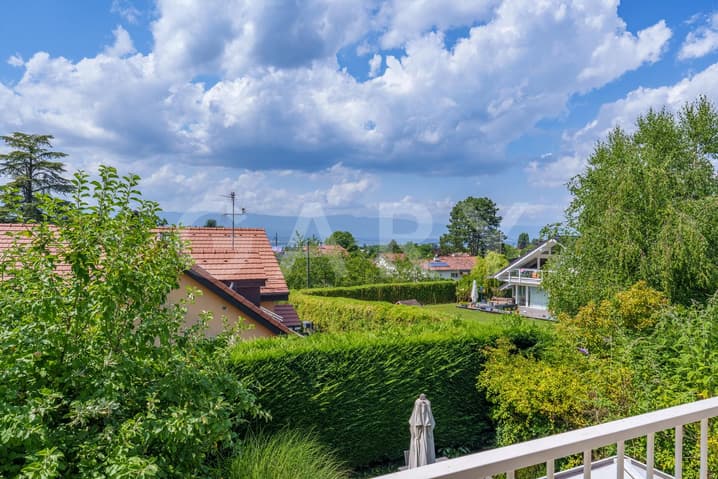
House for sale 7 rooms in 1222 Vésenaz - Geneva
 180 m² |
 7 |
 950 m³ |
 712 m² |
 yes |
 yes |
 Finance your project
Charming individual villa in the heart of Vésenaz
The following text has been translated automatically.
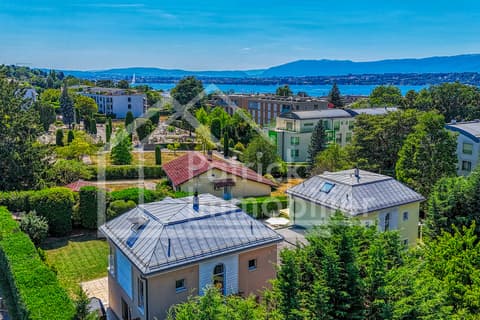
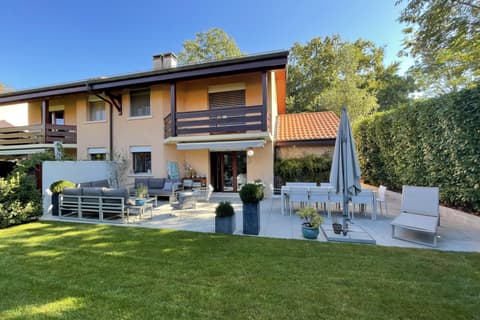
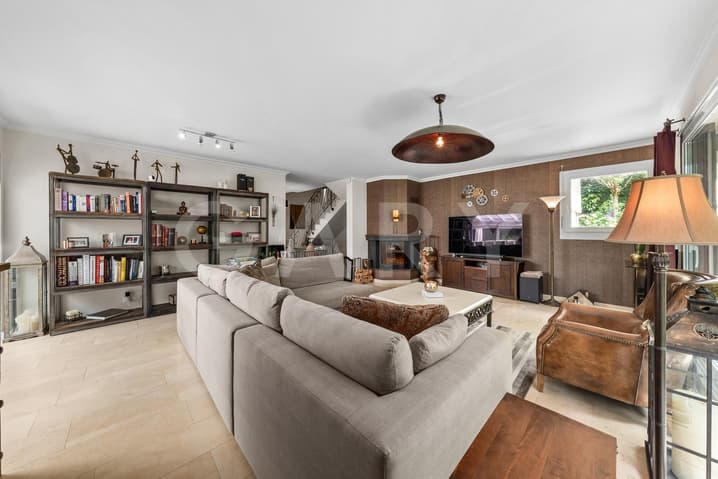
Nestled in a residential area of Vésenaz, this fully renovated individual villa offers an ideal living environment, combining charm, comfort, and functionality.
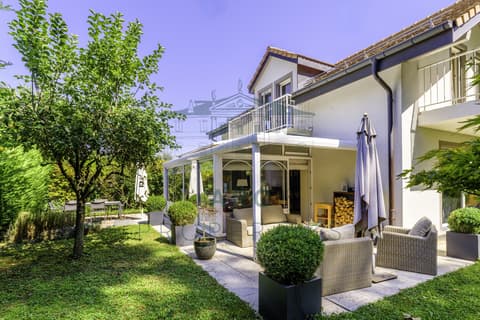
Situated on a 712 m² plot, this property underwent a complete renovation in 2018, carried out with high-end materials. It offers a living area of approximately 280 m², harmoniously divided between bright living spaces and well-arranged private areas.
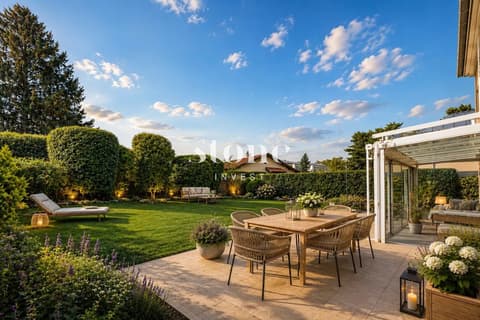
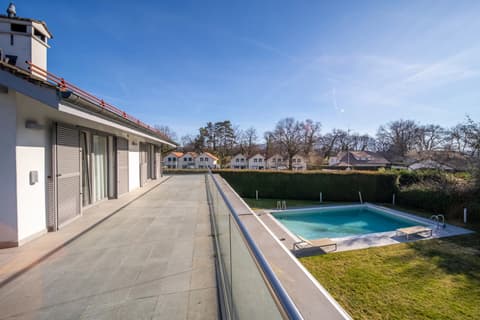
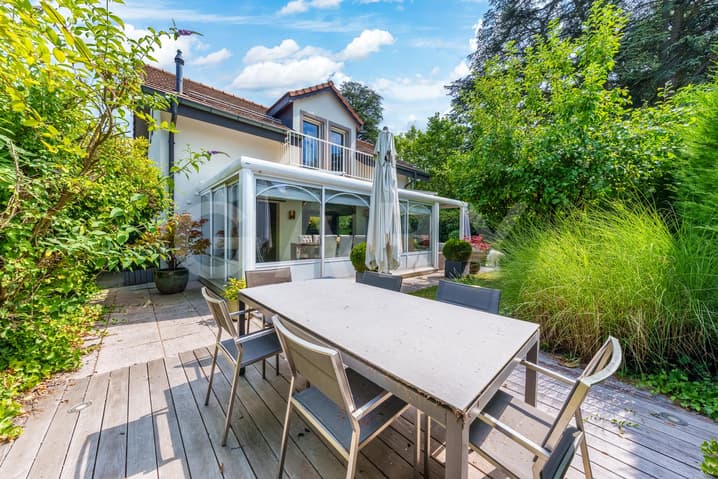
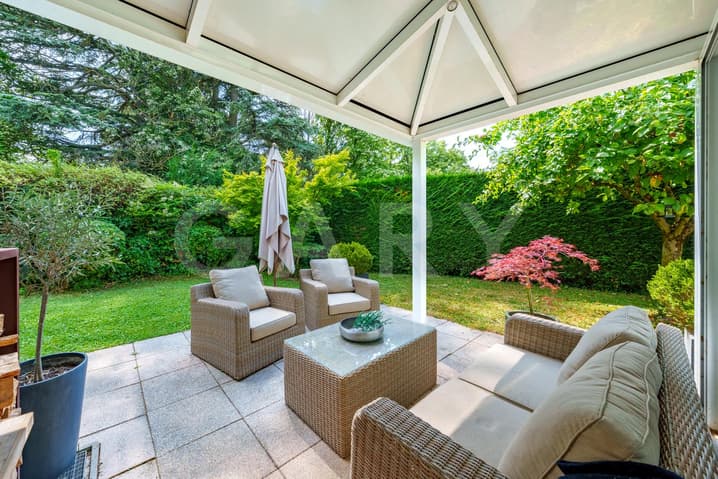
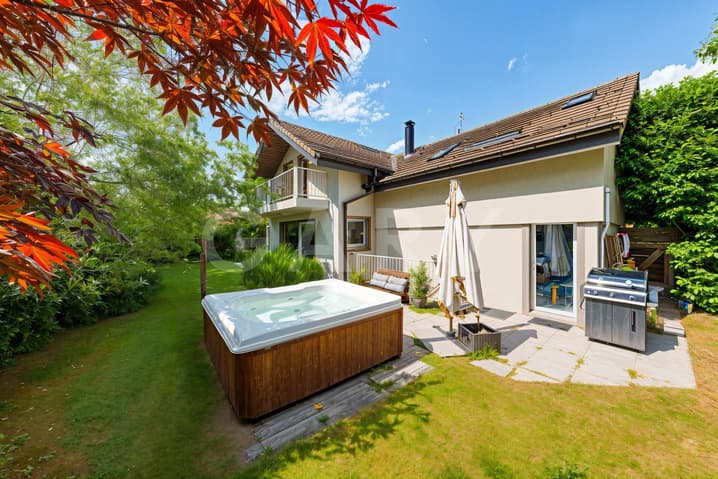
With an east-south-west orientation, the villa benefits from optimal sunlight and a carefully landscaped garden, complete with a terrace, a jacuzzi, and an automatic irrigation system.
Accessible through a motorized gate, it offers a peaceful living environment while being in close proximity to amenities: supermarkets, shops, restaurants, and public transportation.
Distribution:
Ground floor
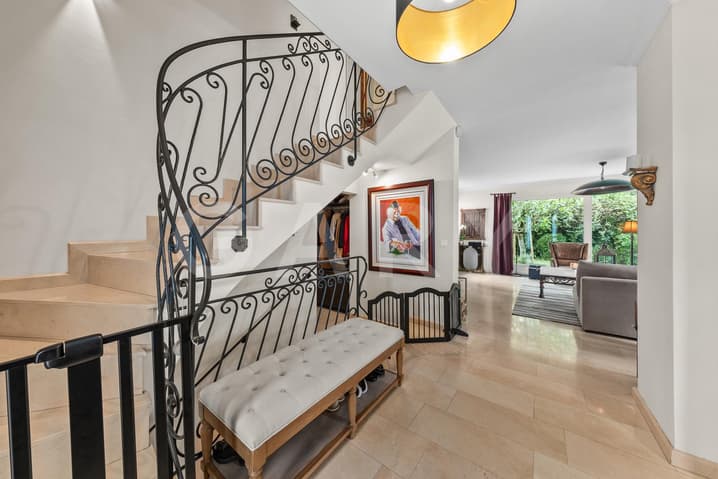
- Entrance hall with cloakroom
- Guest toilet
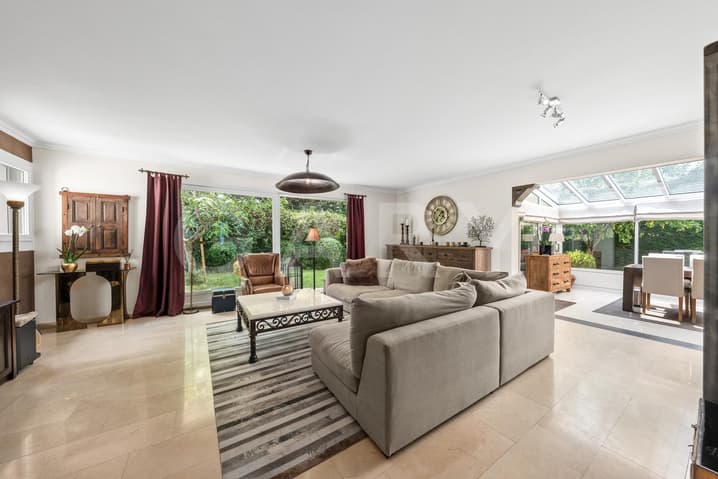
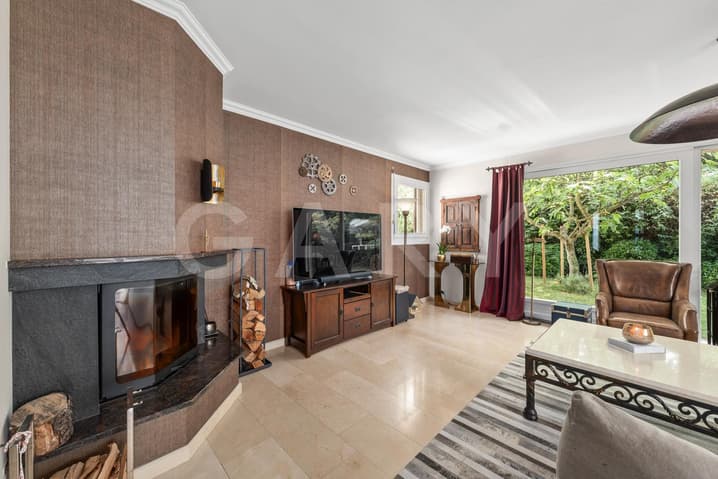
- Spacious living room with fireplace
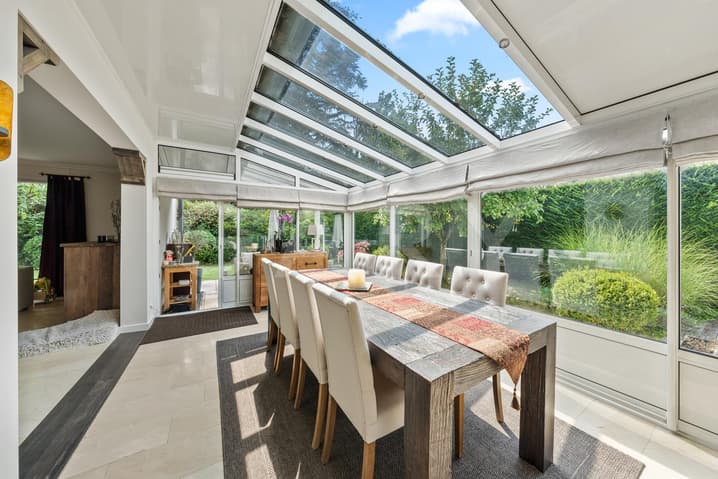
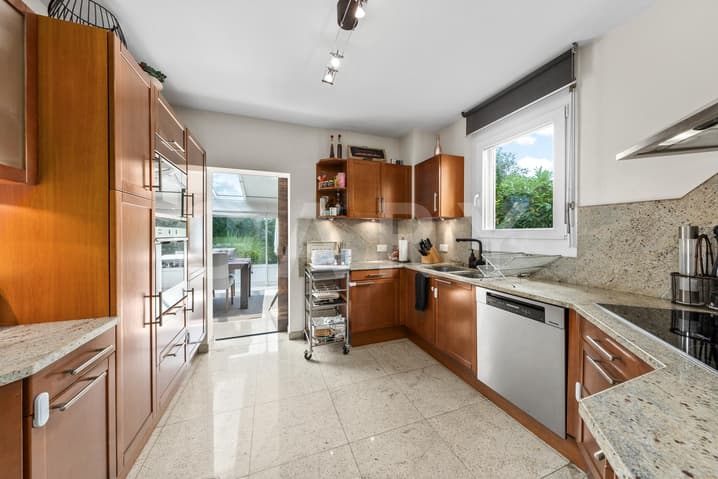
- Fully equipped kitchen, extended by a dining room in a conservatory
First floor
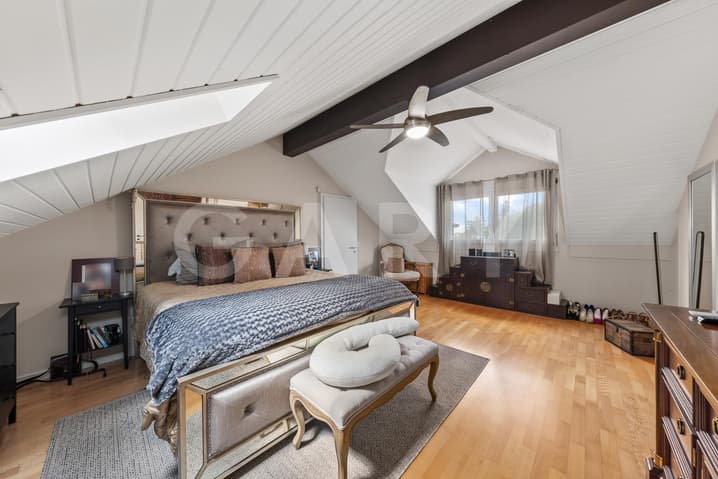
- Master bedroom with spacious bathroom
- Three bedrooms equipped with large built-in closets
- Shower and separate toilet
Basement:
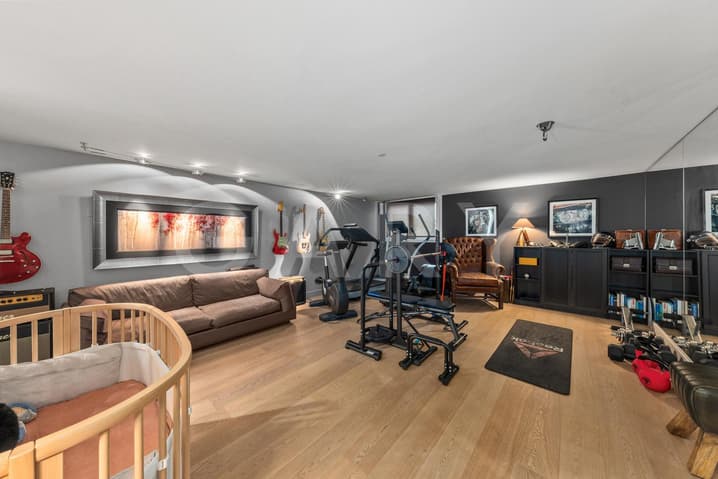
- Multi-purpose room with direct access to the outside (currently used as a gym)
- Guest room
- Shower with toilet
- Equipped laundry room
- Technical room
A closed garage for two vehicles with an automatic door, as well as two outdoor parking spaces, complete this property.
A haven of peace in the heart of Vésenaz, contact us for more information or to organize a visit.
Viewing:
Michel Angot
voir coordonnées de contact
Technical Data
| View | yes |
| Living surface (m2) | 180 |
| Year built | 2003 |
| Garage(s) | yes |
| Surface area of land | 712 |
| Number of rooms | 7 |
| Usable surface (m2) | 280 |
| Last renovation | 2018 |
| Outside parking spaces | yes |
| Volume (m3) | 950 |