House for sale 9 rooms in 1290 Versoix - Geneva
 437 m² |
 9 |
 1'756 m³ |
 1'356 m² |
 Finance your project
PROMOTION - The Selenite Villas
The following text has been translated automatically.
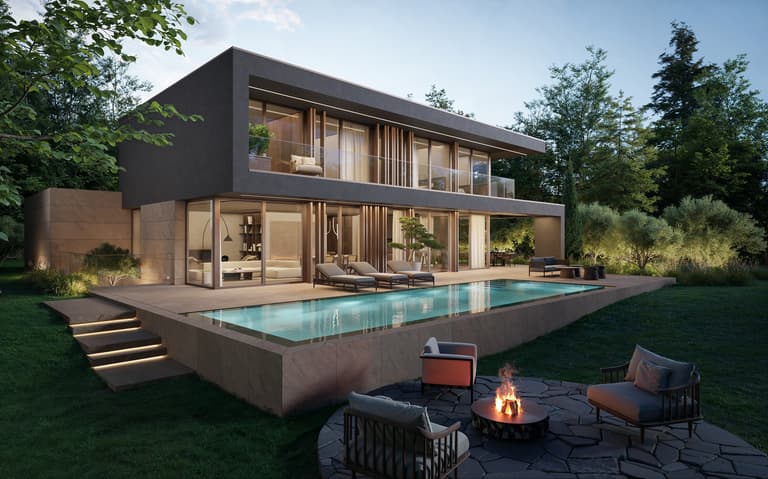
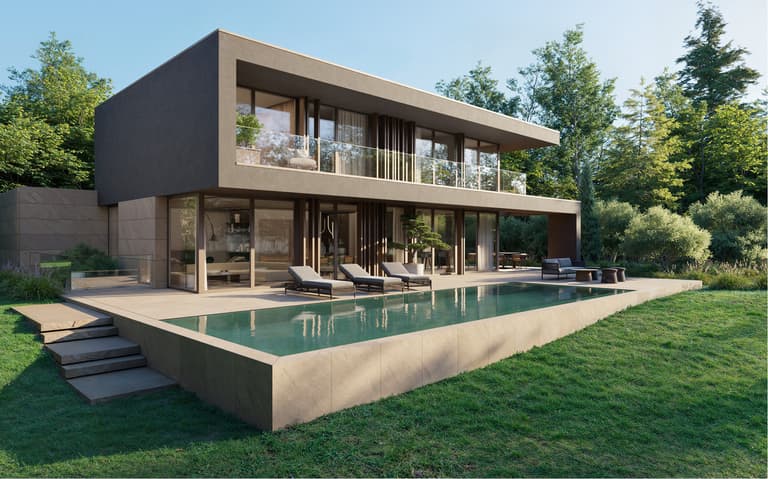
Nestled in a pristine green setting on the residential hills of Versoix, the Villas Sélénite offer an exceptional living environment, combining contemporary design, high-end comfort, and the omnipresent natural surroundings.
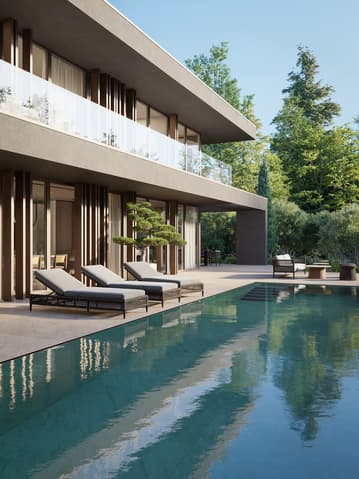
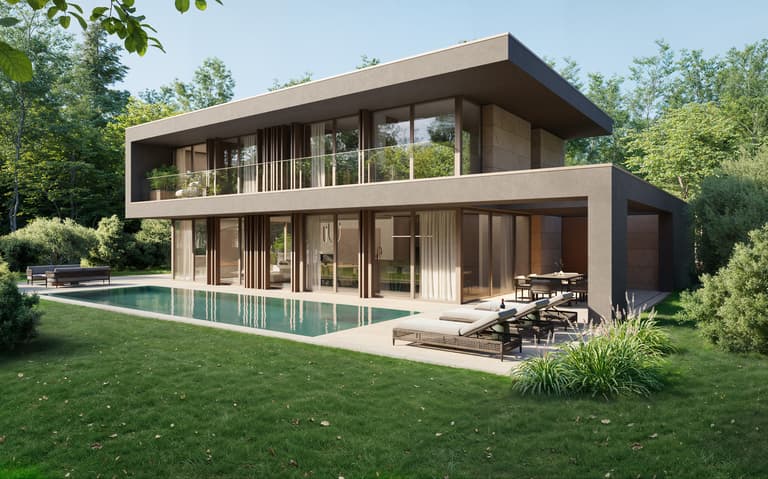
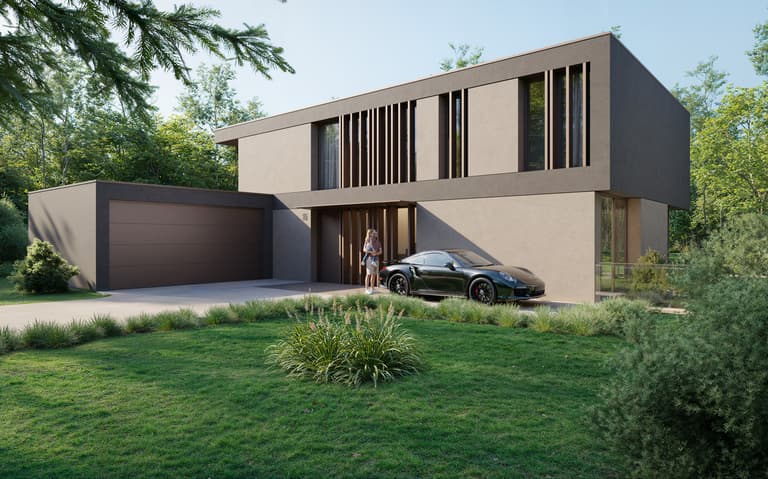
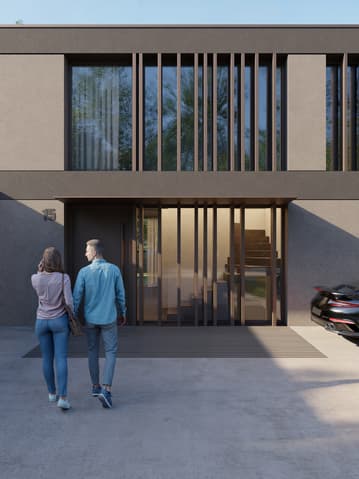
From the moment you arrive, the modern architecture captivates with its clean lines and seamless integration into the wooded landscape. Each villa, oriented to take full advantage of unobstructed forest views, embodies a harmonious approach where privacy, light, and space take precedence.
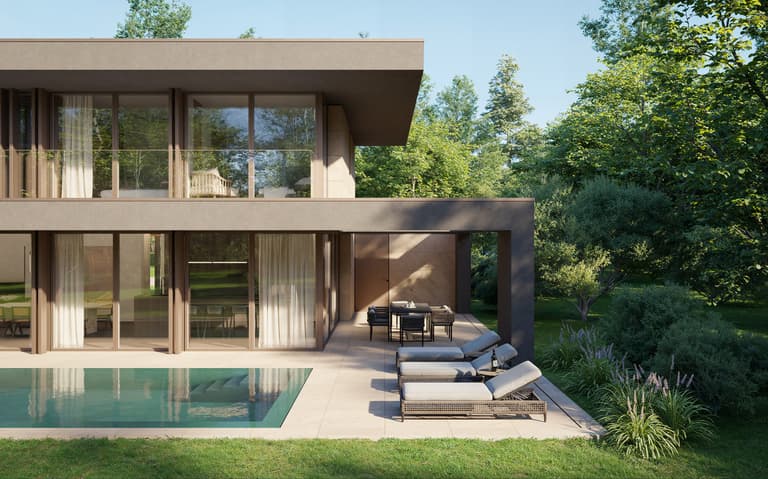
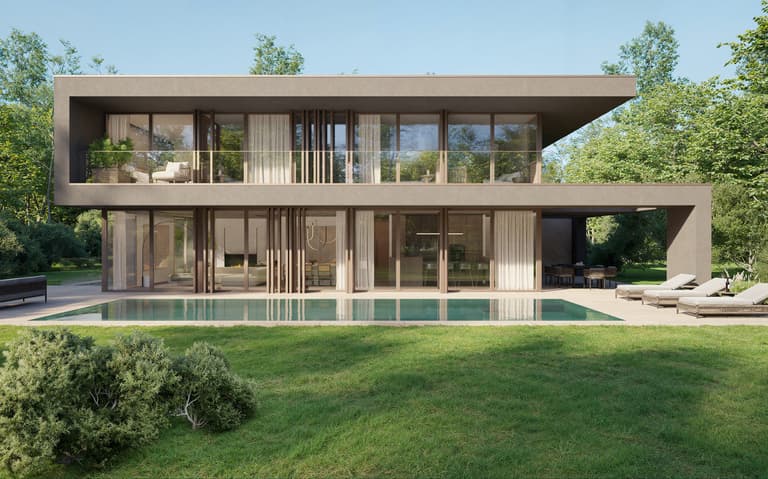
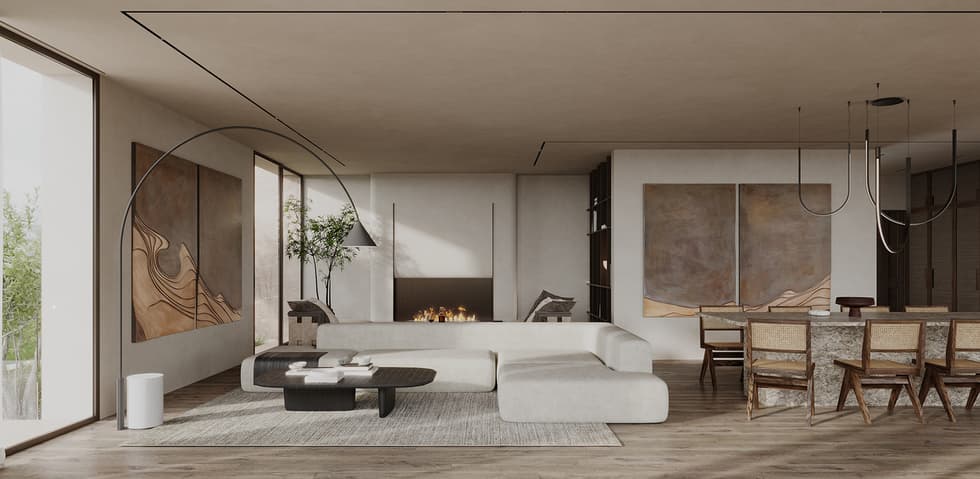
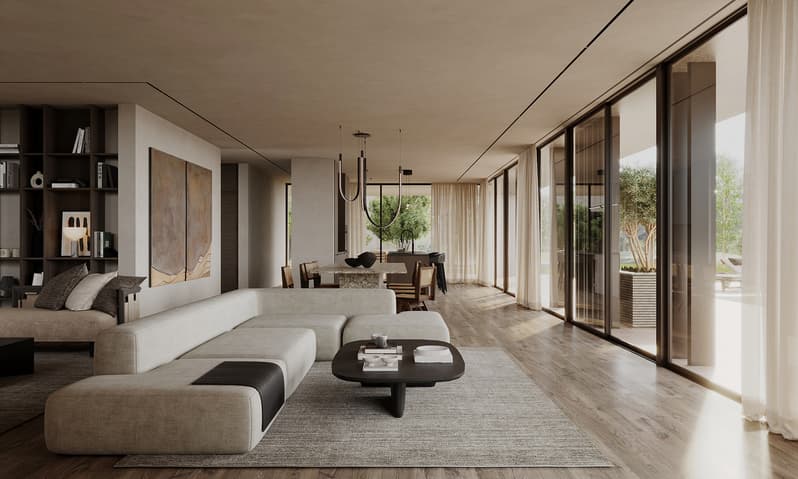
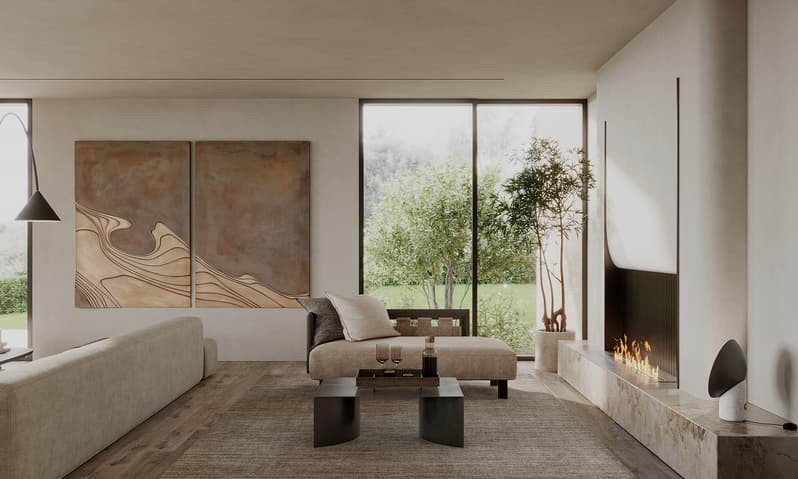
The living areas, spanning over 100 m², open generously to the outdoors through expansive floor-to-ceiling windows. Natural light floods in, creating a warm and soothing atmosphere. The living room, extending onto a terrace and a private garden, becomes the vibrant heart of the home, designed for moments of sharing and relaxation.
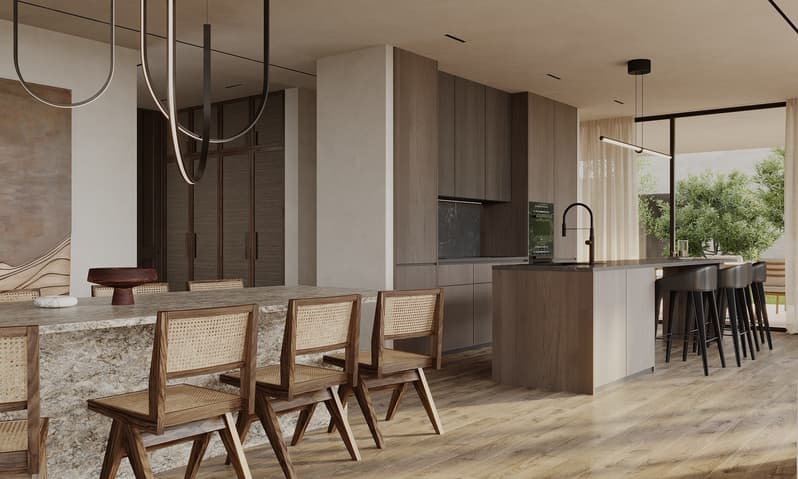
The open-plan kitchen, with its refined and contemporary design, is centered around a functional island. A true haven of conviviality, it subtly blends aesthetics and ergonomics, thanks to high-end materials and impeccable finishes.
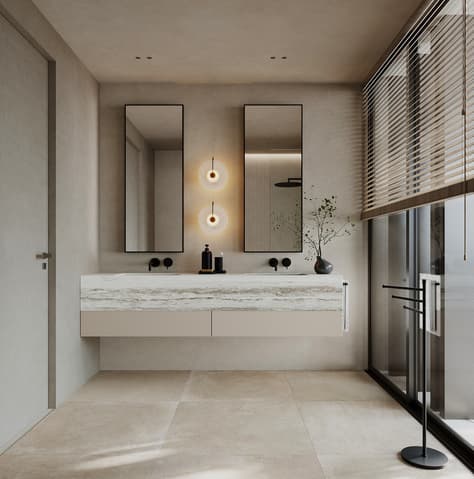
The sleeping area comprises four comfortable bedrooms, including two superb master suites of approximately 17 m² each. They feature a 6 m² private bathroom and a spacious dressing room of nearly 5 m², guaranteeing comfort and privacy. Two other bedrooms share a bathroom, while an additional shower room upstairs adds functionality and comfort to the overall layout.
The basement also houses a shower room, ideal after a workout or swim, as well as a discreet and convenient guest WC on the ground floor.
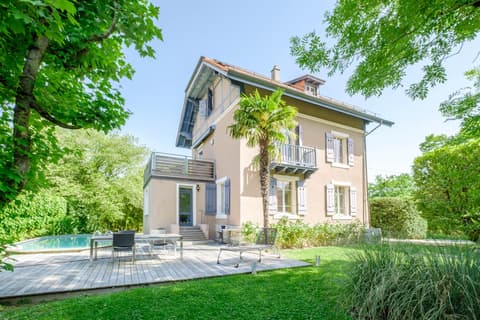
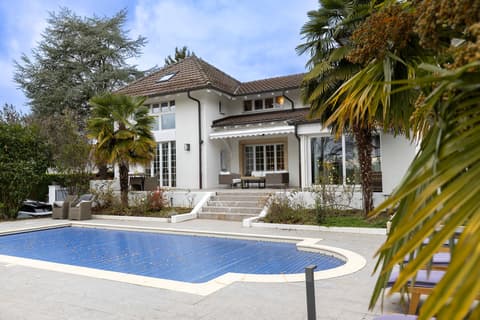
Outside, the amenities live up to the architectural quality. A large porcelain stoneware terrace laid on gravel features a lounge area, sun loungers, and a stunning 11.90 m x 3.40 m infinity pool. The property is surrounded by meticulously landscaped grounds, creating an atmosphere of calm and well-being.
An elegant, automated 32 m² pergola, complete with a barbecue area, allows you to enjoy al fresco dining year-round in a refined and inviting setting.
From a technical standpoint, nothing has been left to chance: an air-to-water heat pump, solar thermal panels, triple glazing, powder-coated metal entrance doors, and high-performance insulation ensure THPE (Very High Energy Performance) certification, guaranteeing savings, durability, and comfort.
Villas Sélénite are not simply houses; they are exceptional havens where nature, well-being, and the art of living combine to offer a unique experience imbued with serenity and excellence.
Nestled in a preserved green setting in the residential hills of Versoix, Villas Sélénite offers an exceptional living environment, combining contemporary design, high-end comfort, and the omnipresent natural surroundings.
Upon arrival, the modern architecture captivates with its clean lines and seamless integration into the wooded environment. Each villa is oriented to enjoy an unobstructed view of the forest and is part of a harmonious approach where privacy, light and space take precedence.
The living spaces, covering an area of over 100 m², open generously onto the outside thanks to huge floor-to-ceiling windows. Natural light floods in, creating a warm and soothing atmosphere. The living room, extended by a terrace and private garden, becomes the living heart of the house, designed for moments of sharing and relaxation.
The open-plan kitchen, with its sleek, contemporary design, is centered around a functional island. A true hub of conviviality, it subtly combines aesthetics and ergonomics, thanks to high-end materials and impeccable finishes.
The sleeping area includes four comfortable bedrooms, including two superb master suites, each measuring approximately 17 m². They have a private 6 m² bathroom and a...
Visit:
Marc Lafleur
voir coordonnées de contact
Technical Data
| Number of rooms | 9 |
| Usable surface (m2) | 612 |
| objet.etat | New |
| Volume (m3) | 1'756 |
| Living surface (m2) | 437 |
| Year built | 2026 |
| Surface area of land | 1'356 |