House for sale 4.5 rooms in 3973 Venthône - Valais
 140 m² |
 4.5 |
 470 m² |
 yes |
 Finance your project
To be built, terraced semi-detached villa, 3 bedrooms, panoramic view
The following text has been translated automatically.
EXCLUSIVE
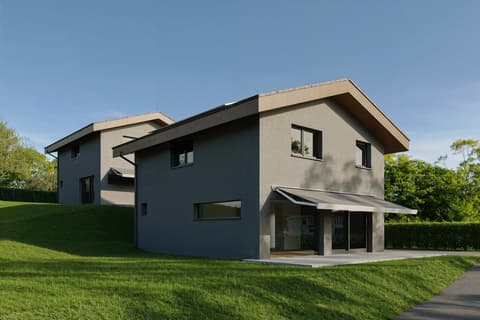
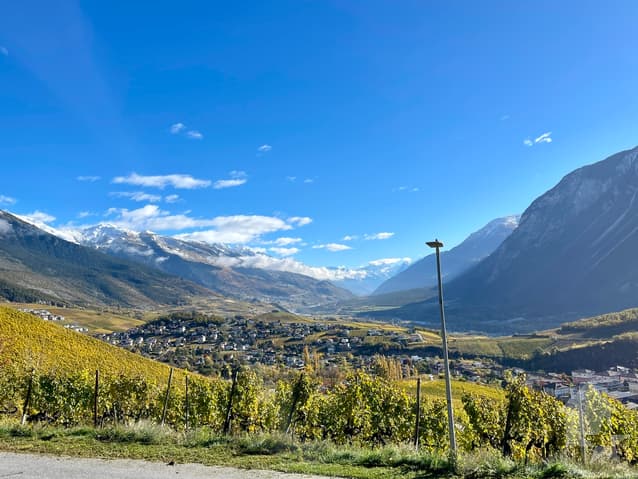
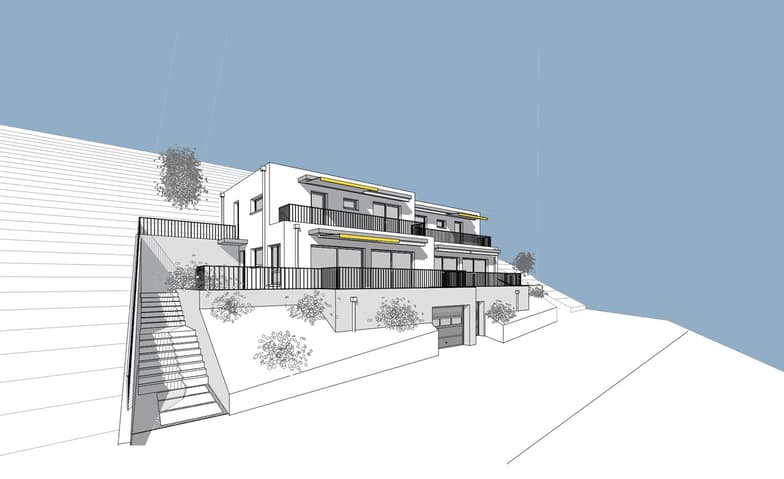
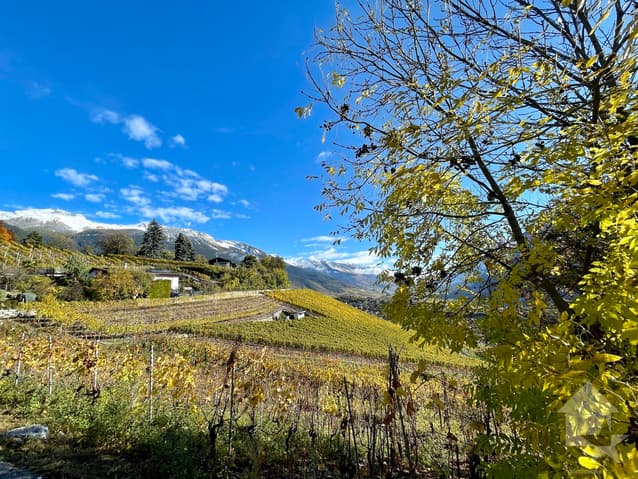
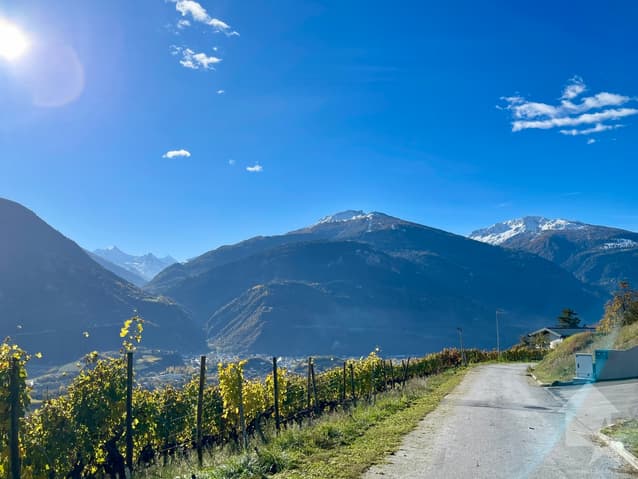
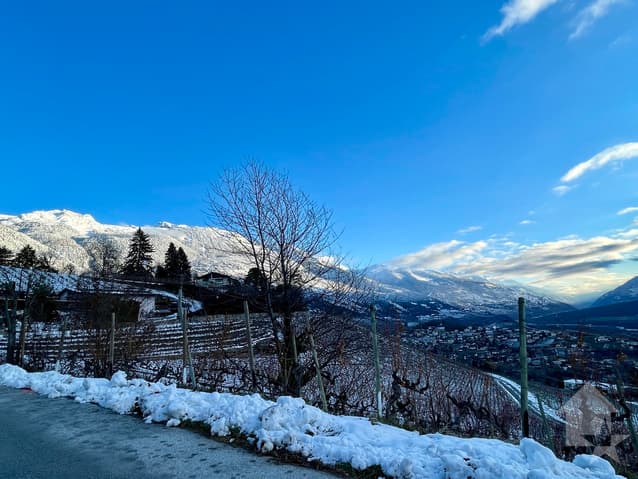
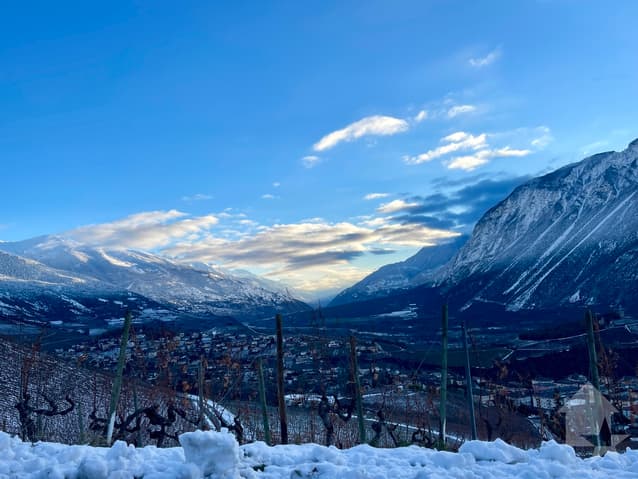
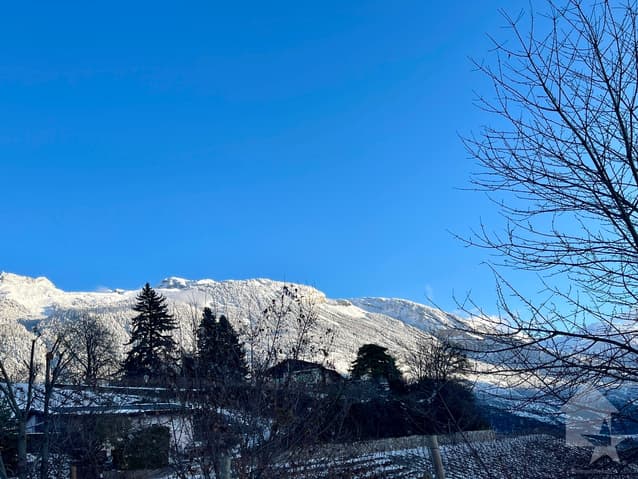
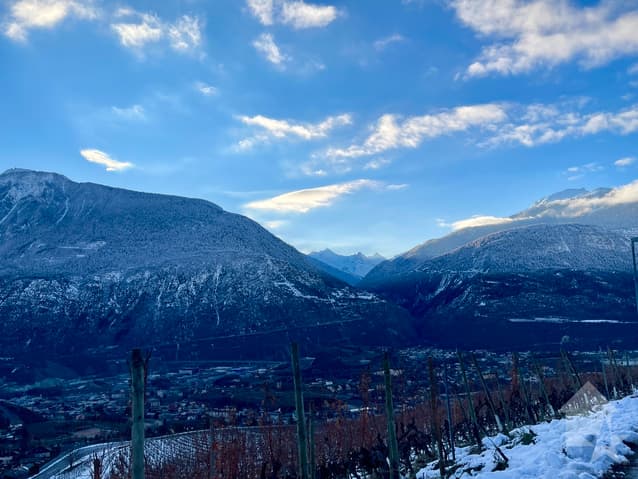
Two terraced villas to be built, adjoining on one side, nestled among the vineyards, with panoramic views of the Valais mountains and the Rhône Valley.
Each villa will feature two terraces and a private garden, where you can enjoy peace and sunshine.
Each villa is designed for a family wishing to settle between the mountains and the nearby town of Sierre, and seeking an optimal living environment, whether for year-round residence or as a second home.
The layout is as follows:
Ground floor (approx. 80 m²):
- Large garage with automated door
Hallway with built-in wardrobe
Cellar/bike storage (10.5 m²)
Utility room (13.1 m²)
Laundry room (4.7 m²)
First floor (approx. 70 m²) :
- Entrance hall with built-in wardrobe
- Guest WC with washbasin
- Open-plan living/dining/kitchen area of nearly 40 m² with access via two large French doors to the terrace and two to the garden
- Fully equipped, U-shaped open-plan kitchen integrated into the living area
- Large 22 m² terrace with access to a flat lawn area
- Private garden of over 20 m²
In the penthouse of approximately 72 m²:
- Master bedroom of 14.3 m² with en-suite bathroom and dressing area
- Two bedrooms of 10.5 m² each
- Bathroom with WC, washbasin, and bathtub
- The master suite and one bedroom open onto an 11.4 m² terrace
Key features:
- Access to the living area is via an internal staircase from the garage.
- A private external staircase leads to the first floor. - Numerous windows and French doors make this villa very bright.
- Ample storage space in the basement with closets, a cellar, a laundry room, and a utility room.
- Finishes to be chosen by the buyer.
The overall project design ensures that each resident has their own private and intimate space, garden, and parking space.
Construction will begin shortly, with delivery scheduled for the second half of 2027.
It will be carried out by local craftsmen using high-quality materials, also to be chosen by the buyer.
All information and photos are available on the website www.valimmobilier.ch
Venthône:
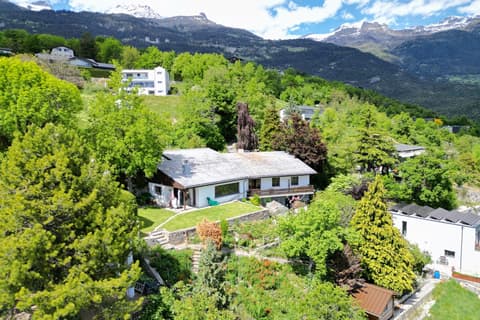
Located mid-slope in the heart of Valais, in the district of Sierre and on the road to Crans-Montana, at an altitude of 800 meters.
Very sunny, the climate benefits from the mountain air and remains pleasant year-round thanks to its excellent exposure.
Varied landscape, including vineyards, forests, and historic residences.
Panoramic views of the Rhône Valley and the Valais Alps, including the 4,000-meter peaks of the Val d'Anniviers and the Upper Valais region in all its depth.
The village has a large population and offers all the amenities needed to settle down and live there with a family or enjoy a pleasant retirement.
Venthône, along with Veyras and Miège, is now part of the larger municipality of La Noble Contrée.
Contact: Dominique Lesgardeur
voir coordonnées de contact
Technical Data
| View | yes |
| Living surface (m2) | 140 |
| Year built | 2026 |
| objet.etat | New |
| Number of rooms | 4.5 |
| Usable surface (m2) | 220 |
| Garage(s) | yes |
| Surface area of land | 470 |