House for sale 3.5 rooms in 2537 Vauffelin - Bern
 200 m² |
 3.5 |
 613 m² |
 yes |
 Finance your project
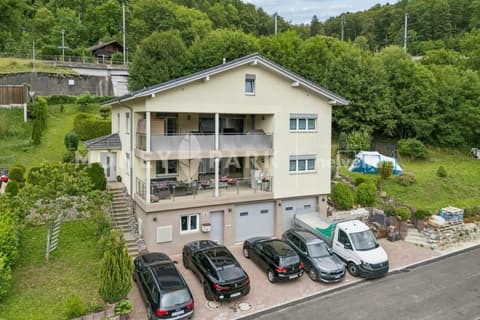
Contemporary villa of 200 m² - 10 min from Biel/Bienne, unobstructed views and high-end finishes
The following text has been translated automatically.
OF:
An erhöhter Lage in Vauffelin, nur 10 Minuten von Biel entfernt, bietet d'ese modern Villa mit 200 m² Wohnfläche Helligkeit, Comfort und Privatsphäre in einer geschützten, natürlichen Umgebung.
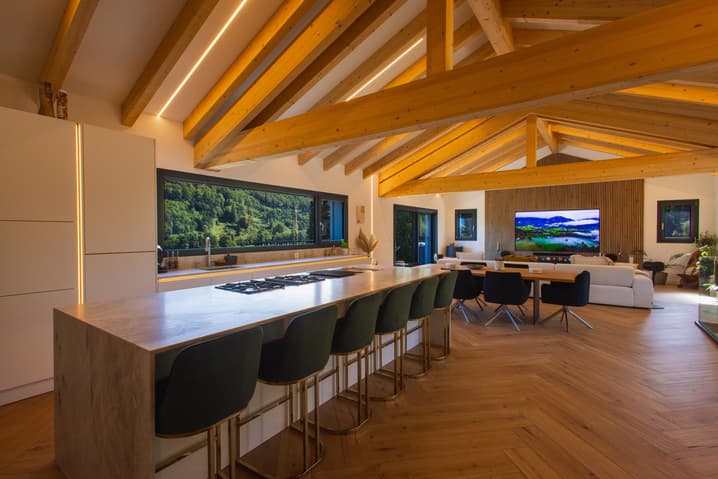
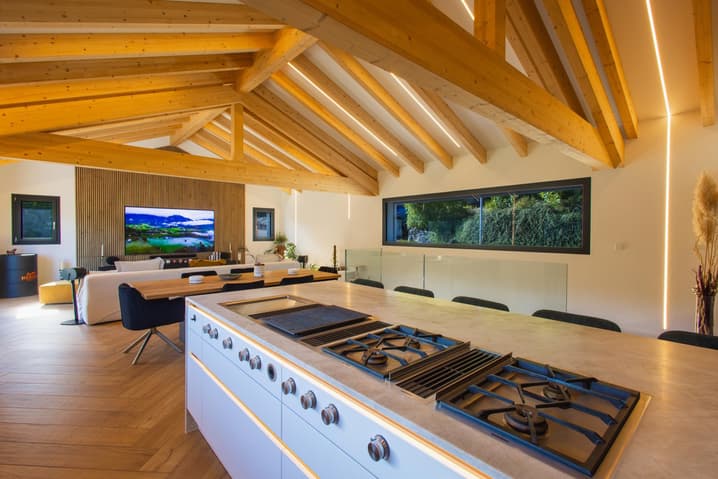
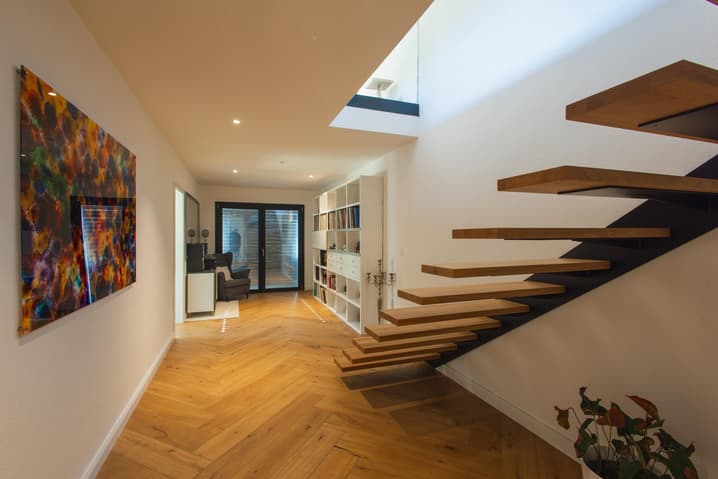
Das im Jahr 2024 erbaute Haus besticht durch die Qualität seiner Materialien, seine sorgfältigen Ausführungen und the high Ausstattungslevel. If you want to find out if it's a big meal, offener Wohn- und Essbereich mit einer hochwertigen Küche und einer großen Kochinsel für 6 Personen aus Naturstein. You will find one of the Vorratsraum mit Weinecke, a Büro and a Gäste-WC. Direkter Zugang zum Balkon von ca. 16 m².
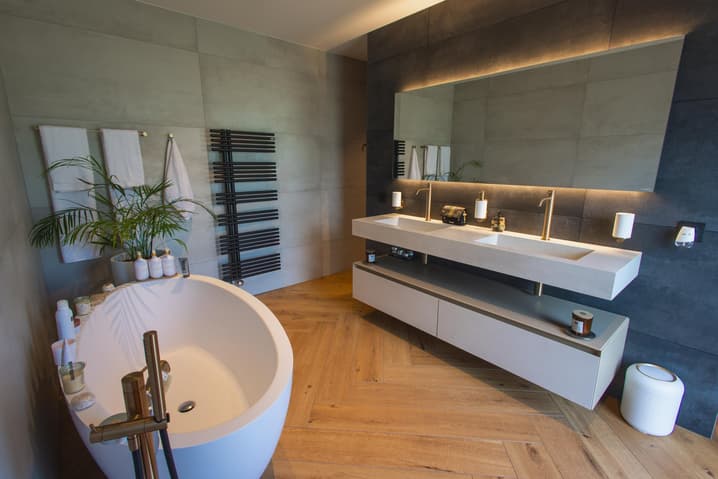
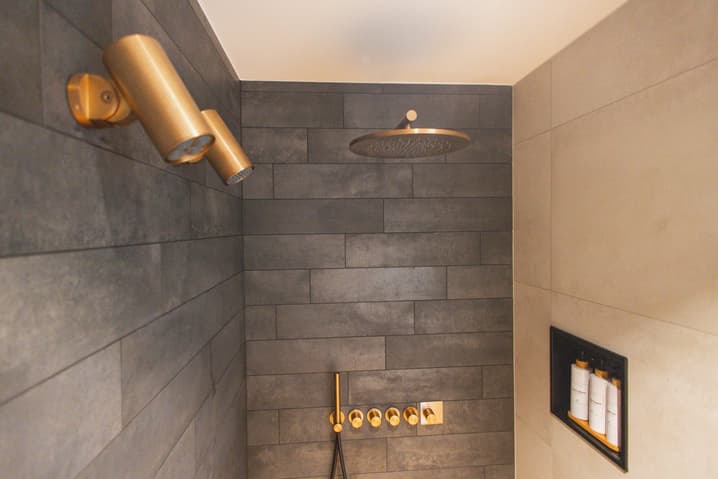
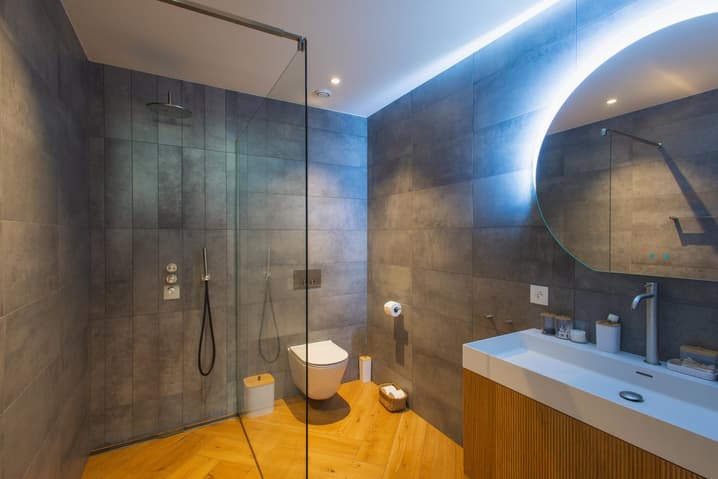
Daschoss umfasst eine Hauptsuite mit maßgefertigtem Ankleidebereich und privatem Badezimmer (Badewanne und Spa-Dusche), ein Gästezimmer, ein Gästebad mit Düsche und WC sowie einen vielseitigen Entspannungsbereich von ca. 20 m². Ein Technik- und Waschraum ergänzt dieses Stockwerk, mit direktem Zugang zur ca. 25 m² large terrace and garden.
Das Haus ist nach Süden ausgerichtet, bietet eine herrliche Alsocht und a ruhige Atmosphäre, und liegt dennoch in unmittelbarer Nähe von Biel, Solothurn und Grenchen. Ideal for all tastes, it is an exclusive, elegant and elegant design with such luxury.
Die Außenanlagen können noch vollständig nach den Wünschen des Käufers gestaltet werden - mit der Möglichkeit, die Bereiche individuall and nach eigenem Lebensstil zu gestalten.
Brochure and Plane with Anfrage.
EN:
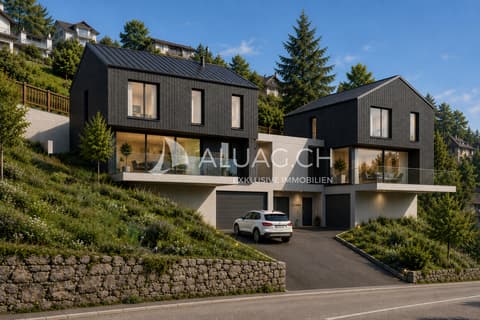
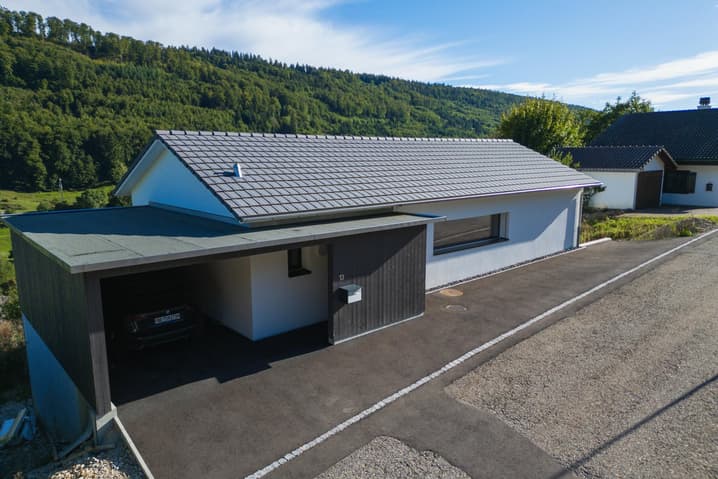
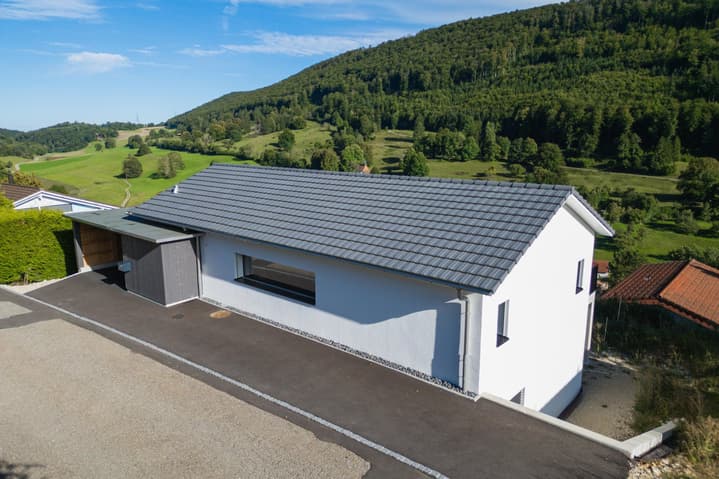
Located in the hills above Vauffelin, just 10 minutes from Biel/Bienne, this contemporary 200 m² villa offers light, comfort, and privacy in a pristine natural setting.
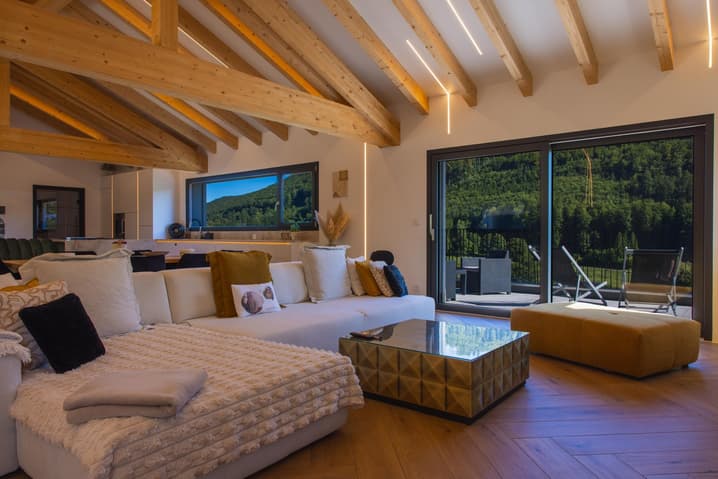

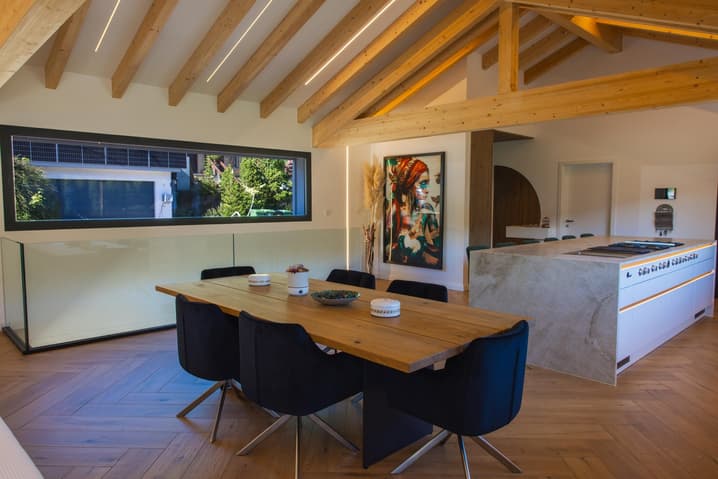
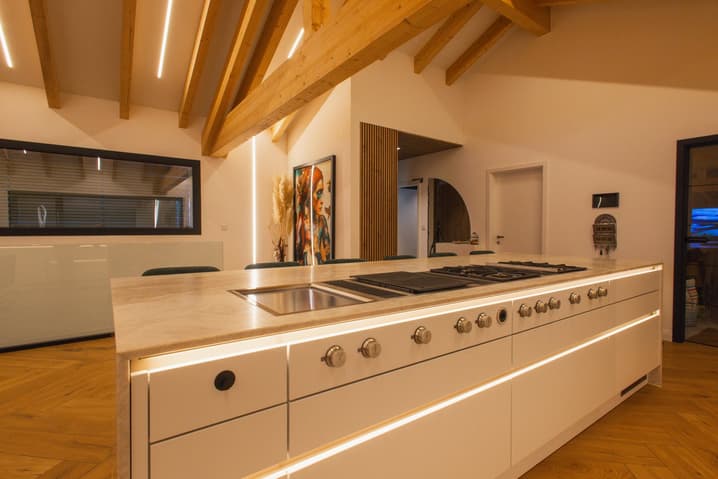
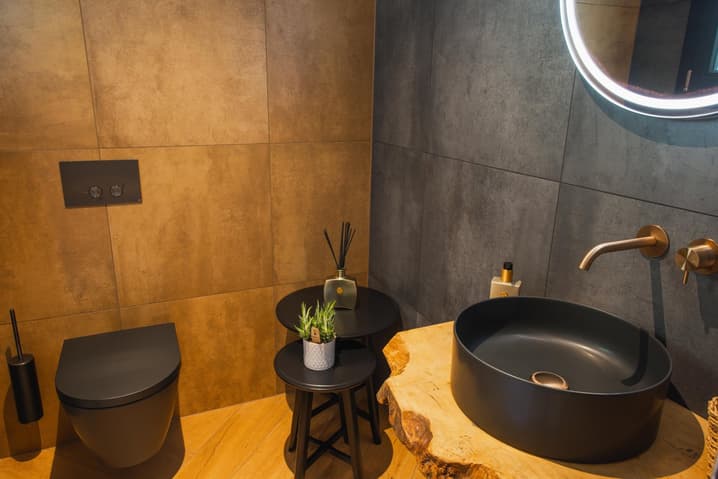
Built in 2024, it stands out for the quality of its materials, its meticulous finishes, and its high-end amenities. The upper floor features a spacious open-plan living area encompassing a dining room and lounge, as well as a high-end kitchen with a large central island seating six, crafted from natural stone. A pantry with a wine refrigerator, an office, and a guest WC are also located on this floor. There is direct access to a balcony of approximately 16 m².
The lower floor comprises a master suite with a custom-designed dressing room and en-suite bathroom (bathtub and spa-style shower), a guest bedroom, a guest bathroom with shower and WC, and a versatile relaxation area of approximately 20 m². A utility/laundry room completes this floor, with direct access to the approximately 25 m² terrace and the garden.
The house benefits from a south-facing orientation, beautiful unobstructed views, and a peaceful atmosphere, while remaining close to Biel/Bienne, Solothurn, and Granges. Ideal for discerning buyers seeking an exclusive, elegant, easy-to-live-in two-bedroom property.
The exterior layout remains fully customizable to the buyer's wishes, offering the opportunity to personalize the spaces according to their desires and lifestyle.
Sales brochure and floor plans available upon request.
Technical Data
| View | yes |
| Living surface (m2) | 200 |
| Outside parking spaces | yes |
| Number of rooms | 3.5 |
| Year built | 2024 |
| Surface area of land | 613 |