House for sale 10 rooms in 1670 Ursy - Fribourg
 305 m² |
 10 |
 1'706 m³ |
 1'425 m² |
 yes |
 Finance your project
Fall under the charm of this unique home in Ursy
The following text has been translated automatically.
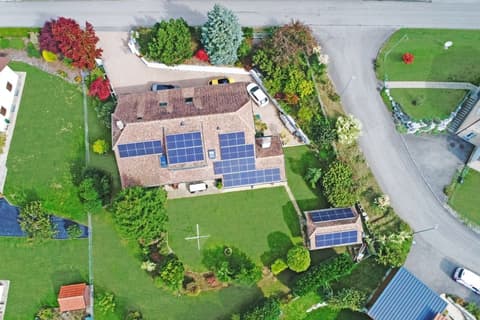
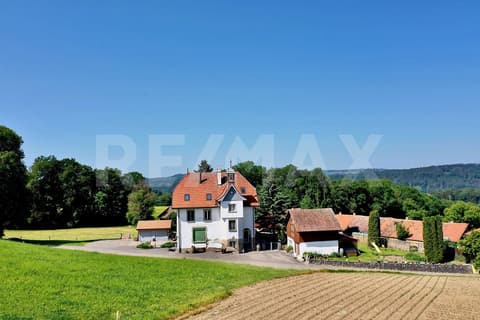
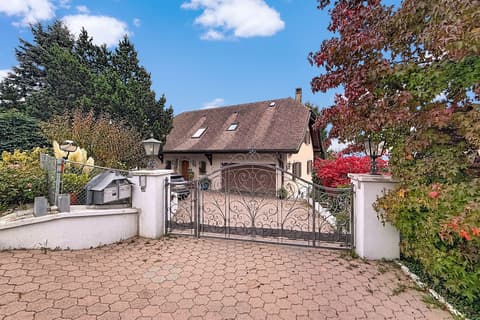
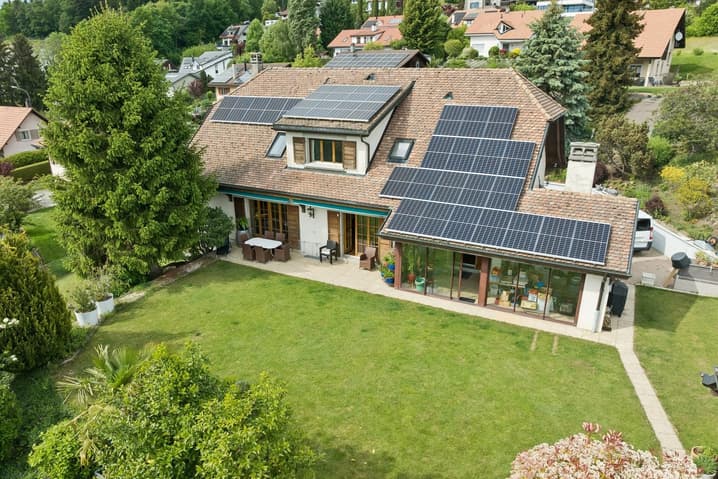
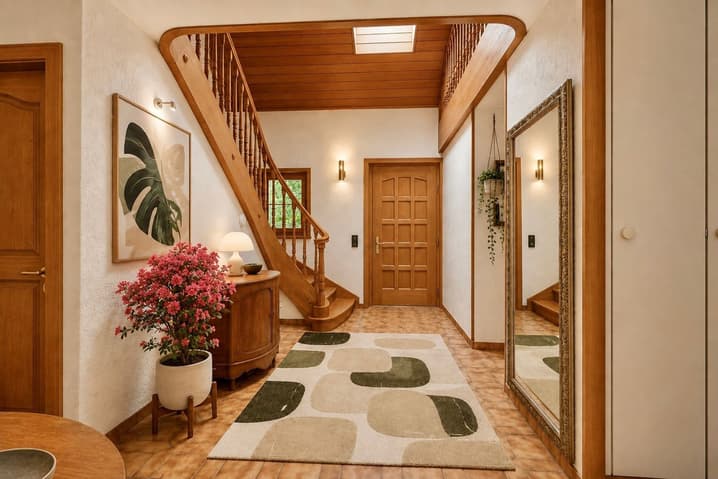
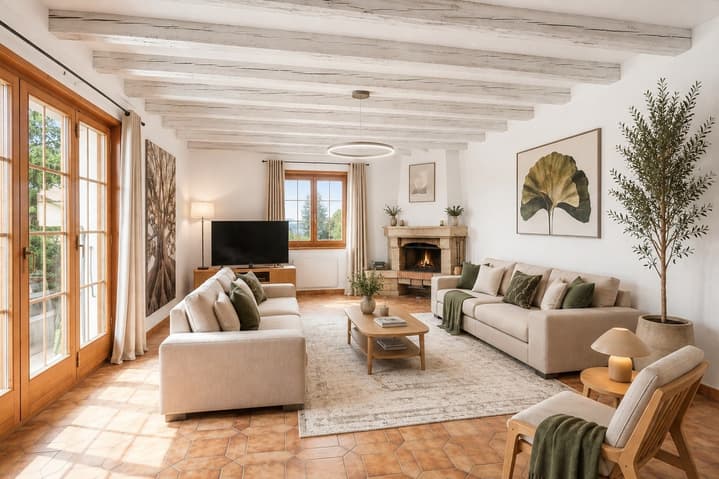
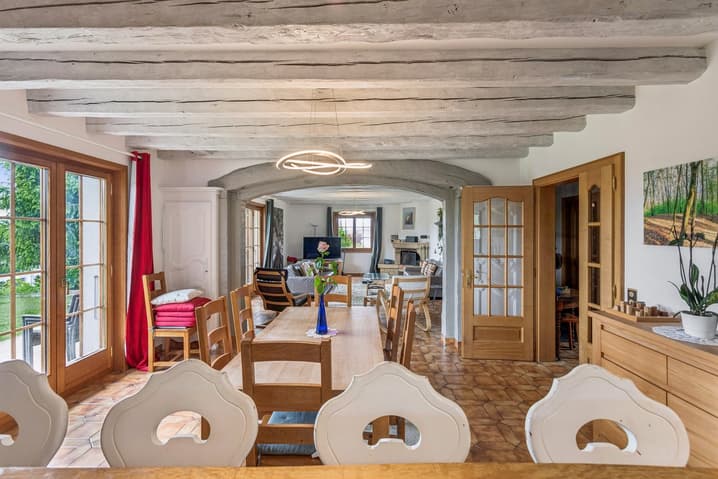
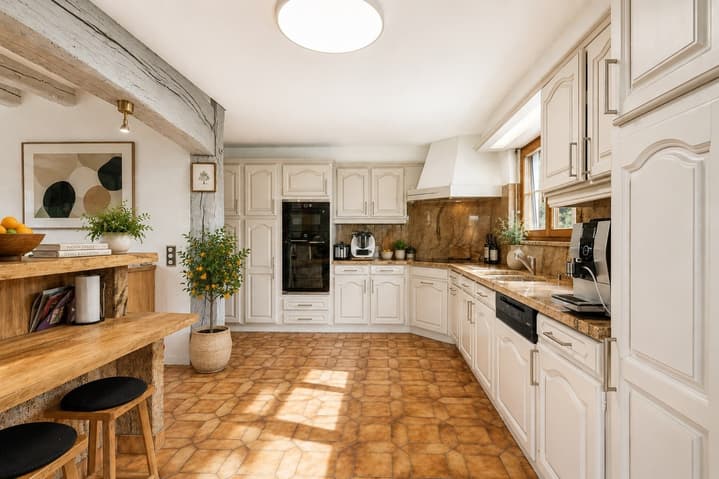
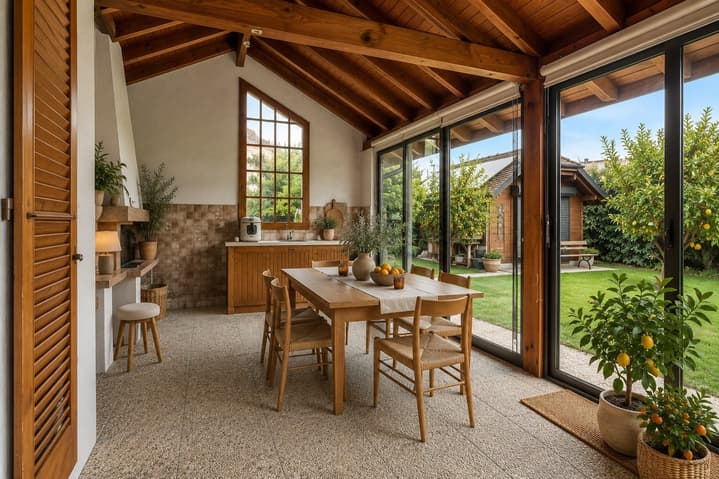
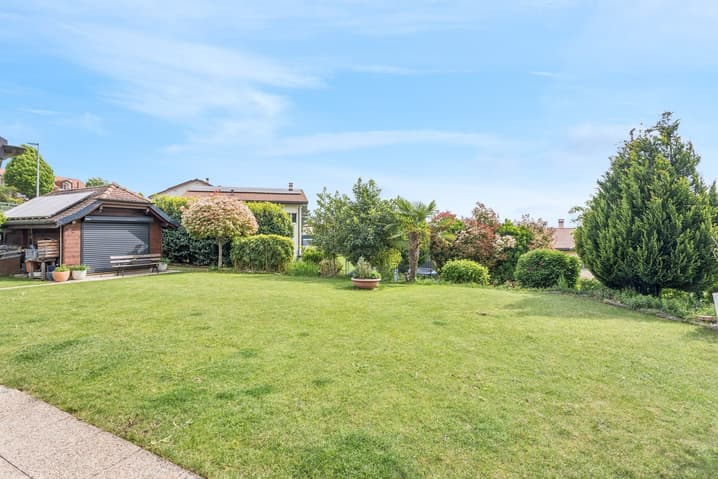
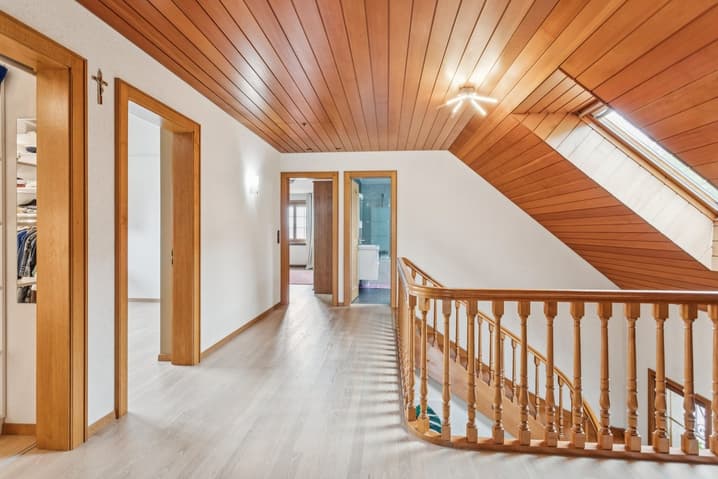
Set on a magnificent plot of 1'425 m², this spacious individual house built in 1985 will seduce families looking for generous volumes, comfort, and tranquility. Spread over three levels, it offers bright and perfectly arranged living spaces, with a vast living room opening onto the dining room and kitchen, creating a warm and convivial atmosphere. The winter garden as well as the direct access to the large outdoor garden pleasantly extend the living spaces and invite you to fully enjoy the green surroundings.
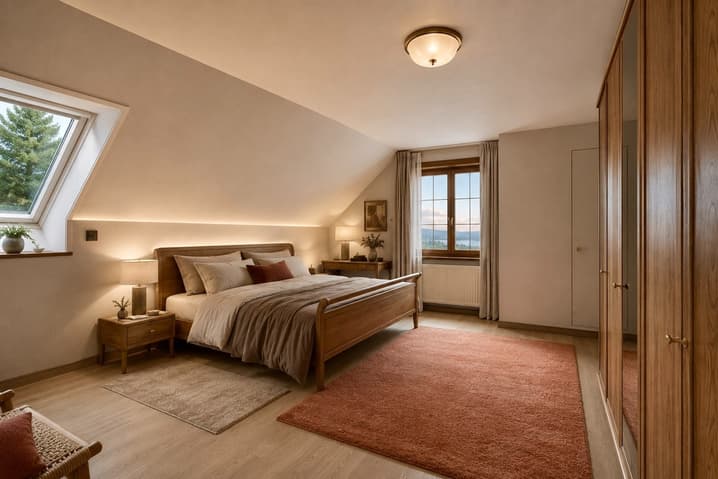
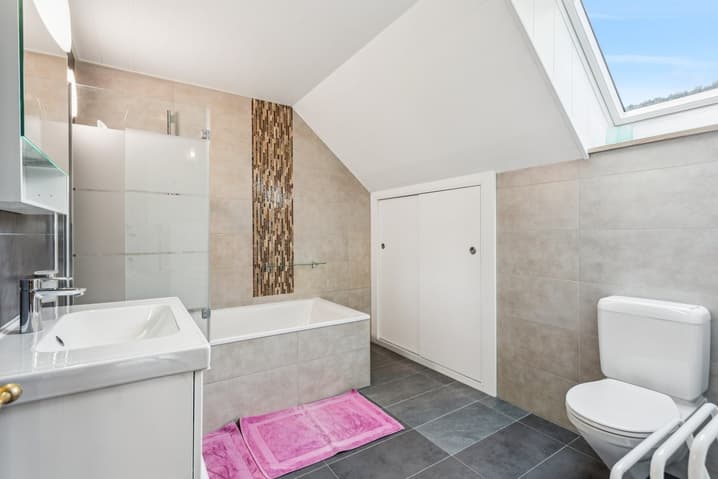
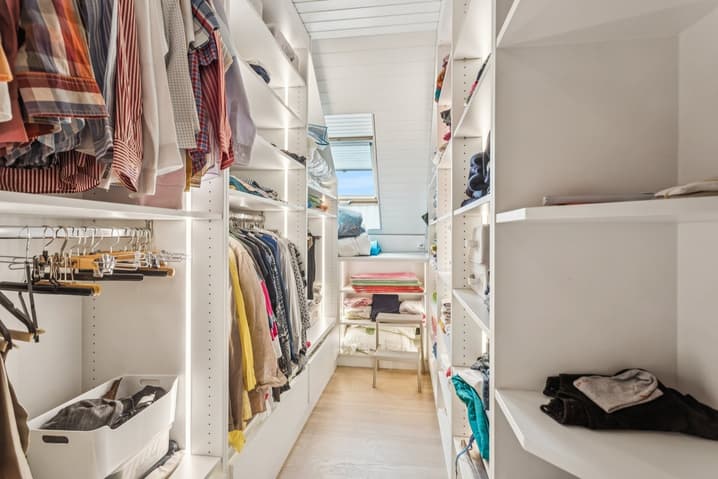
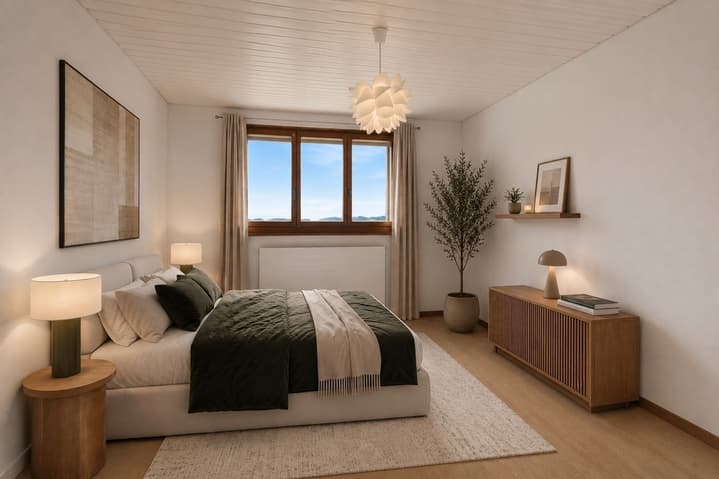
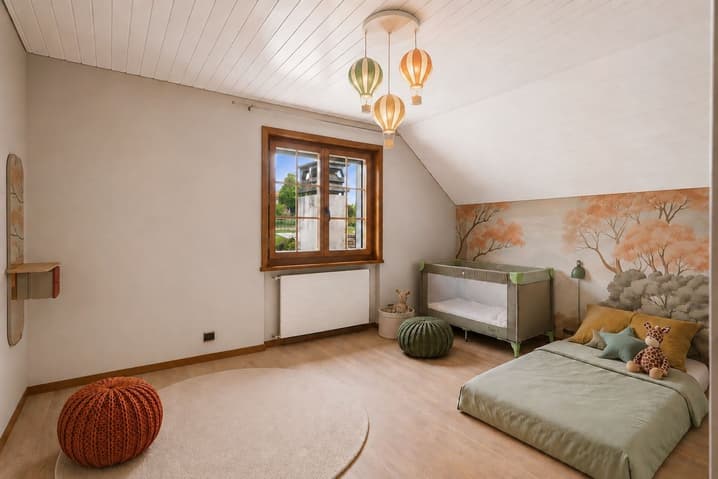
The house has a total of five bedrooms, including a superb parental suite with dressing room and private bathroom. A bedroom located on the main floor also benefits from its own bathroom and can easily be arranged as an office for professional activity or telecommuting. Designed to meet the needs of everyday life, the property also includes numerous annexed surfaces with laundry room, technical room, cellars, and particularly appreciable storage spaces.
A true additional asset, an independent studio currently rented for CHF 800.- per month offers an interesting rental yield or an ideal solution for accommodating family and guests in complete autonomy. Outside, the amenities continue with a garden pavilion that can accommodate a jacuzzi, a double indoor garage, as well as four outdoor parking spaces. Finally, the 42 solar panels installed on the roof bring a real energy-added value to this rare and perfectly maintained property.
Viewing:
Frederik Ellegaard
voir coordonnées de contact
Technical Data
| View | yes |
| Living surface (m2) | 305 |
| Last renovation | 2026 |
| Surface area of land | 1'425 |
| Number of rooms | 10 |
| Year built | 1985 |
| Outside parking spaces | yes |
| Volume (m3) | 1'706 |