
House for sale 4.5 rooms in 1872 Troistorrents - Valais
 171 m² |
 4.5 |
 520 m³ |
 626 m² |
 yes |
 Finance your project
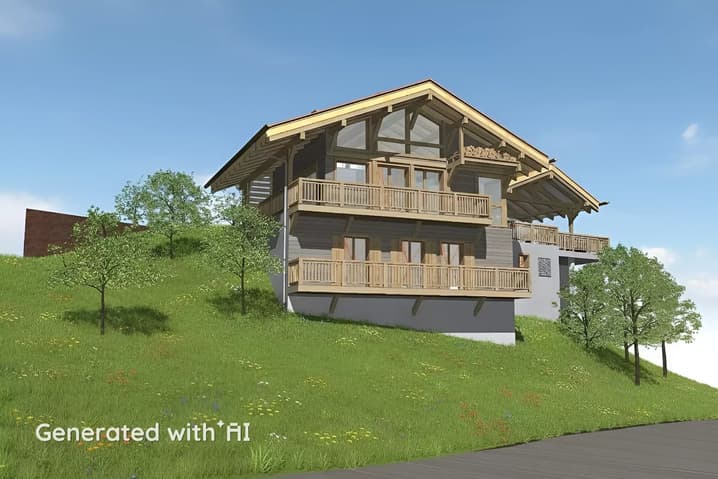
Magnificent individual chalet of 4.5 rooms
The following text has been translated automatically.
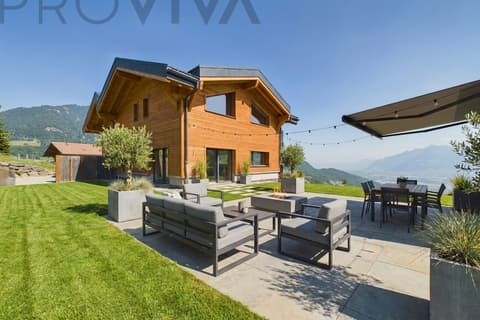
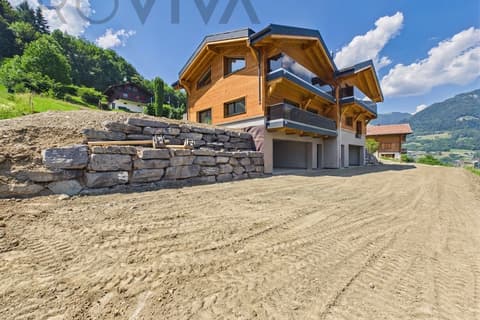
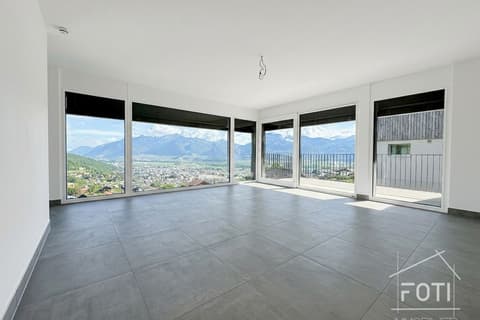
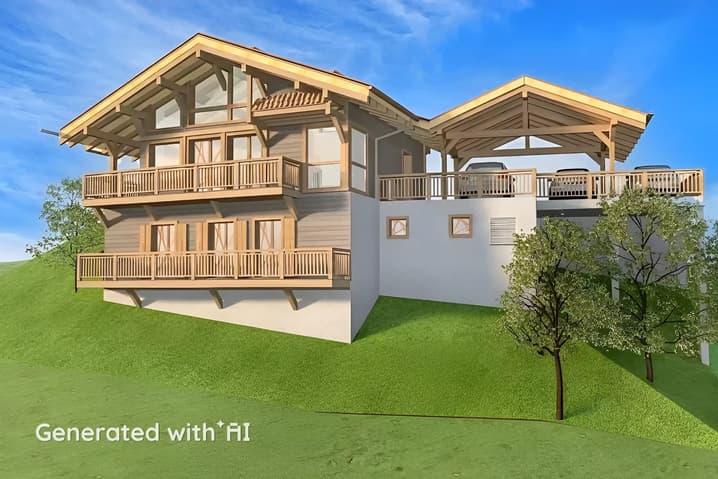
This individual chalet under construction with 4.5 rooms offers large spaces and has a magnificent view of the Rhône plain and the surrounding peaks.
Spread over 2 levels, with a living area of 122m2, it consists of:
Main level
- Entrance hall with built-in wardrobes
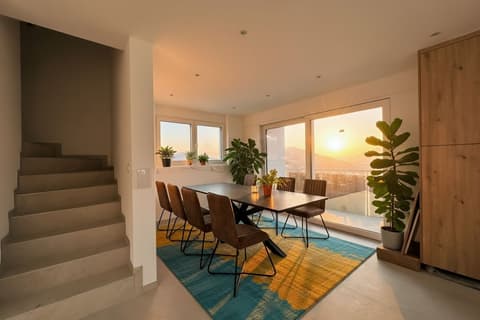
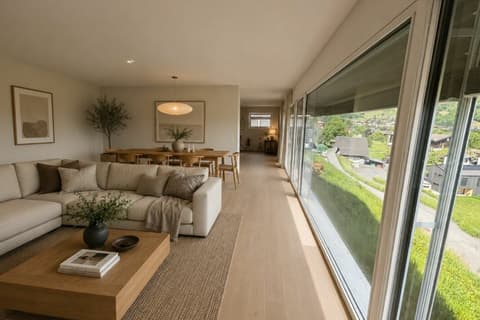
- Comfortable and bright living room equipped with large windows giving access to a balcony
- Open kitchen equipped with a pantry
- Toilet
- Balcony
Lower level
- 2 Bedrooms
- Master suite with private shower
- Bathroom
- Balcony
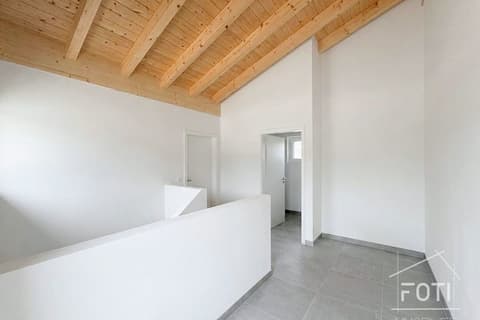
- Stair landing
- Cellar
- Technical room
EXTERIORS
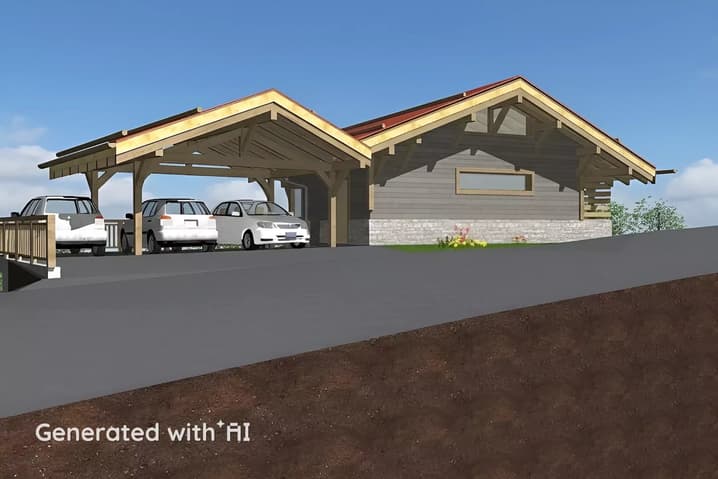
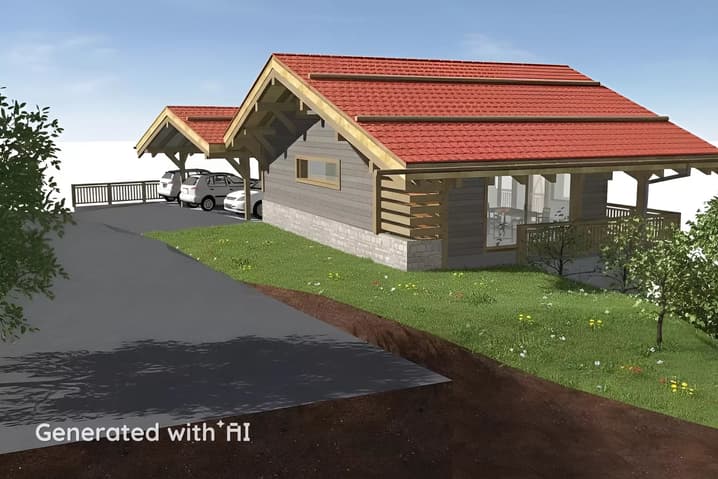
- Large covered area that can accommodate 2 vehicles
- Outdoor parking space
- Garden
PARTICULARITIES
- Finishes to the tenant's liking
- Natural materials
- Large, bright openings
- Efficient insulation
- Photovoltaic panels on the roof
Contact us to discover the different options available to you on this remarkable project.
Viewing:
David GOMES
voir coordonnées de contact
Technical Data
| View | yes |
| Living surface (m2) | 171 |
| Surface area of land | 626 |
| Number of rooms | 4.5 |
| Outside parking spaces | yes |
| Volume (m3) | 520 |