


House for sale 12.5 rooms in 1528 Surpierre - Fribourg
 470 m² |
 12.5 |
 2'800 m² |
 yes |
 yes |
 Finance your project
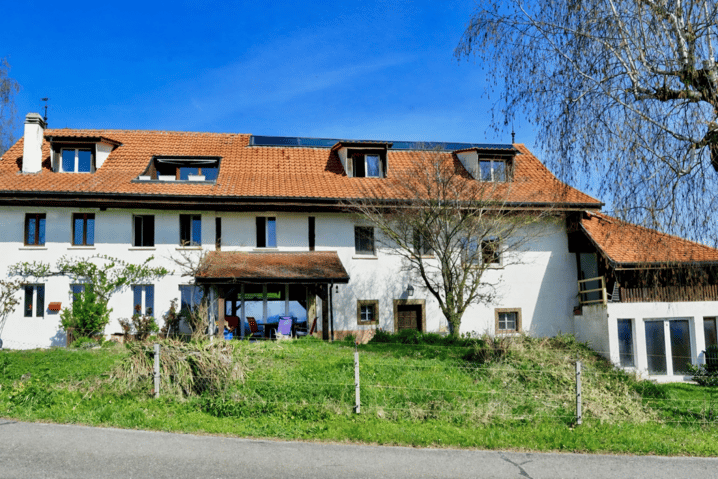
Large renovated farm with 2 apartments and bread oven
The following text has been translated automatically.
Renovated farm with 2 apartments and equestrian equipment outside LDFR
Located in Surpierre, on the heights of the Fribourgeois Broye, this property benefits from a natural and quiet environment with an unobstructed view of the Préalpes. The Surpierre commune has a school, public transport, a multipurpose hall, and the magnificent Château de Surpierre, located 5 minutes from the Granges-Marnand train station and the road to Bern, this charming Fribourgeois commune nestled in the canton of Vaud is located on a strategic axis between Bern and Lausanne
Composition of the renovated property
- 2800 m2 of land
- Gross living area ~ 450 m2
- 2 apartments: 1 triplex 7.5 rooms and 1 duplex 5.5 rooms
- 10 outdoor parking spaces and 1 garage
- 3 attics
- Horse shelter, stabilized longe circle
- Thermal solar panels
Triplex with 7.5 rooms ~ 320 m2
- 6 bedrooms
- 1 large living room
- Bread oven
- 2 bathrooms and 3 separate toilets
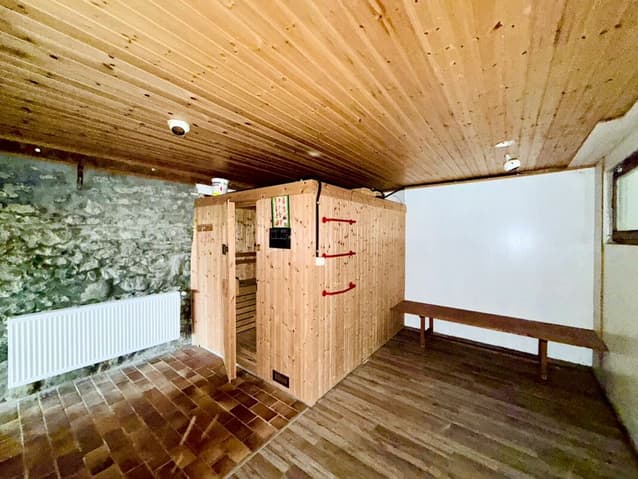
- Fitness and wellness area
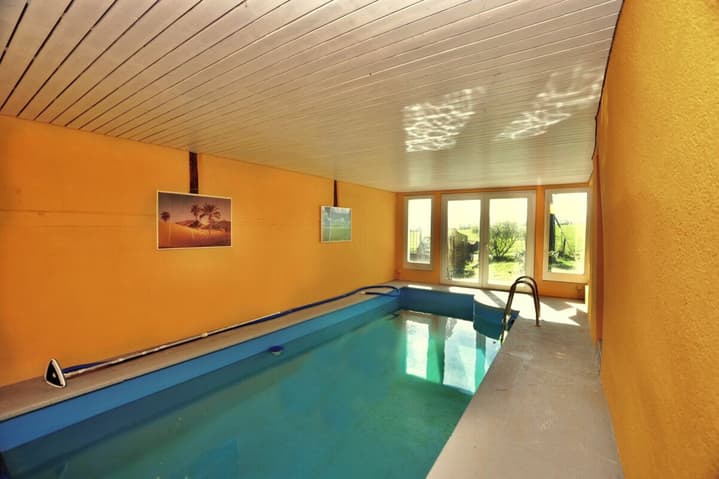
- Indoor pool
Duplex with 5.5 rooms ~ 130 m2
- 3 bedrooms
- 1 open kitchen
- 1 living room
- 1 lounge
- 1 bathroom
Description
This beautiful farm with 2 apartments and large garden and indoor pool is built on a 2800 m² plot and is distributed over 3 levels, this property consists of a main apartment in a triplex of 7.5 rooms for about 320 m² as well as an independent duplex of 5.5 rooms for an area of about 130 m².
The property offers 2800 m² of fenced and wooded land, 2 covered terraces complete this green setting between fruit trees, biotopes, and vineyards.
The Triplex with 7.5 rooms ~ 320 m2
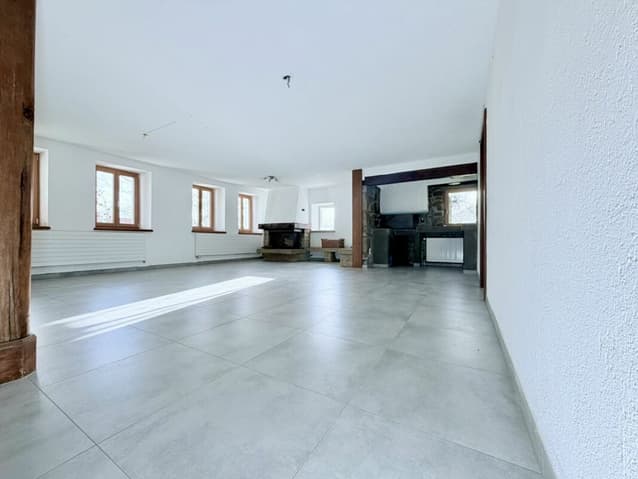
Here, the charm of the old is wonderfully combined with modernity, this triplex with 10 rooms and a large, bright living room with a fireplace and a bread oven will wonderfully accommodate receptions and family gatherings.
The entrance leads to a spacious vestibule, which leads to the living room on one side and to the wellness area with a pool on the other.
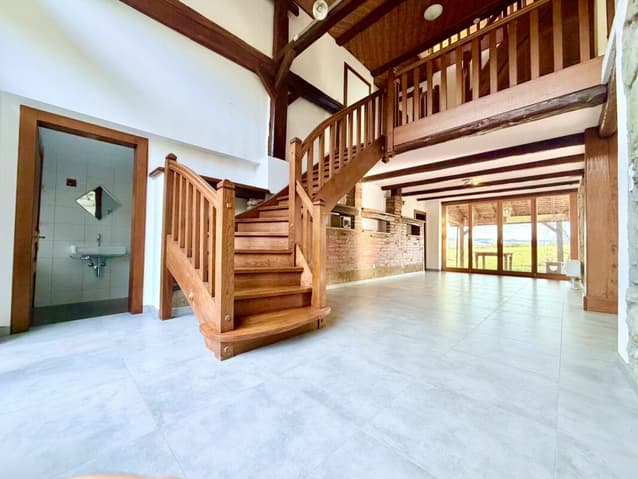
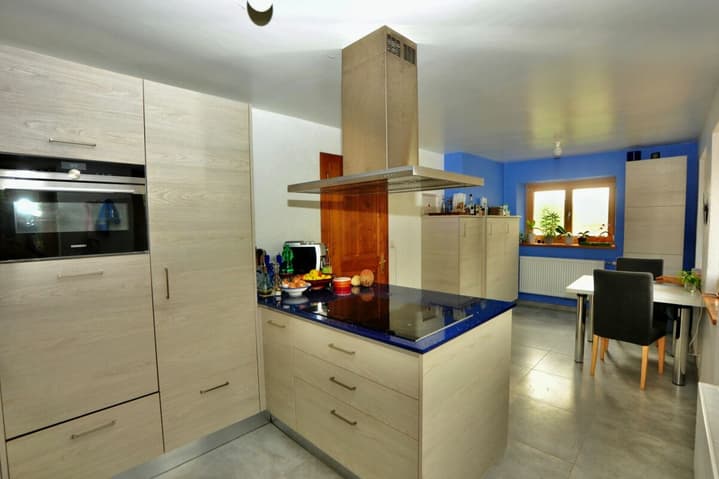
The spacious and bright living room with a fireplace and a bread oven is complemented by a fully renovated kitchen and a visitor toilet, a beautiful, open wooden staircase leads to the upper floors.
The first floor consists of a bathroom with a shower, bathtub, WC, and sink, as well as 4 bedrooms with a pleasant room feel.
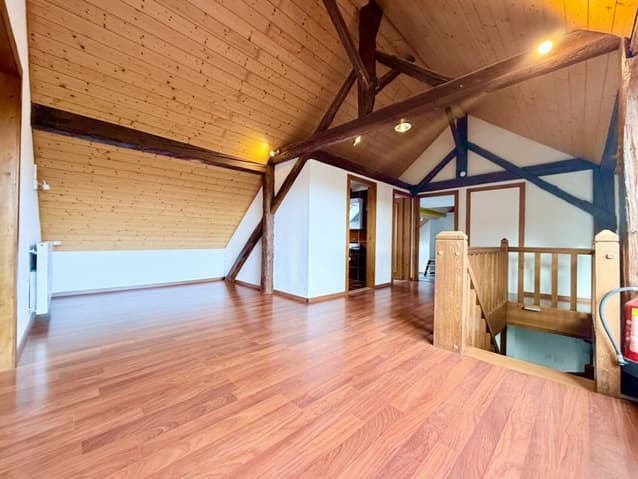
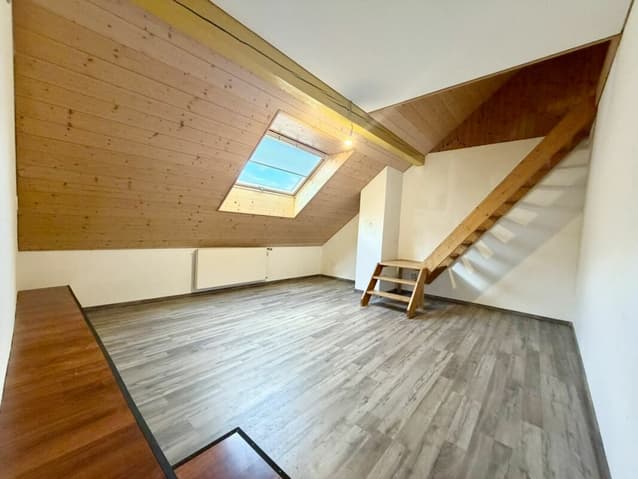
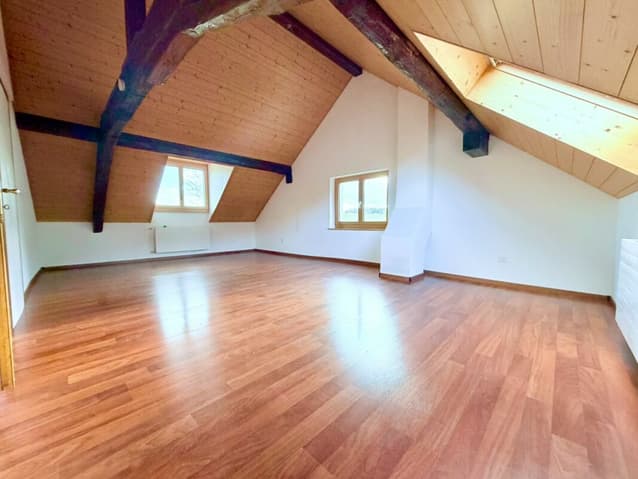
The second floor consists of a large, open space, distributing a large parental suite, a balcony, a bathroom with a bathtub, a separate WC, a relaxation area, and a second bedroom with a mezzanine.
To complete the triplex, we return to the entrance area, which consists of a spacious laundry room of 20 m² with access to the technical room and a large pool and wellness area of about 50 m².
The Duplex with 5.5 rooms ~ 130 m2
This large duplex with 5.5 rooms and about 130 m² is located on the first floor and has an independent entrance. It is currently rented for CHF 1900.- per month, including charges.
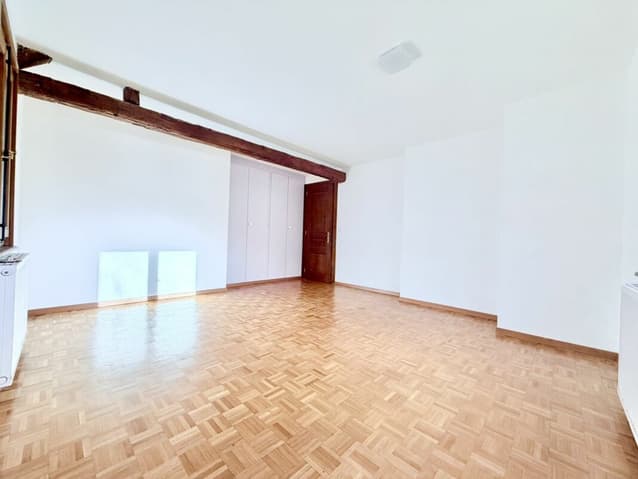
On the first floor, there is an open kitchen, a large living room, 2 bedrooms, and a bathroom. A beautiful spiral staircase leads to the second floor, which offers the parental suite and a large lounge of 35 m².
This rare and charming property will seduce those who are looking for a living environment that combines authenticity, serenity, and modernity.
Renovation
- Kitchen
- Tiling
- Water softener
- Potable water inlet
- Wastewater connection
- Roof insulation
- Triple glazing
- Pool liner
- Heating system, solar panels, 2
- Heat accumulator 1000 l,
- Boiler 1000 l with 3 energy sources
- Individual radiator pipes and potable water
Equipment
- Fencing
- Horse ground stabilization
- Longe circle
- Shelter
- Rear ground stabilization
- Biotop pond
LB Gérance SA is at your disposal for any additional information and will accompany you in the realization of your new real estate project.
Phone: voir coordonnées de contact | Email:
Technical Data
| Date of availability | immediately |
| Living surface (m2) | 470 |
| Last renovation | 2020 |
| Outside parking spaces | yes |
| Number of rooms | 12.5 |
| Usable surface (m2) | 740 |
| Garage(s) | yes |
| Surface area of land | 2'800 |


