House for sale 7.5 rooms in 1890 St-Maurice - Valais
 126 m² |
 7.5 |
 1'049 m³ |
 916 m² |
 yes |
 yes |
 Finance your project
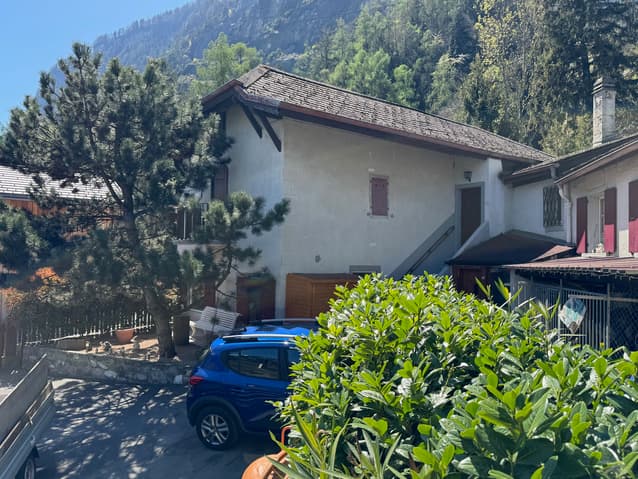
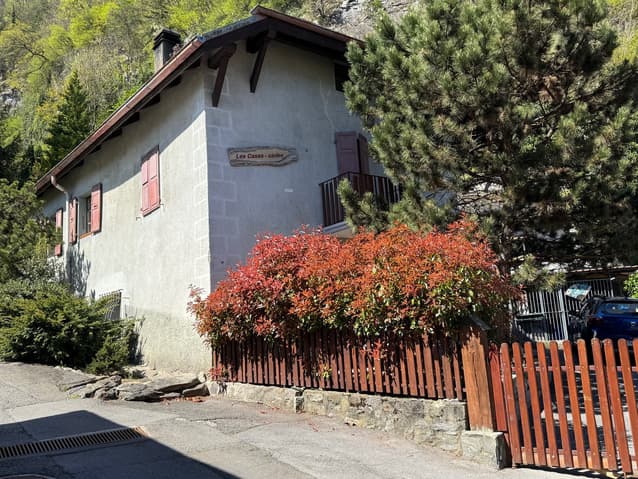
House "Les Cases-cades" / St-Maurice / 2 apartments / EXCLUSIVE
The following text has been translated automatically.
Exclusive Listing
5.5-room and 2-room apartments
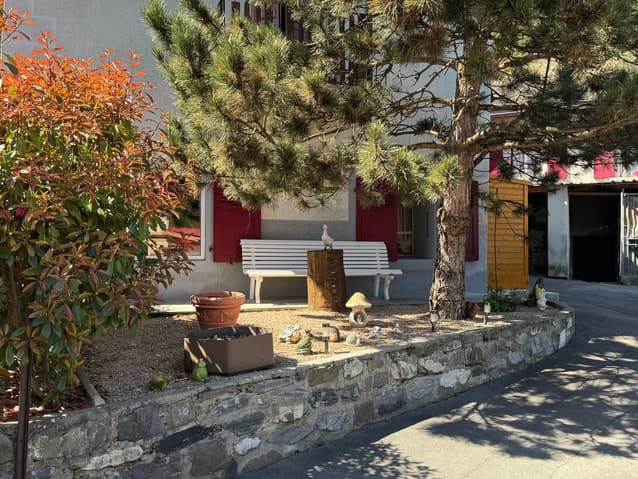
Central courtyard, gardens, green spaces
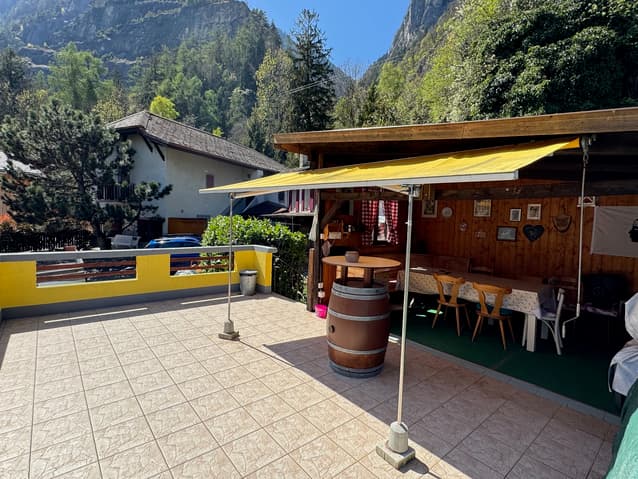
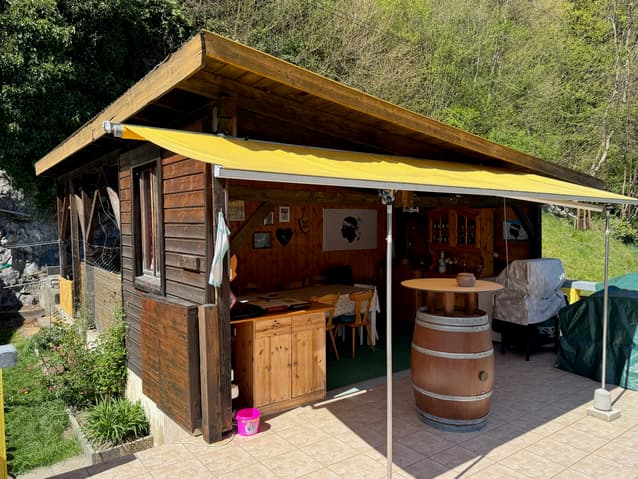
Charming outbuilding (social and relaxation area) with a large terrace
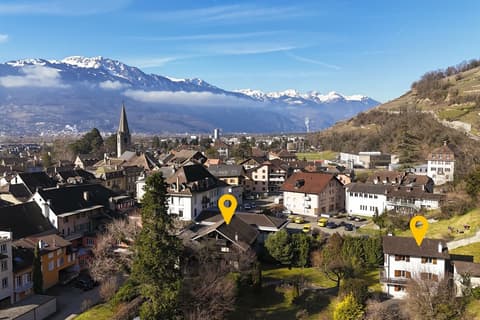
Peaceful location, very close to St-Maurice, halfway between Monthey and Martigny
19th-century building (former village mill)
Atypical village house located in St-Maurice, the main town of the district of the same name and home to the renowned Abbey of Saint-Maurice d'Agaune. A gateway to Valais, this village is located halfway between Monthey and Martigny.
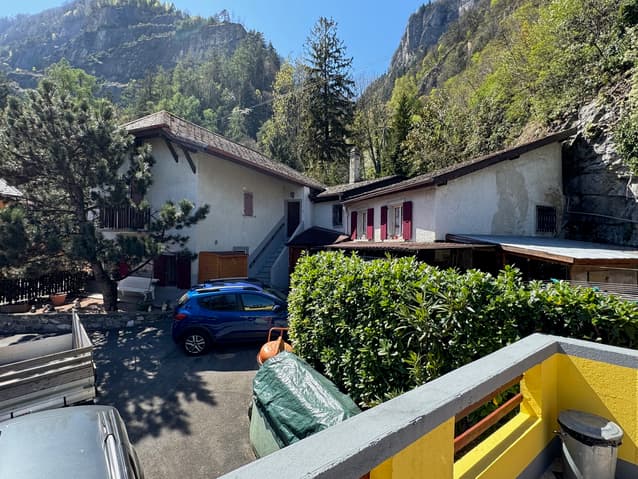
This house is situated in a small hamlet very close to St-Maurice and all its amenities. Its surroundings are green and peaceful. The motorway entrance is approximately 3 minutes away.
This property is perfect for a family wishing to live away from the hustle and bustle of urban centers. A central courtyard surrounds the house, storage outbuildings, and a lovely annex with its own terrace. At the rear of the property lies the garden area, which can be landscaped as desired.
Property Layout
5.5-Room Apartment:
Ground Floor:
Entrance Hall
Open-plan Kitchen
Dining Area
Living Room with Wood-Burning Stove
Shower Room
First Floor:
Central Hallway
Three Bedrooms
Office
Hallway (also accessible from the outside)
Shower Room
Bathroom
2-Room Apartment (Annex):
Separate Entrance
Small Open-plan Kitchen
Main Room (Dining, Living, and Sleeping Areas)
Shower Room
Amenities
Charming Outbuilding/Reception Area with Large Terrace
Storage and Miscellaneous Outbuildings
Garage
Central Courtyard (Parking for Three Vehicles)
Special Features
Tile and Parquet Flooring
Oil-Fired Heating with Radiators
Snow-Burning Stove in Living Room
Dates:
19th Century Construction (Former Village Mill)
1970 Major Renovation
Figures:
126.40 m² Surface Area Living area (5.5 rooms)
916 m² Land area
594 m³ Living area volume
405 m³ Outbuildings volume
50 m³ Covered volume
1,049 m³ Total volume
Availability: To be agreed upon
Remarks
Complete PDF file and site plan available upon request
Viewings only in person and with the prior agreement of Swiss-Immobilier.ch
No documents may be transmitted to third parties without authorization
www.swiss-immobilier.ch - Ref. 10253577
Copyright 2026. All rights reserved.
Technical Data
| Number of rooms | 7.5 |
| Garage(s) | yes |
| Surface area of land | 916 |
| Living surface (m2) | 126 |
| Outside parking spaces | yes |
| Volume (m3) | 1'049 |