House for sale 6.5 rooms in 1264 Saint-Cergue - Vaud
 161 m² |
 6.5 |
 751 m³ |
 534 m² |
 yes |
 yes |
 Finance your project
SUPERB DETACHED VILLA WITH GARDEN AND PERGOLAS
The following text has been translated automatically.
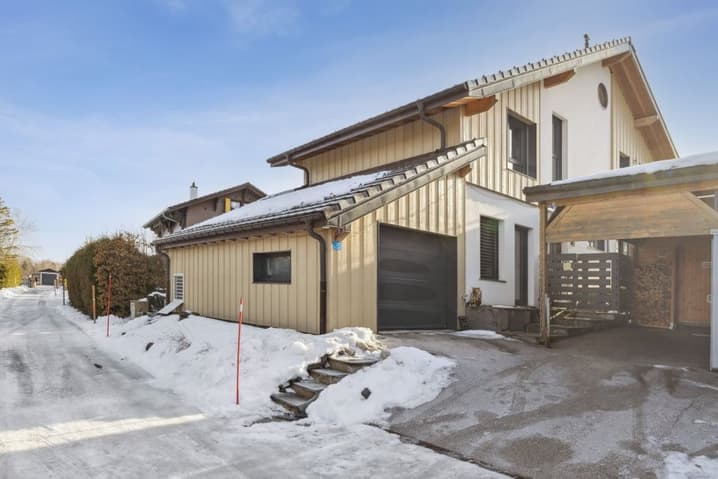
Nestled in a peaceful and green residential environment in Saint-Cergues, this magnificent individual wooden house seduces with its contemporary architecture, its quality amenities, and its perfectly thought-out living spaces, both inside and out. From the entrance, the tone is set: a generous entrance hall, equipped with numerous custom-made storage units, offers a first impression that is both elegant and functional.
The ground floor offers :
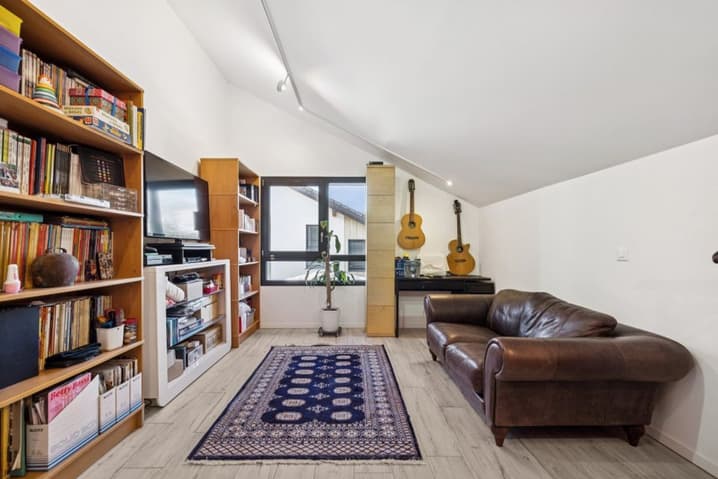
- A bright office, today arranged as a workspace, which can easily serve as an additional bedroom
- A modern and refined shower room with WC
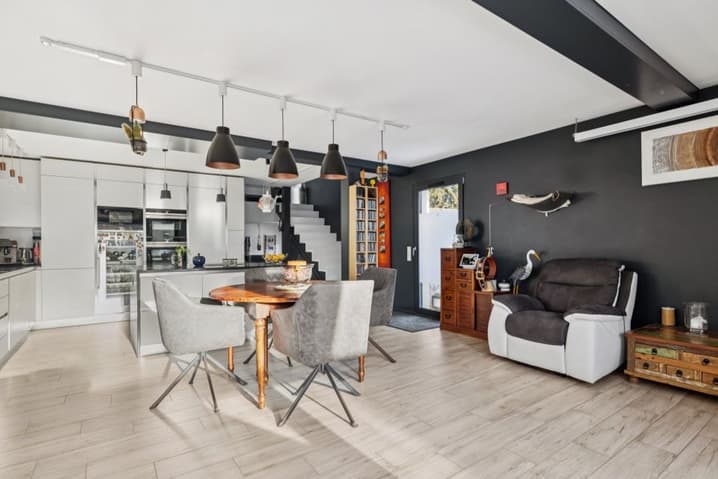
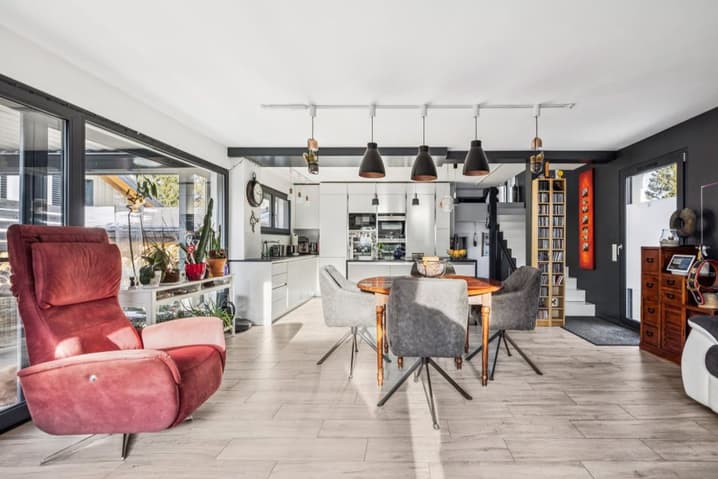
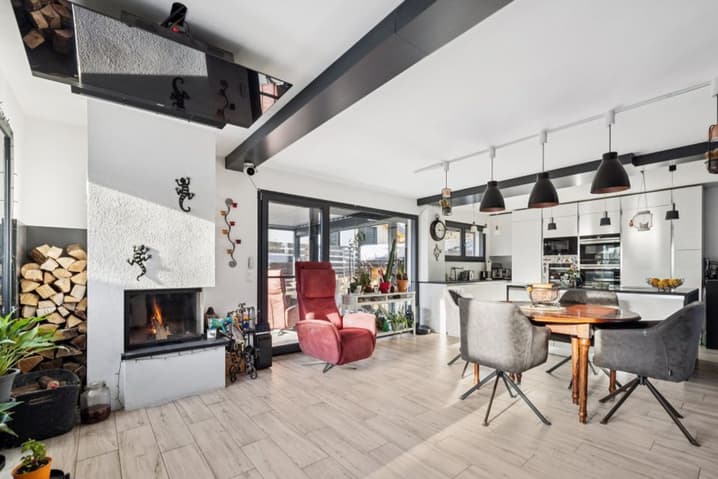
- A superb open living space, the heart of the house, which includes:
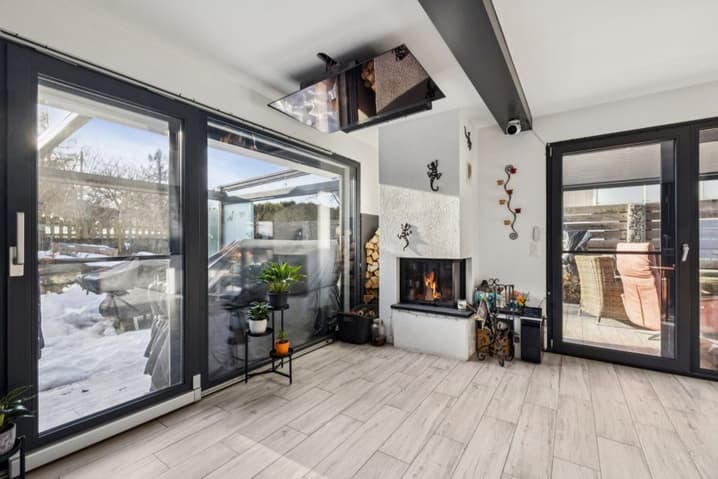
- A spacious and convivial living room, sublimated by a fireplace
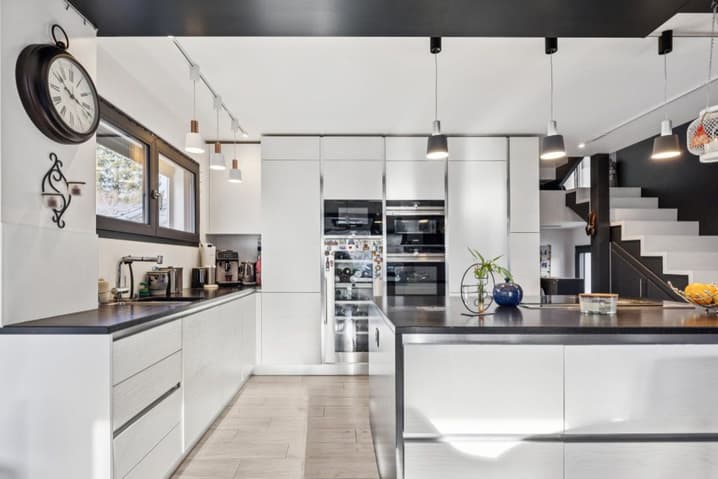
- A contemporary high-end kitchen, fully equipped, with a central island and integrated wine cellar
-
-
- On the upper floor, the sleeping area offers an intimate and comfortable atmosphere :
-
- A first large bedroom with harmonious volumes
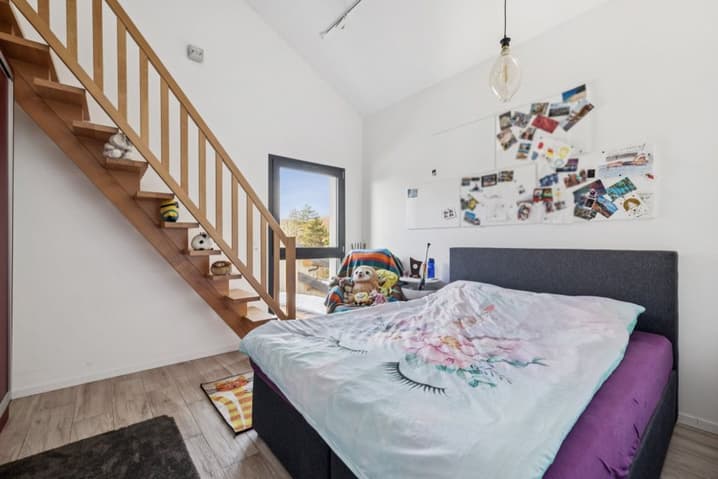
- A second bedroom with a mezzanine, providing additional modular space (storage, reading corner or leisure space)
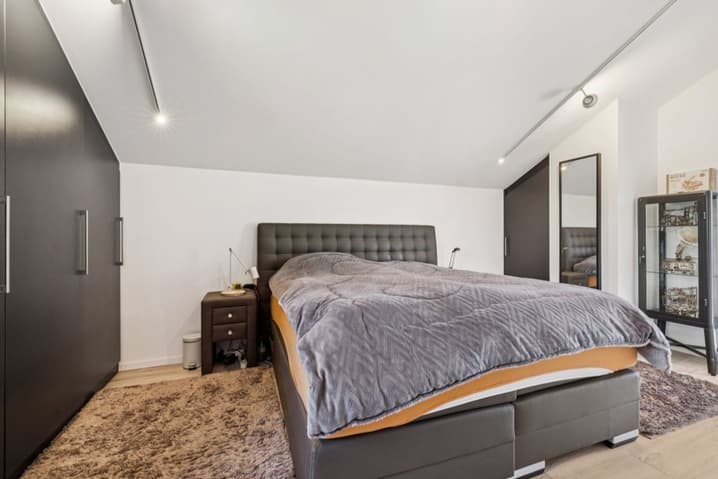
- An elegant parental suite, benefiting from beautiful volumes and direct access to an 8 m² balcony
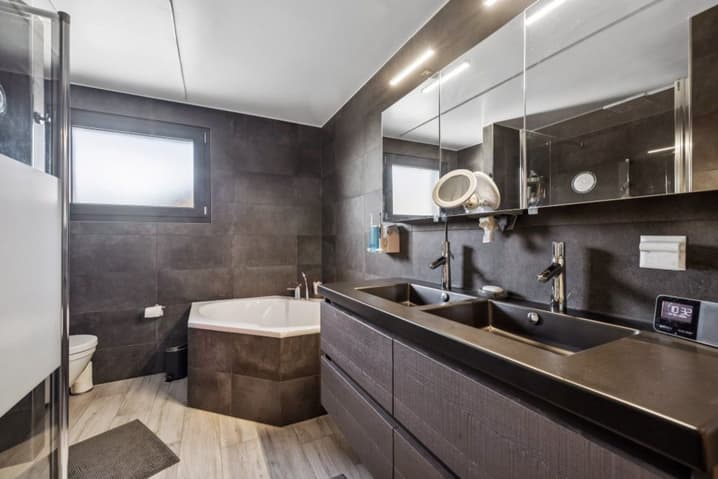
- A refined bathroom, equipped with a corner bath and an Italian shower
-
- The outdoor spaces, ideally oriented southeast, are designed to offer maximum brightness:
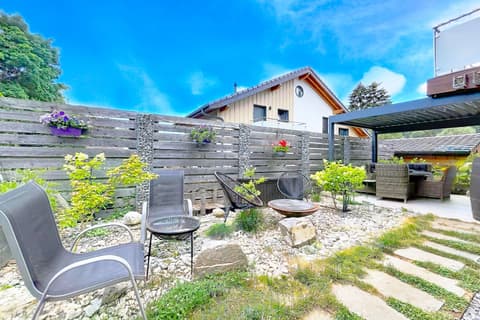
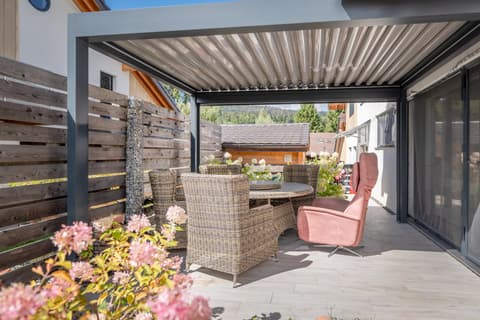
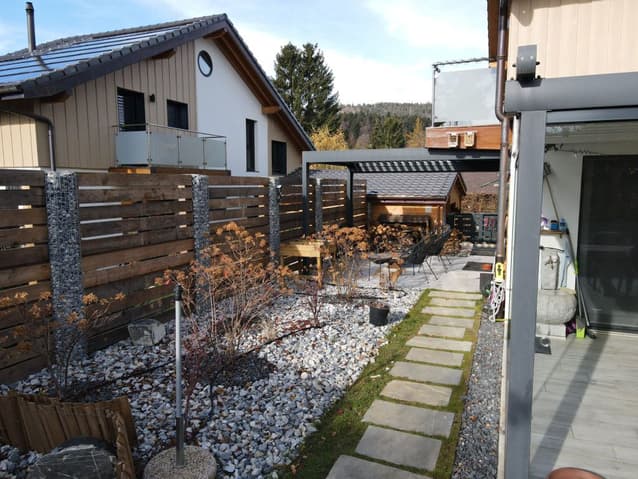
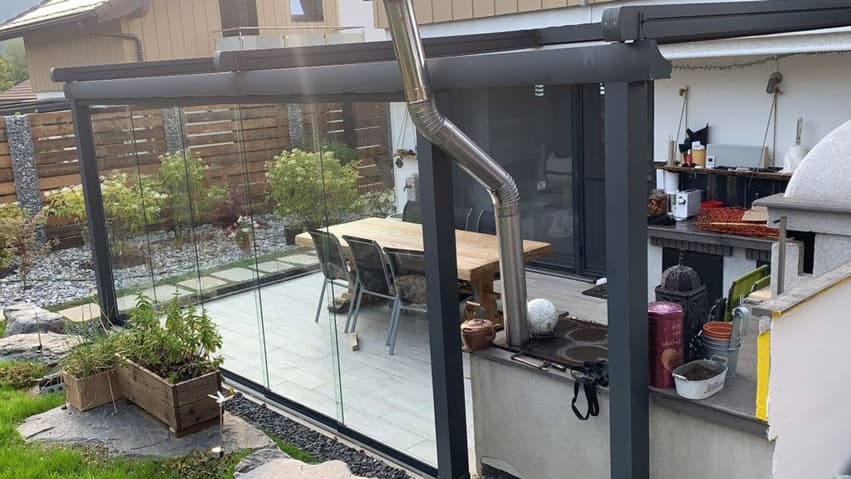
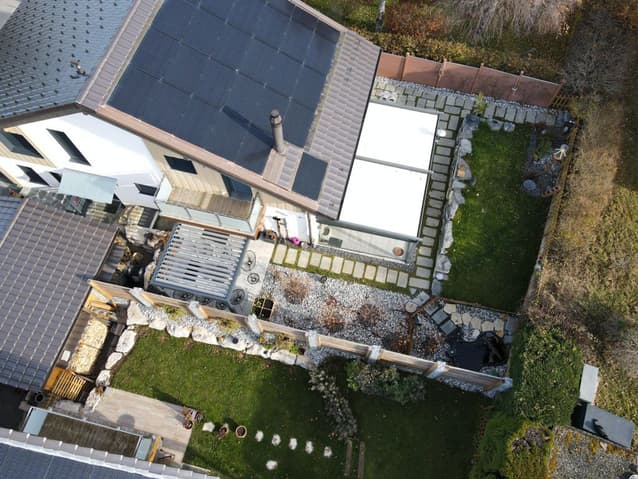
- A sumptuous bioclimatic pergola of 25 m², fully glazed and equipped with an electric curtain, integrating a fully equipped summer kitchen.
- A second pergola of 12 m², perfect for creating a complementary relaxation area
- A landscaped garden, combining lawn and elegant Saint-Léonard stone
- A charming pond, bringing charm, serenity, and a true signature to this outdoor space
The additional amenities reinforce the exclusive character of this property :
- A closed garage with a charging point for electric vehicles
- A carport, also equipped with a charging point
- An outdoor parking space for a third vehicle or for visitors
- A laundry room, as well as two technical rooms, one of which is external
- This rare property combines aesthetics, modern comfort, and construction quality, offering a privileged living space, ideal for a clientele seeking a unique property with careful finishes and remarkable outdoor spaces.
Viewing:
Denis Veyrenche
voir coordonnées de contact
Technical Data
| View | yes |
| Living surface (m2) | 161 |
| Year built | 2017 |
| Garage(s) | yes |
| Surface area of land | 534 |
| Number of rooms | 6.5 |
| Usable surface (m2) | 190 |
| Last renovation | 2021 |
| Outside parking spaces | yes |
| Volume (m3) | 751 |