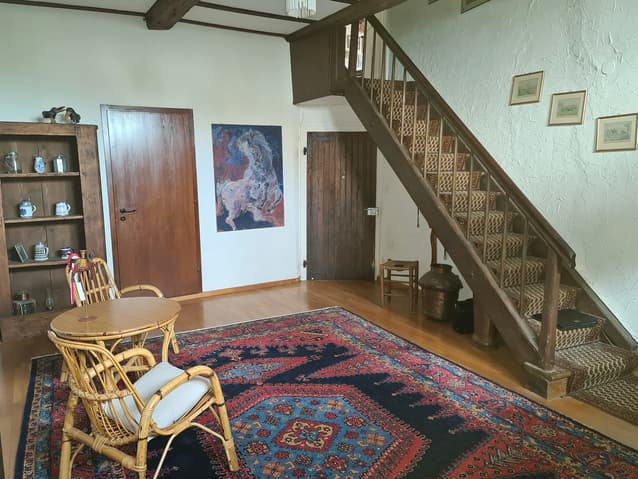
House for sale 9.5 rooms in 2864 Soulce - Jura
 317 m² |
 9.5 |
 2'275 m³ |
 2'537 m² |
 yes |
 Finance your project
BIG PRICE REDUCTION - Spacious village house with 2 apartments on a large plot
The following text has been translated automatically.
BIG PRICE REDUCTION (previous price CHF 860,000.--)
This house will be sold well below its market value, an exceptional deal to be seized quickly.
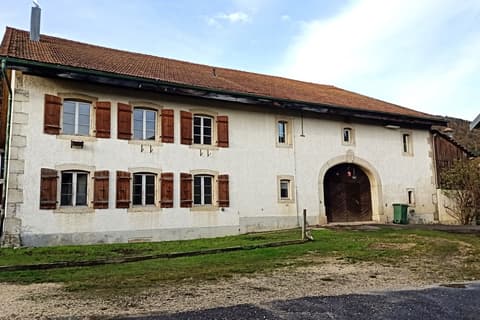
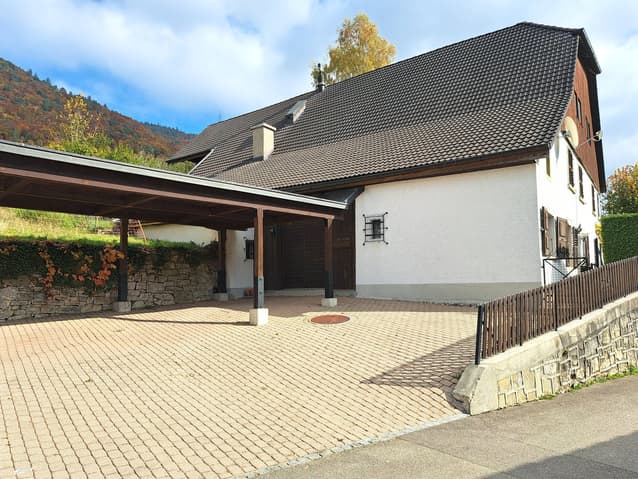
Spacious village house with 2 apartments on a very large plot
9.5 rooms - Living area 317 m² - Available area 482 m²
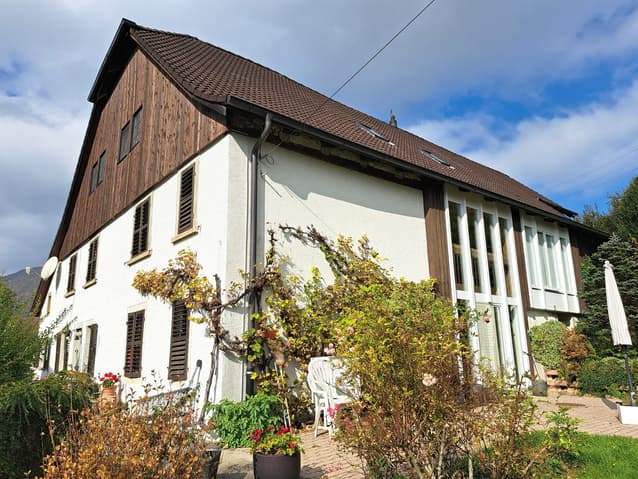
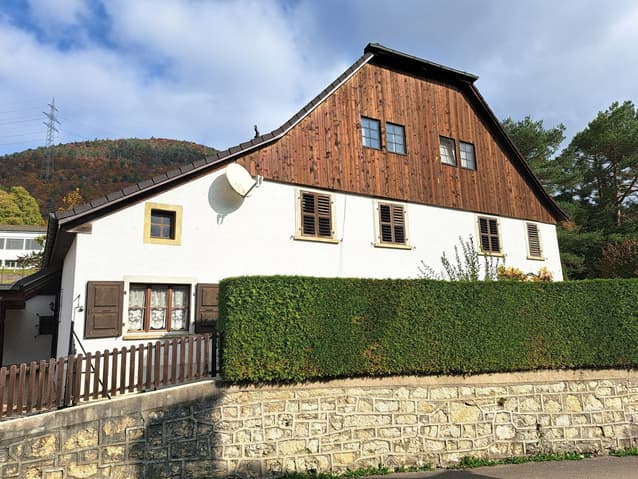
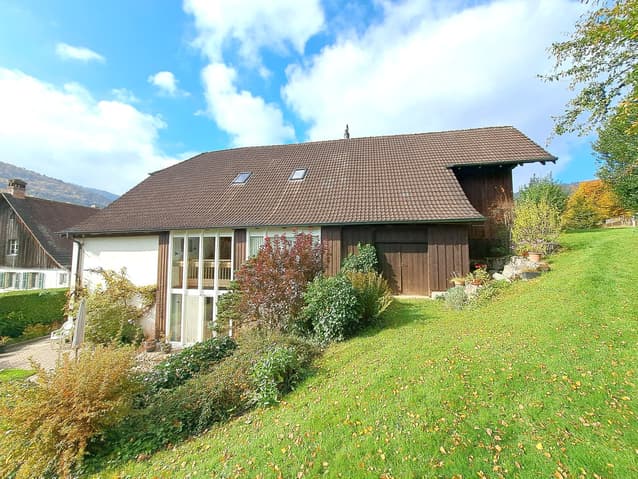
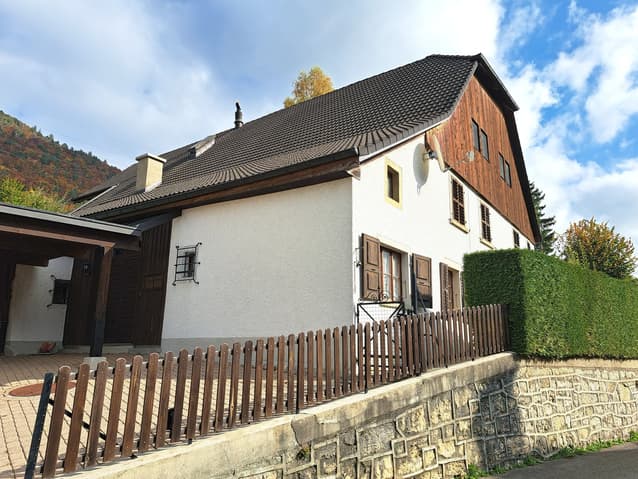
This beautiful village house really has all the advantages to offer a exceptional and very comfortable living environment for demanding people looking for peace and quiet.
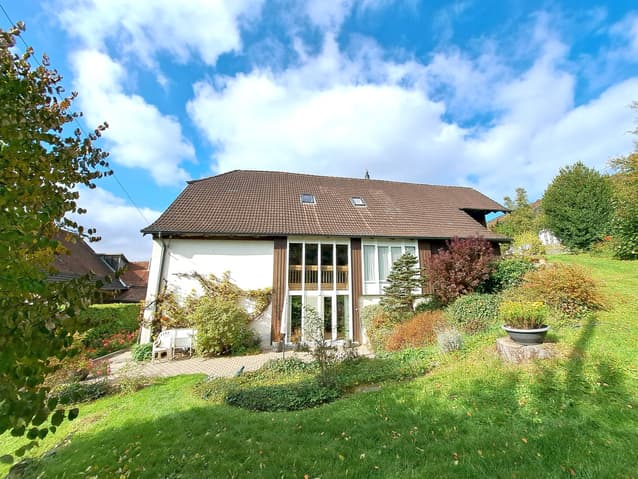
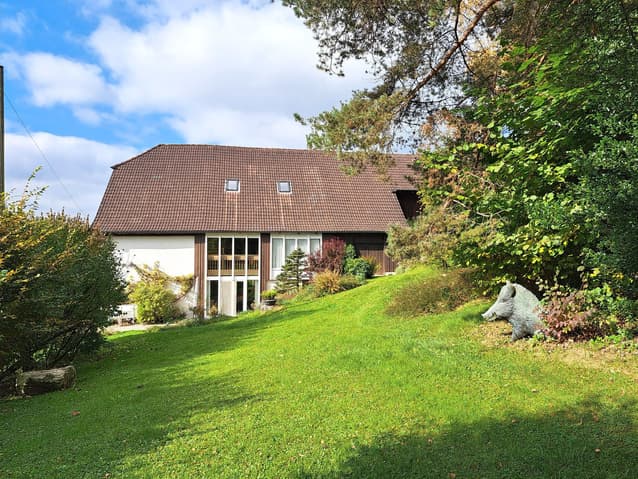
Thanks to its orientation, it benefits from guaranteed sunshine throughout the day and a superb panoramic view of the surrounding hills.
Without a doubt, this large building will seduce you with its very generous surfaces.
Away from major road links, without an industrial area, it is above all the charm that gives this small village in Haute-Sorne all its beauty in a green setting.
A rare property to find.
To visit without delay!
Situation
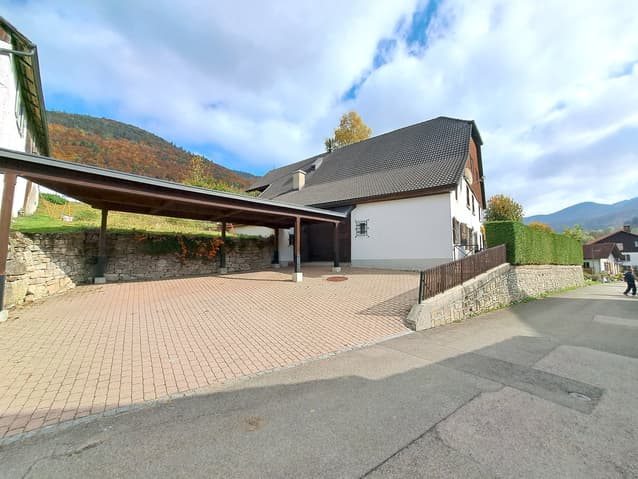
The very large plot has an area of 2,537 m² and is located in a small, very quiet alley of this beautiful small village in Haute-Sorne.
80 meters from the bus stop.
Bus transfer for students to the primary and secondary schools in Bassecourt.
10 minutes from Bassecourt and 20 minutes from Delémont.
1 hour 15 minutes from Basel and 1 hour 20 minutes from Basel Airport.
50 minutes from the TGV station Belfort-Montbéliard.
10 km from the A16 motorway junction.
House values
Official value: CHF 350,410.--
Rental value: CHF 14,230.--
Fire value ECA: CHF 1,366,200.--
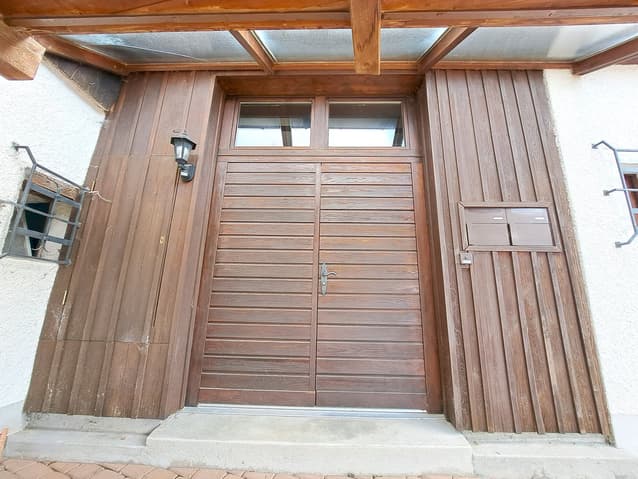
Main entrance
1 entrance hall and distribution of 26.4 m².
4-room apartment on two levels
Living area of 106 m².
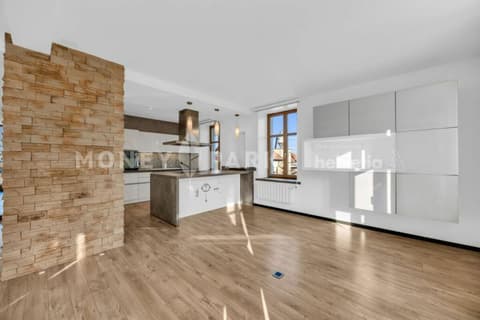
Ground floor: 1 partially equipped kitchen of 14.3 m² opening onto the dining room and giving access to the outside through a side door, 1 dining room of 7.8 m², 1 living room of 25 m², 1 bathroom with bathtub, shower, sink, WC and washing machine of 12.5 m².
1st floor: 2 bedrooms of 14.3 m² and 7.8 m², 1 bedroom of 25 m².
5.5-room apartment on three levels
Living area 185 m².
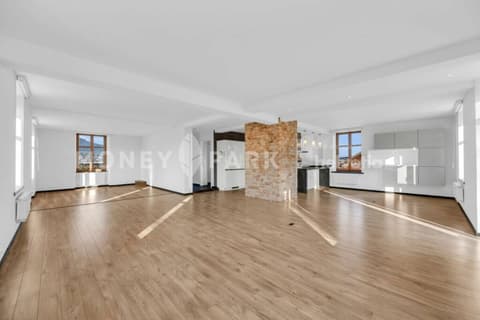
Ground floor: 1 equipped kitchen of 8.8 m² opening onto a very large dining room of 33.4 m², 1 storage room or closet with sink of 6.8 m². Access to the outdoor terrace through the dining room.
1st floor: 1 living room with stove of 35 m², 1 relaxation area of 15.3 m², 1 distribution hall of 3.5 m², 1 bedroom of 19 m², 1 bathroom with Italian shower, sink and WC of 4.8 m², 1 lateral storage room of 3.5 m².
2nd floor: 1 library of 6.6 m², 1 reading room of 15.9 m² with several wall cabinets, 1 bedroom of 18.1 m², 1 bedroom of 15.8 m², 1 bathroom with bathtub, sink, WC and washing machine of 8.7 m², 1 lateral storage room of 5 m².
Other rooms
1 beautiful, coated cellar of 13.6 m², 1 technical/boiler room of 9.1 m², 1 room of 9 m² with three oil tanks of 2,000 liters each.
Attic
1 attic of 18 m².
Barn
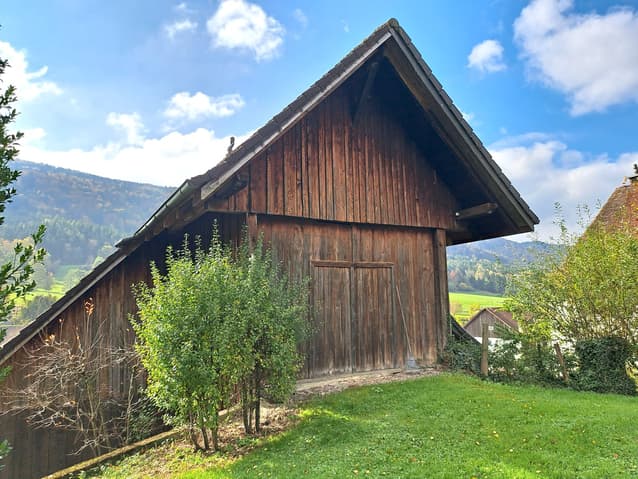
The barn is divided into 3 areas of 53 m², 50 m² and 15 m².
Possibility of arranging an additional apartment here, everything is already planned in terms of pipes and connections.
Outdoor area
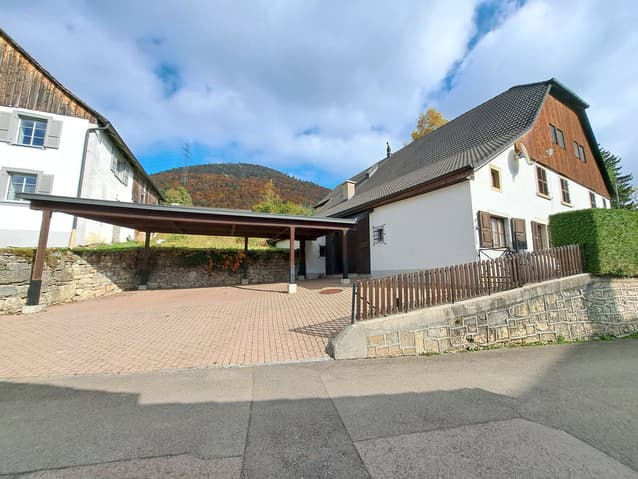
5 parking spaces in front of the house, including three covered ones.
1 covered terrace of 15 m² to the east of the house.
1 garden grill.
1 nice biotope.
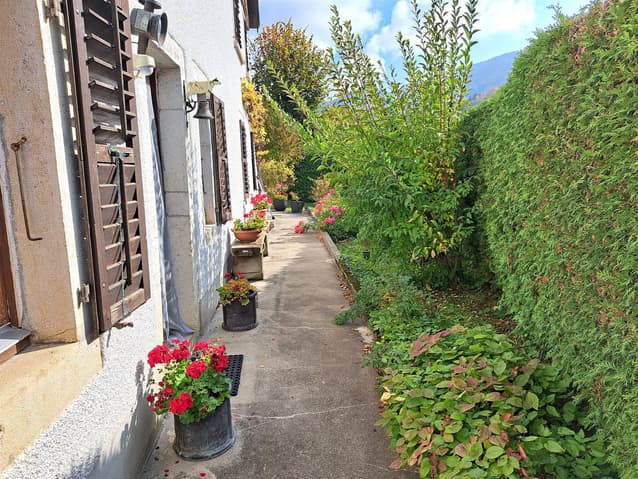
1 very large, tree-lined green area.
- This document has no contractual value -
Technical Data
| View | yes |
| Number of rooms | 9.5 |
| Usable surface (m2) | 482 |
| Surface area of land | 2'537 |
| Date of availability | immediately |
| Living surface (m2) | 317 |
| Outside parking spaces | yes |
| Volume (m3) | 2'275 |