House for sale 4.5 rooms in 2615 Sonvilier - Bern
 140 m² |
 4.5 |
 942 m³ |
 811 m² |
 yes |
 yes |
 Finance your project
Charming individual house with large garden and open view
The following text has been translated automatically.
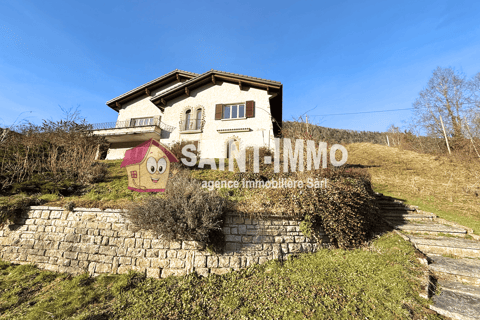
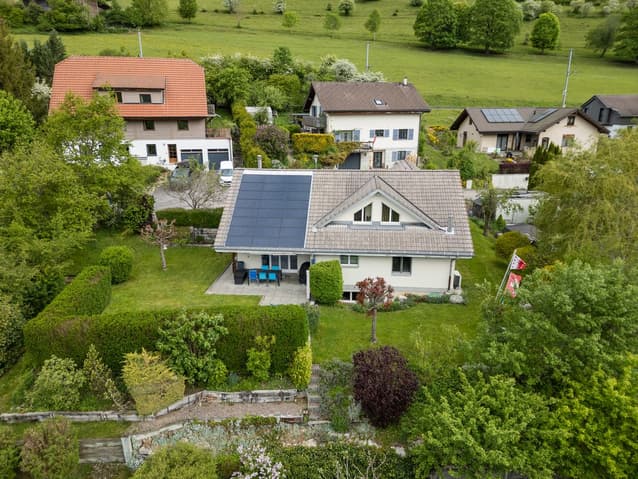
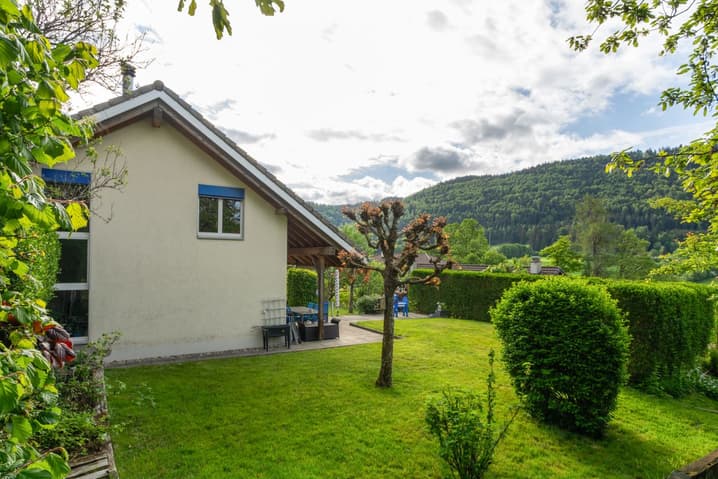
Nestled in a peaceful and green environment, this beautiful single-family house in Sonvilier will seduce families seeking comfort, tranquility, and quality of life. Built on a generous plot of over 800 m², it enjoys a privileged location in a quiet street, with an open view of the surrounding landscapes and the Chasseral.
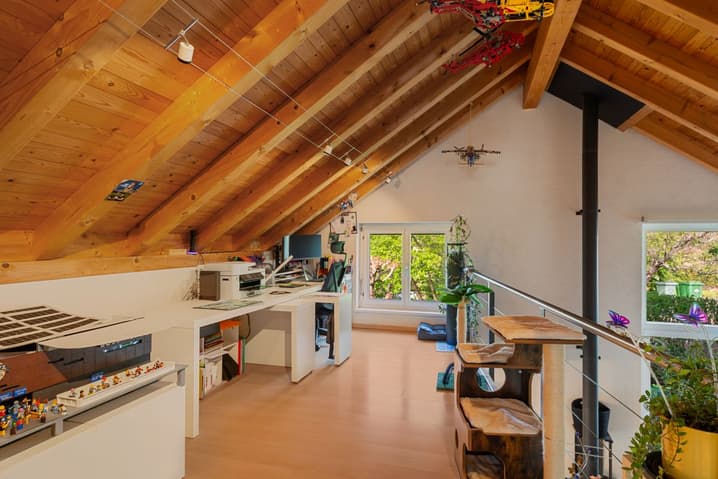
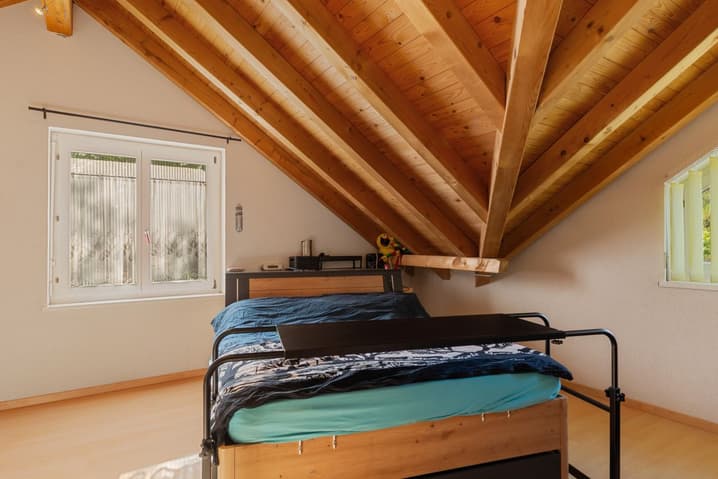
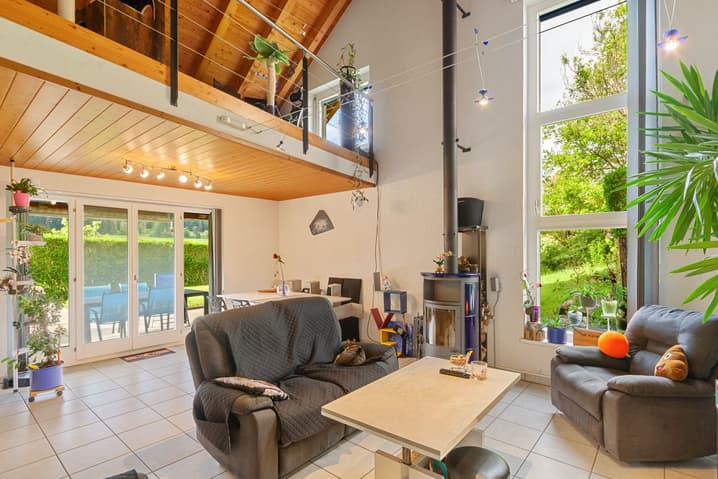
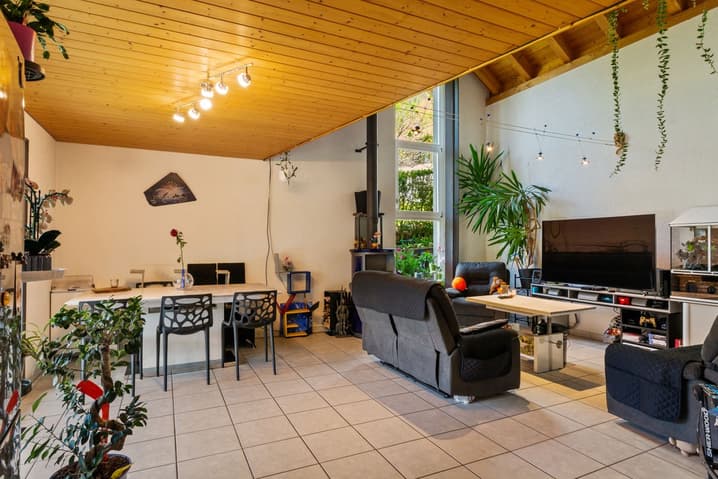
Spread over three levels, the house offers a living area of approximately 140 m² and a warm, functional layout. The beautiful volumes, the exposed beams, and the natural light create a welcoming and authentic atmosphere.
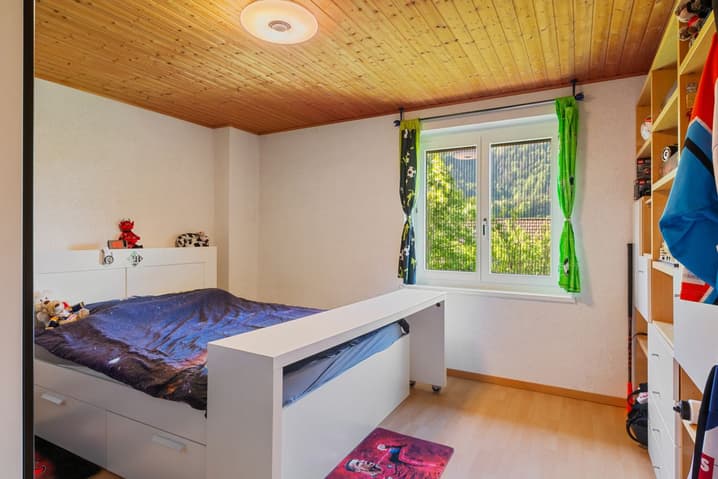
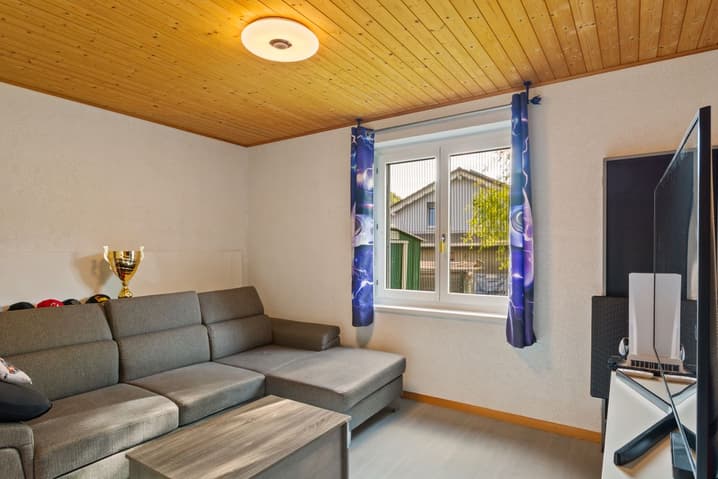
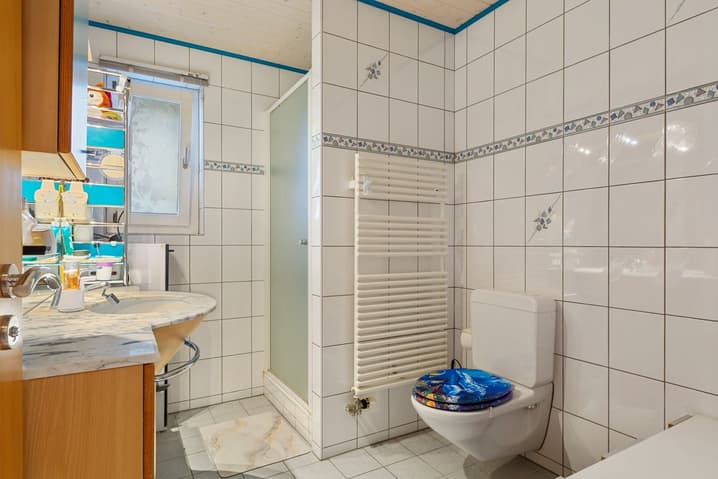
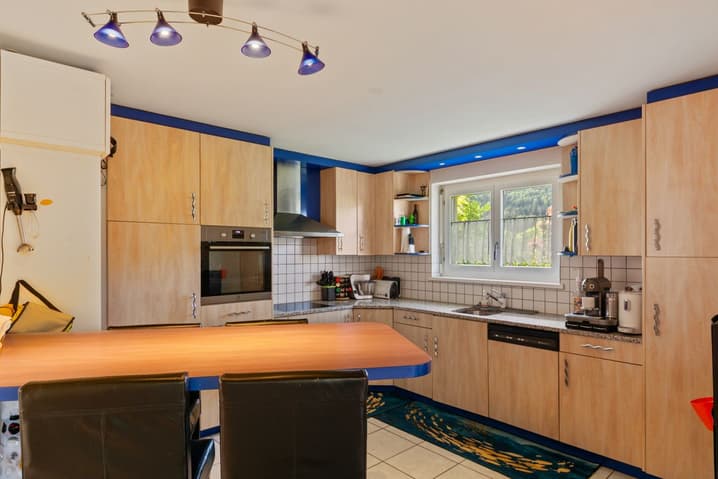
On the ground floor, you will discover a pleasant living room with a stove and a large bay window opening onto the outside, a convivial open kitchen, two bedrooms, a shower room with WC, and an entrance hall with storage.
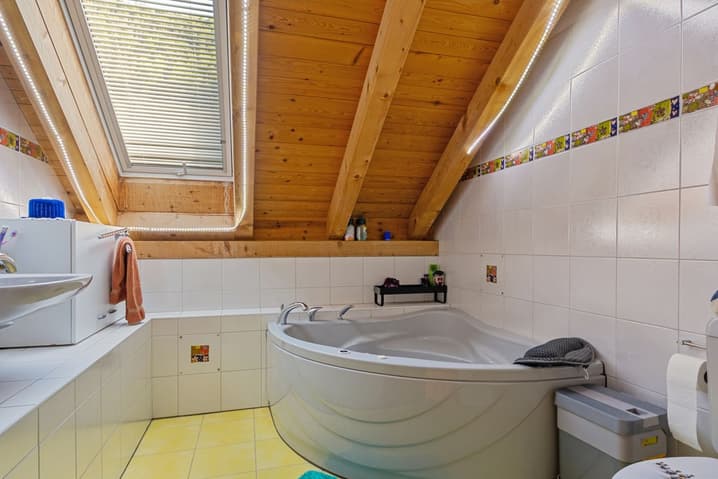
The floor offers a superb open mezzanine overlooking the living room, ideal as a workspace or relaxation area, as well as a parental suite with a dressing room and a bathroom equipped with a jacuzzi bathtub and WC.
The basement completes the property ideally with several storage spaces, a large cellar, a laundry room/technical room, a workshop/heating room, as well as an additional unheated room (potential 4th bedroom) and an outdoor access.
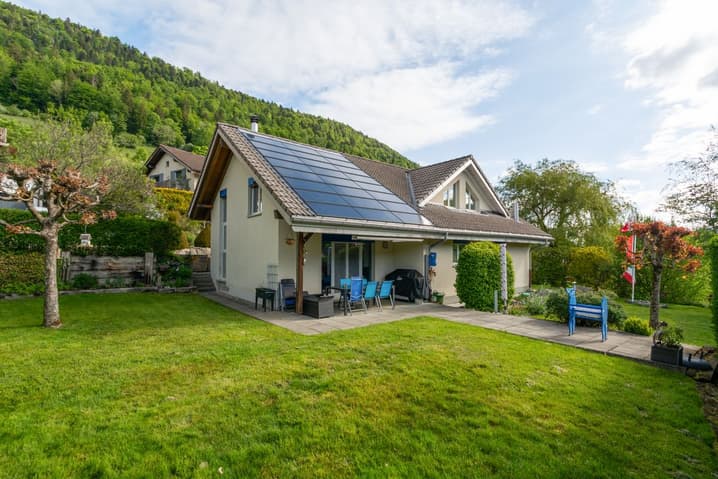
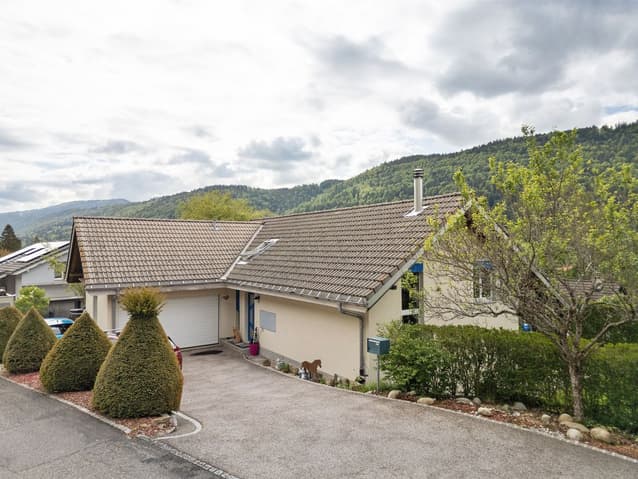
Outside, everything is designed to fully enjoy the setting: large garden, covered terrace, storage shed, spacious double garage that can accommodate two vehicles, and a large outdoor parking space for several cars.
The house also benefits from modern technical equipment with a heat pump (2022) and a photovoltaic system (2013), ensuring comfort and energy efficiency. The wooden-metal windows with double glazing (1997) have a good thermal coefficient. The property is not classified as a historic monument and is located in zone 2.
Distribution
- Entrance hall with storage
- Open kitchen
- Bright living room with stove and bay window
- Two bedrooms
- Shower room with WC
Floor
- Open mezzanine overlooking the living room
- Parental bedroom with dressing room
- Bathroom with jacuzzi bathtub and WC
Basement
- Unheated room (potential 4th bedroom)
- Large cellar
- Laundry room / technical room
- Workshop / heating room
- Storage spaces
- Outdoor access
Outdoor
- Large garden
- Covered terrace
- Double garage and attic
- Several outdoor parking spaces
- Storage shed
Advantages
- Quiet and family-friendly environment
- Open view of the Chasseral
- Beautiful brightness
- Exposed beams and warm atmosphere
- Heat pump and photovoltaic system
- Large plot of over 800 m²
A charming property, ideal for a family seeking a peaceful life in the heart of nature while enjoying modern amenities and spacious rooms.
Viewing:
Julien Gogniat
voir coordonnées de contact
Technical Data
| Number of rooms | 4.5 |
| Year built | 1998 |
| Outside parking spaces | yes |
| Volume (m3) | 942 |
| Living surface (m2) | 140 |
| Garage(s) | yes |
| Surface area of land | 811 |