House for sale 14.5 rooms in 2615 Sonvilier - Bern
 340 m² |
 14.5 |
 3'047 m² |
 yes |
 Finance your project
Sonvilier: Timeless Elegance and a Verdant Horizon at the Heart of a
The following text has been translated automatically.
Sonvilier: Timeless Elegance and a Verdant Horizon at the Heart of a Manor House - An Architectural Signature from 1908
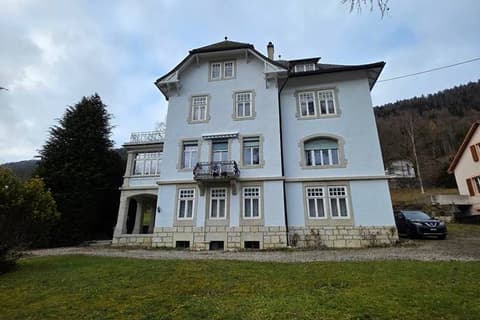
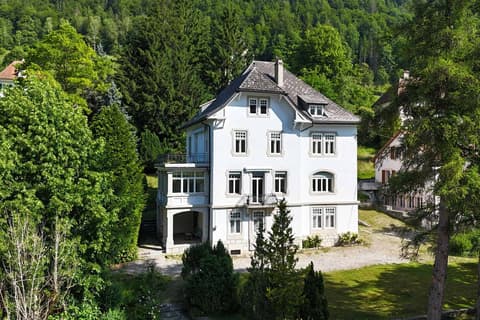
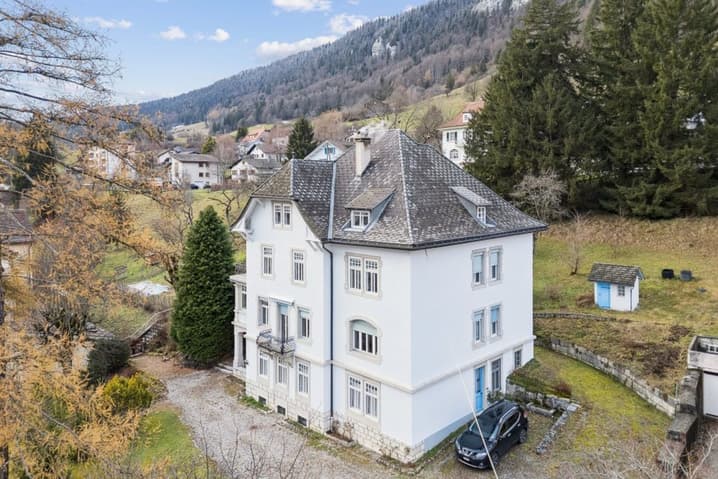
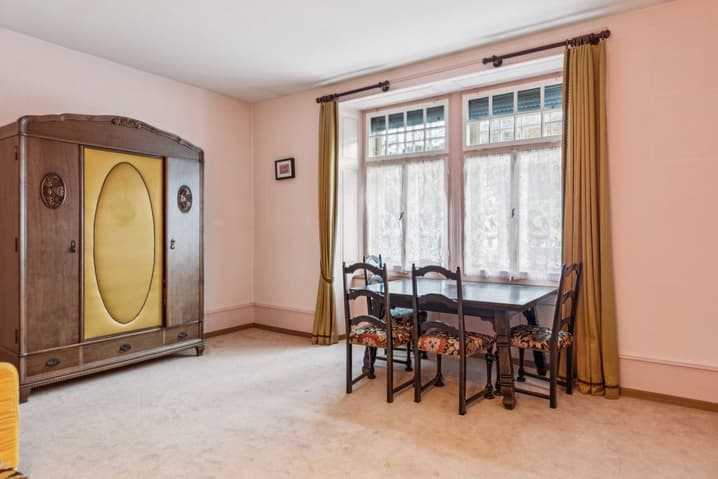
Overlooking a private park of over 3,047 m², this manor house, built in 1908, embodies the quintessence of early 20th-century bourgeois architecture. With an impressive 3,000 m² of living space, this property is an invitation to grandeur, offering a perfect balance between historical charm and contemporary comfort.
Masterful Spaces and the Art of Living
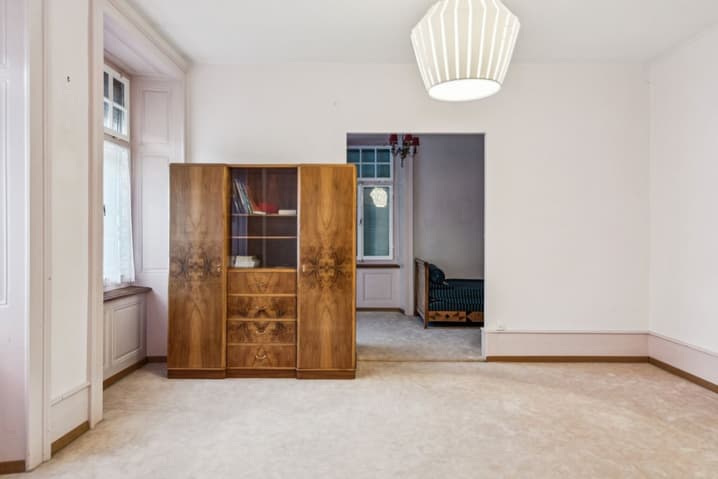
Spread over four levels with 340 m² of living space, the interior spaces have been designed for versatility and elegance.
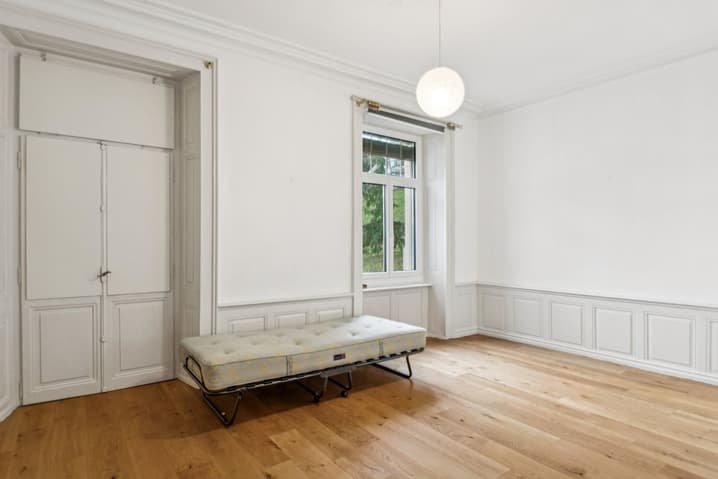
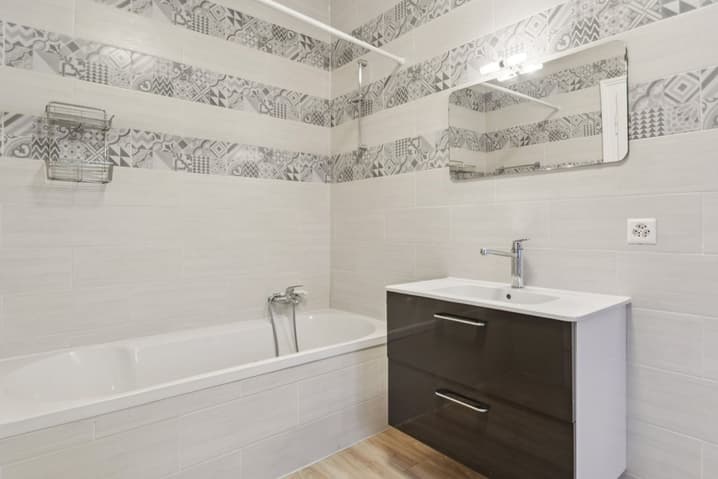
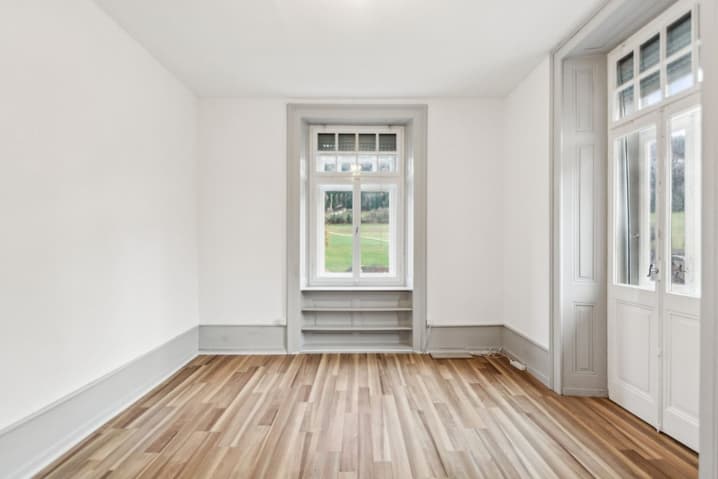
- The Main Floors: The first and second floors, magnificently renovated in 2022, boast generous ceiling heights and abundant natural light. Each level offers four spacious bedrooms and refined living areas opening onto balconies and a large, sunny terrace, a true vantage point overlooking the tranquil village.
- The Charm of the Attic: Beneath a centuries-old timber frame, two rustic-chic attic bedrooms offer an intimate retreat, complemented by loft spaces ideal for an artist's studio or a private collection.
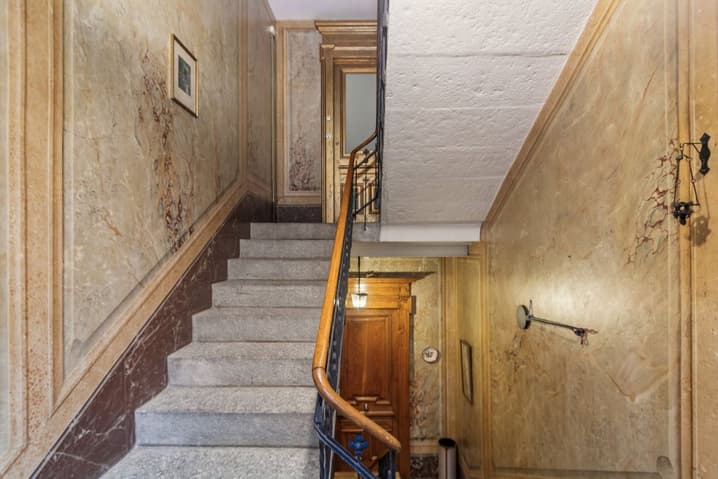
- Potential to Reinvent: The ground floor, with its grand entrance hall, retains its original structure and awaits complete renovation to become an independent guest suite, a professional office, or a wellness space.
A Green and Serenity Haven
The expansive grounds surrounding the house offer a sanctuary of biodiversity and privacy. This majestic park allows for exceptional landscaping while guaranteeing breathtaking views of the unspoiled landscapes of the Bernese Jura.
Opportunity at a Glance
Prestige Specifications
Property Type: Historic Manor House
Year Built: 1908
(Partial Renovation in 2022)
Living Area: 340 m² (14.5 rooms)
Property Size: 3,047 m²
Total Volume: 3,000 m³
Features: Panoramic Terrace, Intergenerational Potential, Detached Garage
"A residence of rare nobility, offering an ideal backdrop for exceptional family life or a large-scale residential project, combining heritage of the past with future prospects."
Viewing: Patrice Bayard
voir coordonnées de contact
Technical Data
| View | yes |
| Living surface (m2) | 340 |
| Last renovation | 2022 |
| Surface area of land | 3'047 |
| Number of rooms | 14.5 |
| Year built | 1908 |
| Outside parking spaces | yes |