House for sale 4.5 rooms in 1907 Saxon - Valais
 146 m² |
 4.5 |
 3'091 m² |
 Finance your project
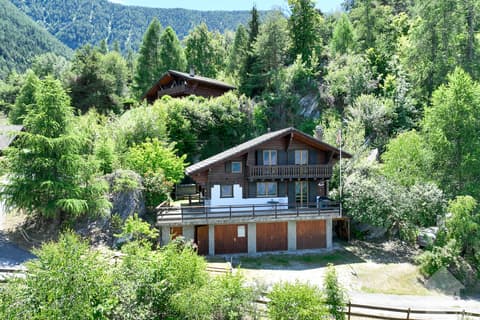
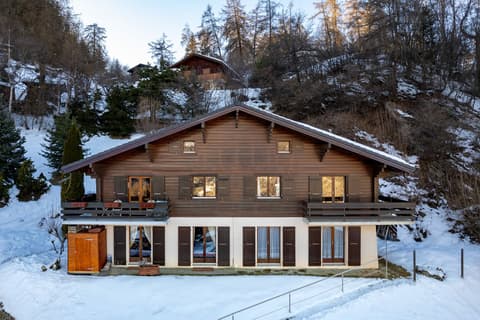
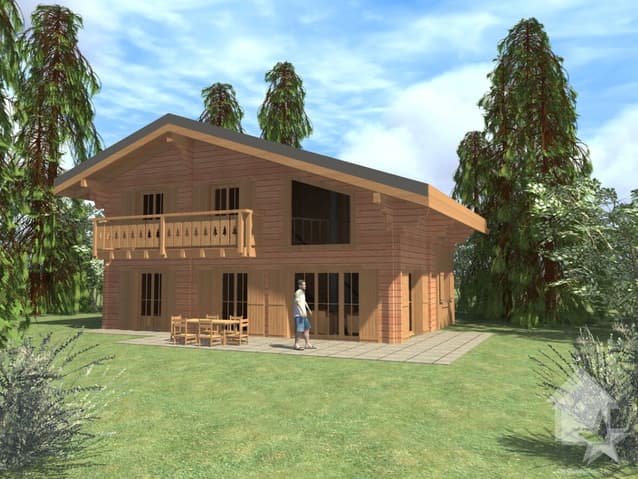
Construction project for a chalet in the middle of nature!
The following text has been translated automatically.
Mayens de Saxon
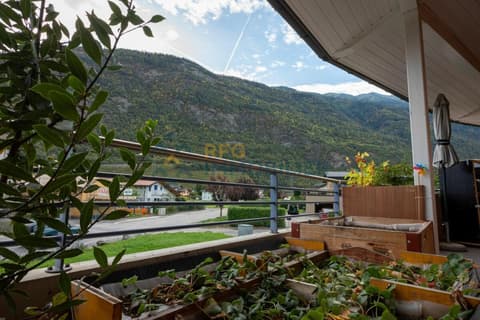
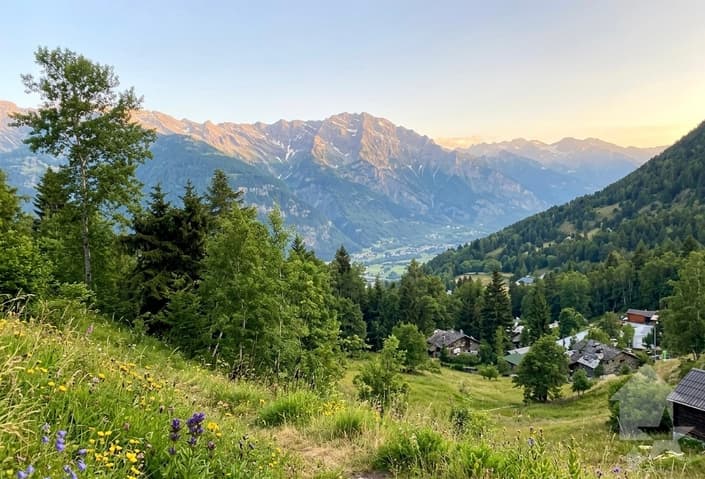
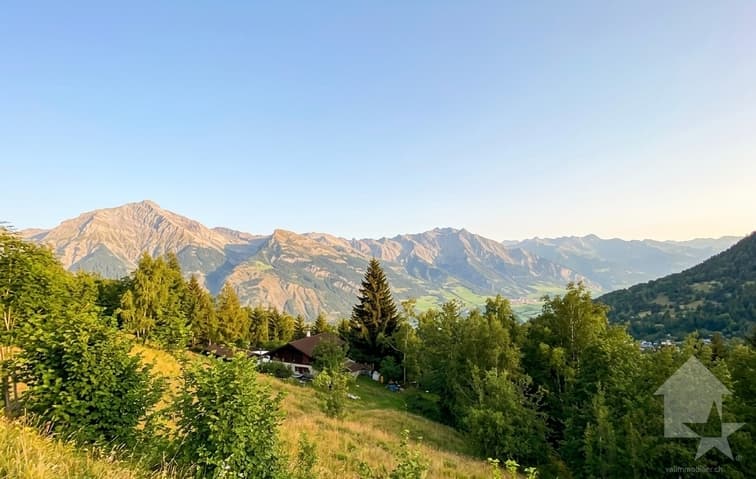
Discover this magnificent project for a spacious chalet in a peaceful and privileged setting in the Mayens de Saxon. Away from urban agitation, this location benefits from a calm and serene environment, ideal for lovers of tranquility and wide open spaces. Dominating the surroundings, the geographical location offers a breathtaking panoramic view of the surrounding landscapes, mountains, forests, valleys, and the Rhône plain. A unique place, conducive to the construction of a large main or secondary residence, or a promotion of several chalets thanks to the size of the plot, which can also be parceled out for resale or another project. Ideally located, it is 900 meters from a public transport stop and the school bus. 10 minutes by car from the plain and the village of Saxon. Recently classified as a building zone, the necessary equipment and connections are nearby.
Attention! The price is only for the construction of the chalet, it is necessary to add CHF 250.-/m2 according to the desired land area, currently there is a plot of 1'628 m2 and a second of 1'463 m2.
Project description :
- Chalet with storage room on 2 levels.
- Ground floor in reinforced concrete and upper floor in wood structure.
- Heating will be provided by an air-water heat pump, whose exchanger will be placed outside.
- The preparation of hot water will be provided by the air-water heat pump.
- This plan is fully customizable. It can be modified, adapted or changed to exactly match your desires.
- This model can be, if necessary, adapted or modified according to the topography of your land.
- In the overall price, connection and construction costs are not included (because they depend on the commune where the construction will be erected).
- The mentioned price is intended for a land with a slight slope.
- A surplus for solar panels (obligatory on new constructions since 2025) must be planned.
Surfaces :
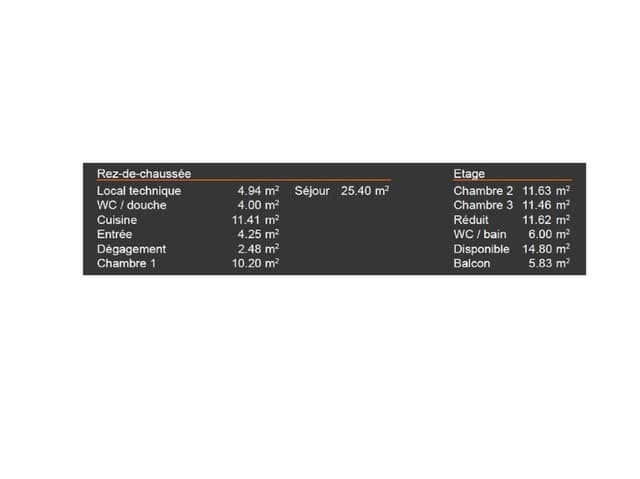
- Total surface : 146 m2
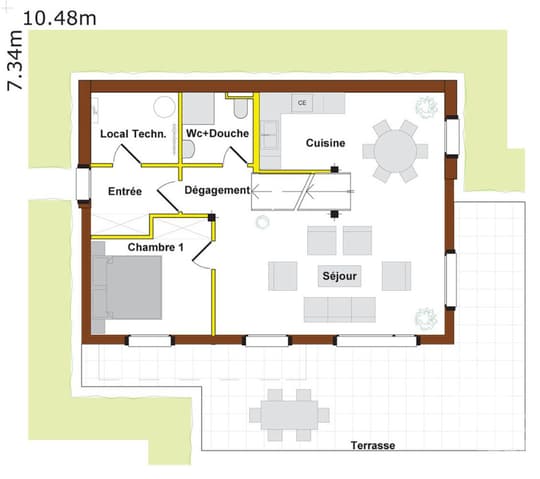
- Ground floor : 76.90 m2
- Upper floor : 69.10 m2
Ground floor :
- Entrance : 4.25 m2
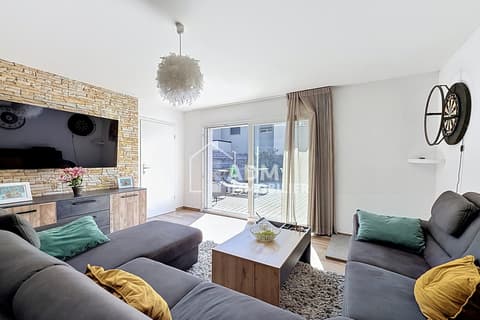
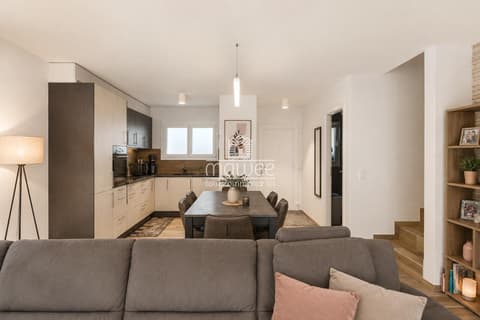
- Living/dining room : 25.40 m2
- Kitchen : 11.41 m2
- WC/shower : 4.00 m2
- Corridor : 2.48 m2
- Bedroom 1 : 10.20 m2
- Technical room : 4.94 m2
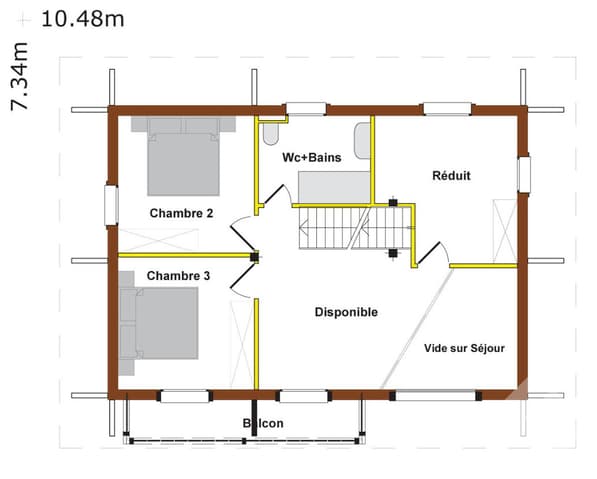
Upper floor :
- Bedroom 2 : 11.63 m2
- Bedroom 3 : 11.46 m2
- Storage room : 11.62 m2
- WC/bathroom : 6.00 m2
- Available : 14.80 m2
- Balcony : 5.83 m2
Included in this price are :
- CHF 20'000.- for the kitchen
- CHF 12'150.- for the supply of sanitary appliances
- CHF 8'000.- for connections to public services (excavations, pipes, connections)
- CHF 10'000.- for the supply and installation of a stove
- CHF 100.- per m2 for the supply and installation of tiles or parquet
Characteristics of the land :
- A plot of 1'628 m2 and a second adjacent plot of 1'463 m2
- Total area : 3'091 m2
- 0.5 Ibus
- Topography : gentle slope with large flat area
- Accessible by road and connections to networks
- Altitude 1'200 m
- Main or secondary residences
- Free of mandate
- Possibility of parceling out the plots
These prices have been calculated for the Valais zone. A more precise quote can be made outside of this geographical zone.
For all details and the entirety...
Viewing:
Alisson Savioz
voir coordonnées de contact
Technical Data
| View | yes |
| Living surface (m2) | 146 |
| Number of rooms | 4.5 |
| Surface area of land | 3'091 |