House for sale 4.5 rooms in 1907 Saxon - Valais
 168 m² |
 4.5 |
 433 m³ |
 yes |
 yes |
 Finance your project
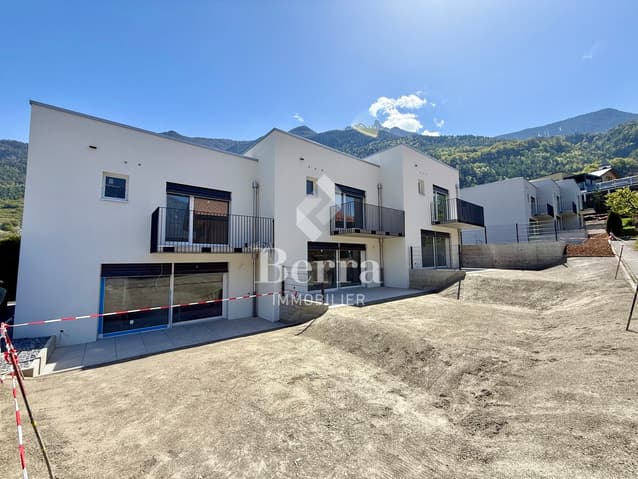
The Villas du Belvédère
The following text has been translated automatically.
SALE ON PLANS - BERRA IMMOBILIER EXCLUSIVITY?
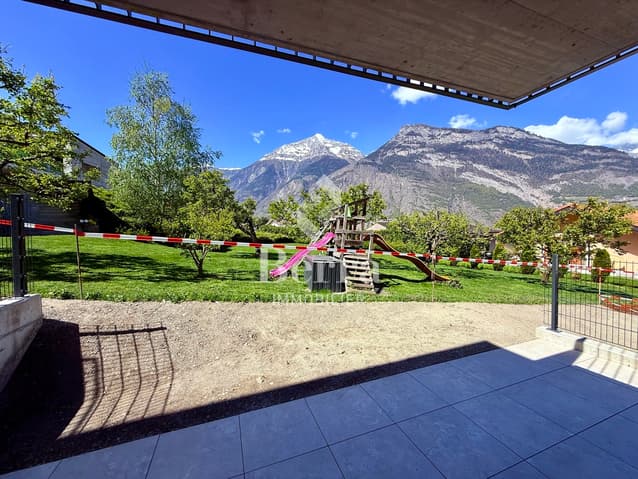
Saxon, residential hillside
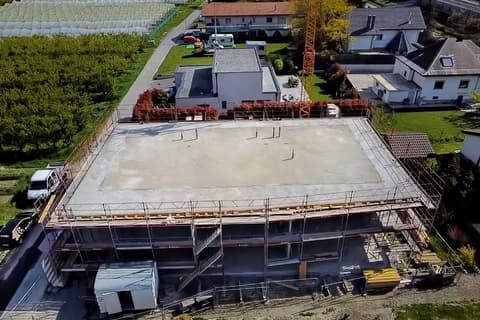
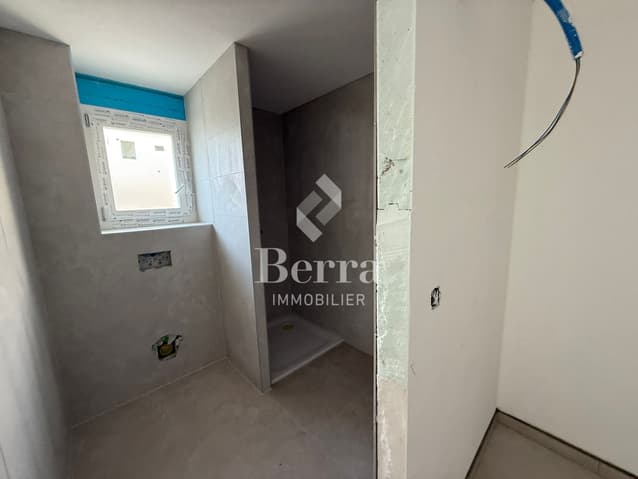
Villas in the final stages of completion, available for viewing immediately
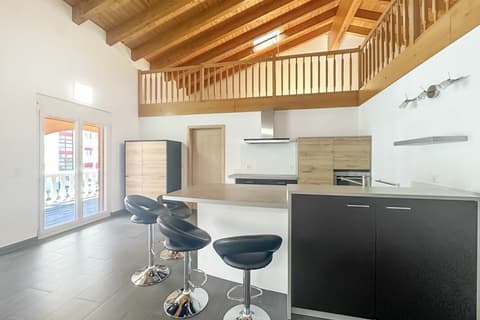
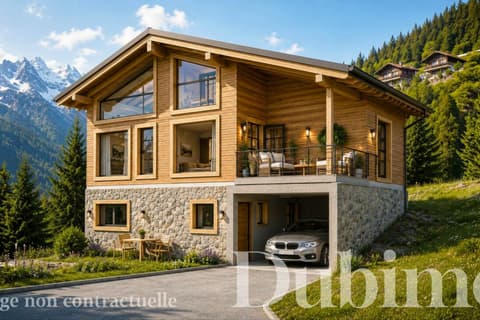
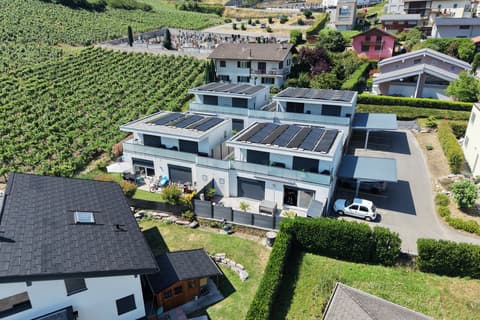
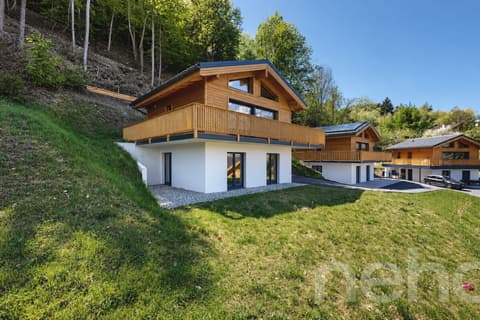
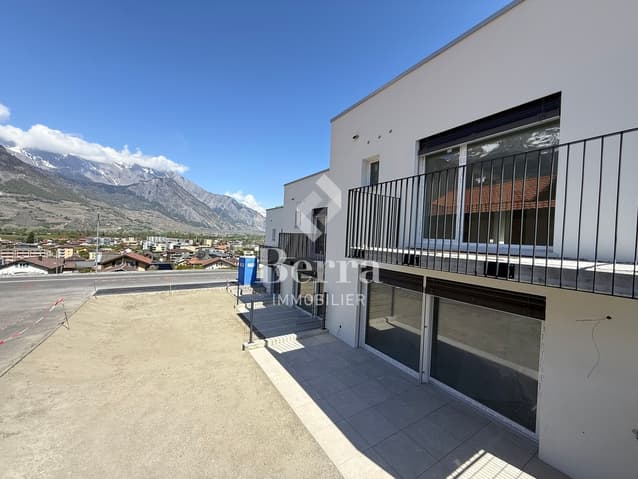
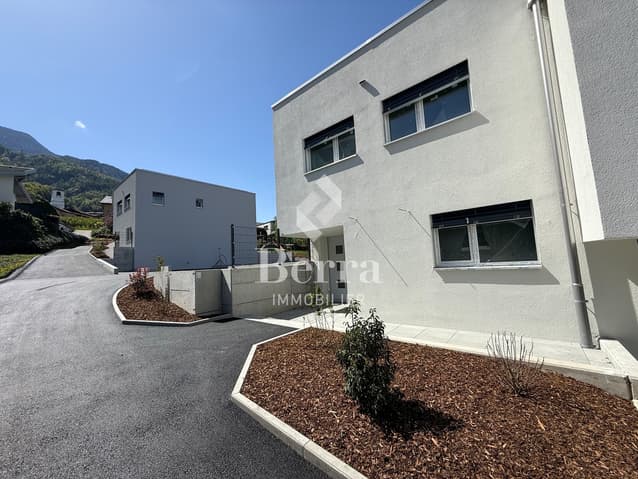
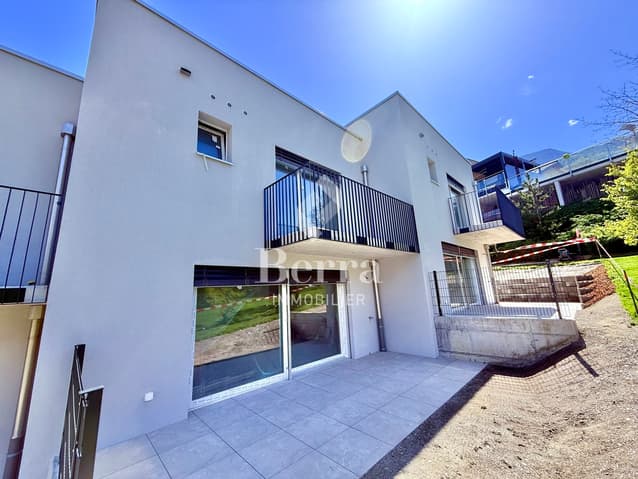
New project of 6 semi-detached villas, grouped in sets of 3, in the heart of a quiet and sunny neighborhood in the village. Each villa benefits from a modern design and a panoramic terrace of approximately 50 m2 on the roof with an included pergola, a true extension of the living space.
GENERAL CHARACTERISTICS
- traditional construction with reinforced concrete, peripheral insulation, high-end finishes
- villas are staggered in height and plan to provide enhanced intimacy
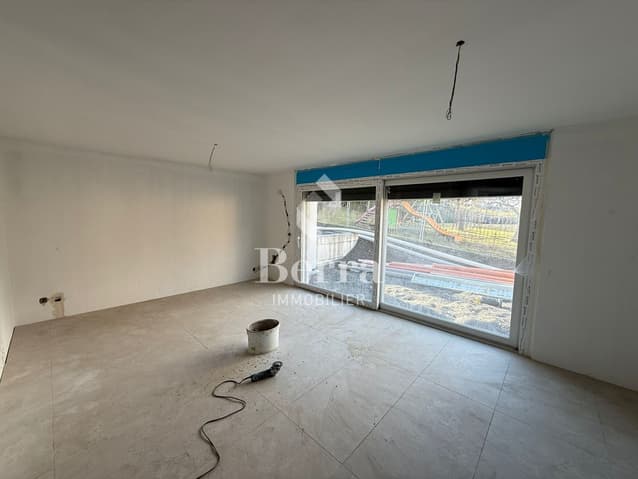
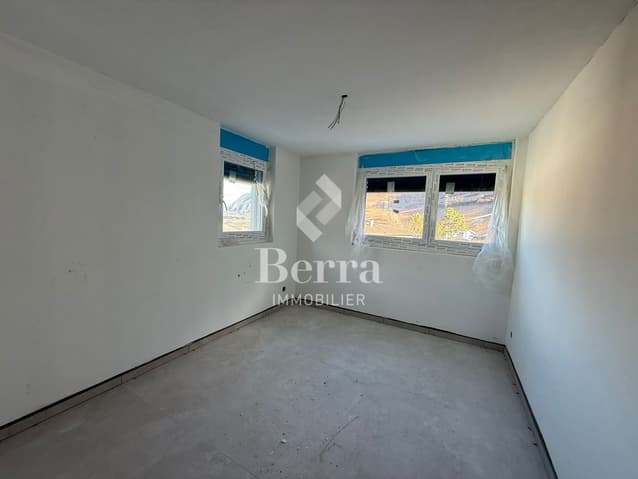
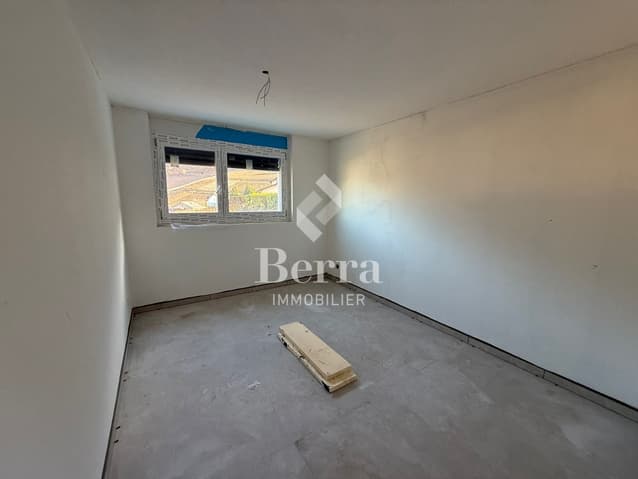
- large windows, optimal brightness
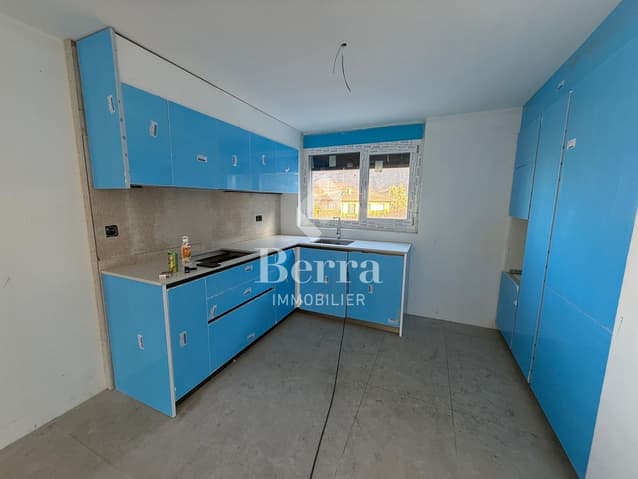
- spacious open living area with equipped kitchen, central island
- master bedroom with private bathroom
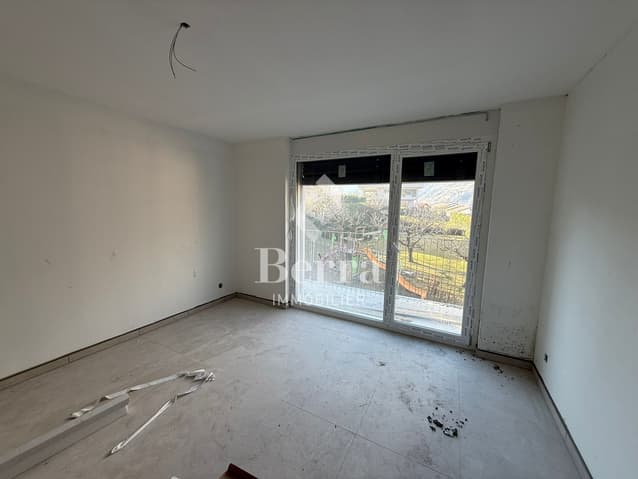
- spacious bedrooms on the upper floor
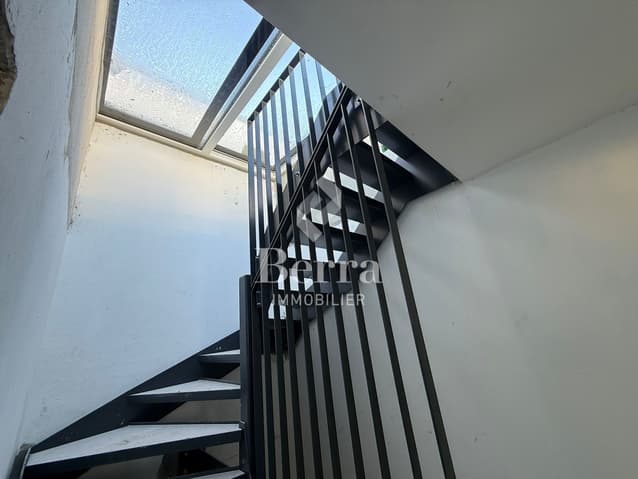
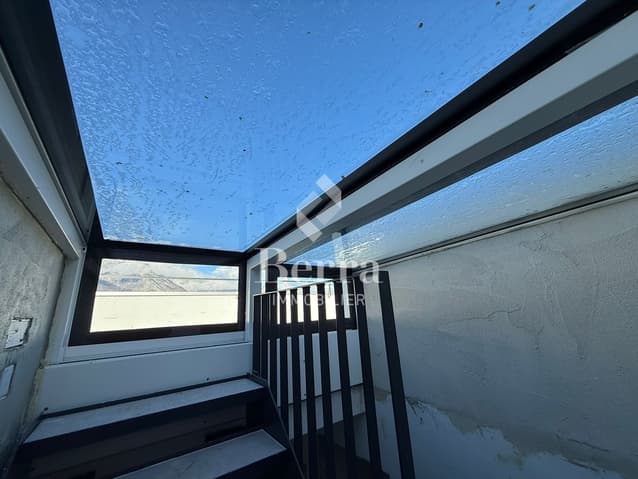
- access to the roof terrace via internal staircase and motorized glazing creating a light well
- triple glazing
- sliding doors with lifting mechanism
- underfloor heating with air-water heat pump
- electric shutters
- private cellar
- pergola included on the roof terrace
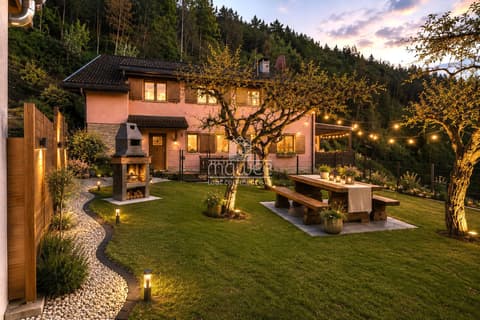
- private garden and terrace on the ground floor
- balcony for the master bedroom
- carport between the villas, 2 per villa in addition to the price
Distribution of spaces, list of available units, and plans available upon request. For more information, we are at your disposal.
*** ALL OUR PROPERTIES FOR SALE ON WWW.BERRA-IMMOBILIER.CH
Viewing:
Christophe Berdot
voir coordonnées de contact
Technical Data
| Number of rooms | 4.5 |
| Year built | 2025 |
| Outside parking spaces | yes |
| Volume (m3) | 433 |
| Living surface (m2) | 168 |
| Garage(s) | yes |
| objet.etat | New |