House for sale 5 rooms in 1965 Savièse - Valais
 107 m² |
 5 |
 629 m² |
 yes |
 Finance your project
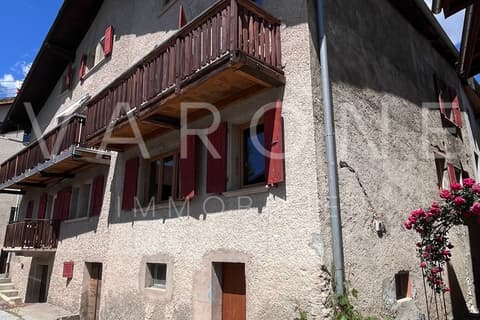
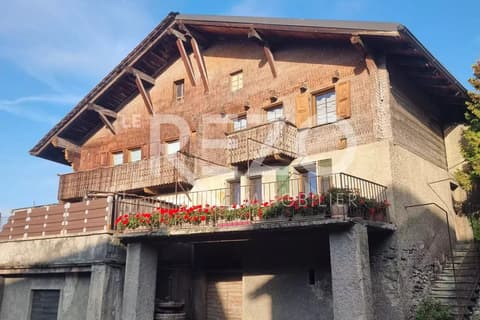
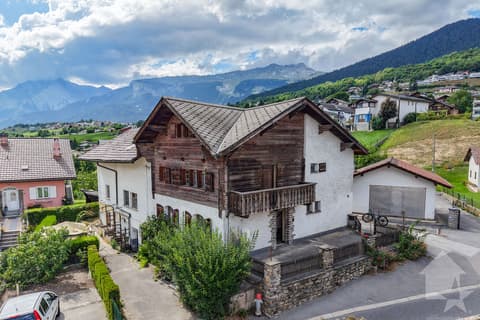
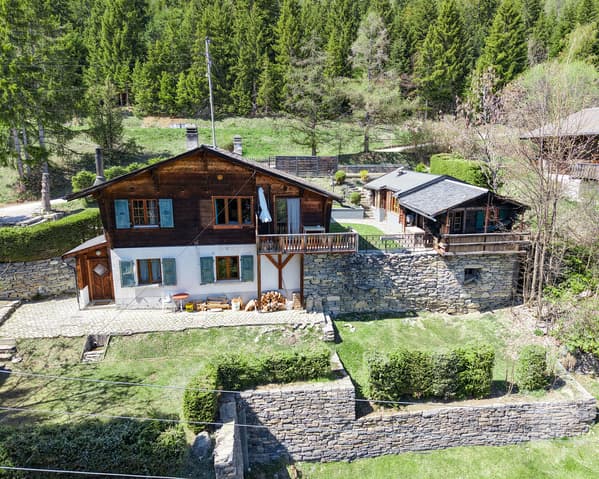
Charming chalet with 2 apartments + outbuilding, beautiful situation
The following text has been translated automatically.
EXCLUSIVE LISTING
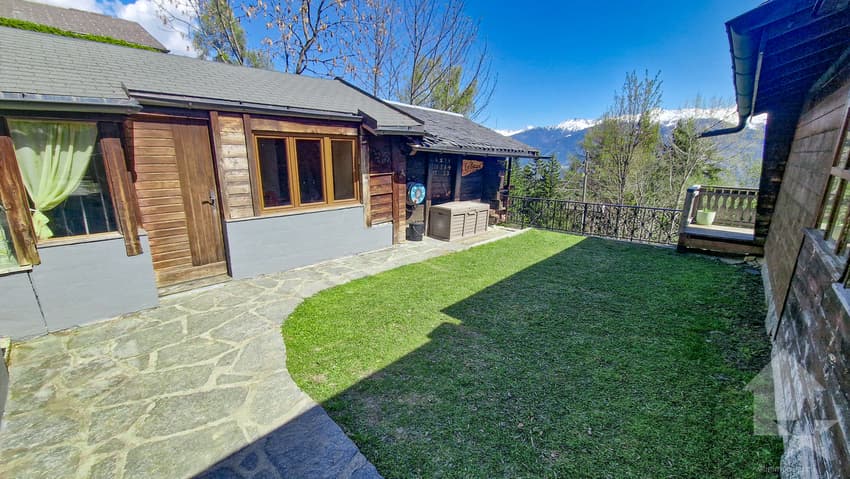
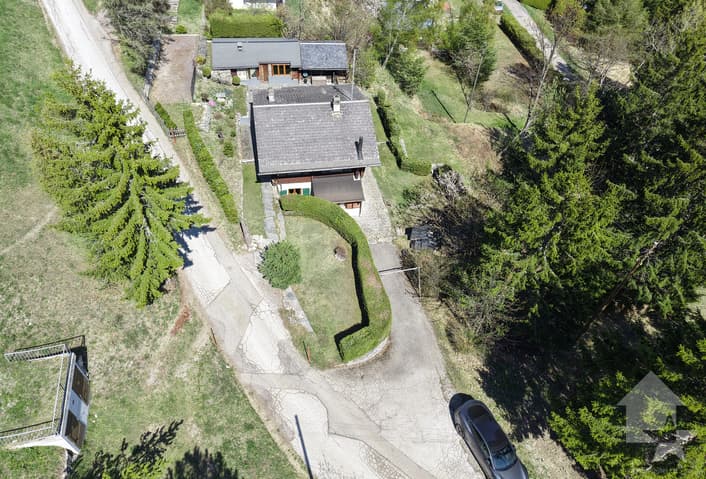
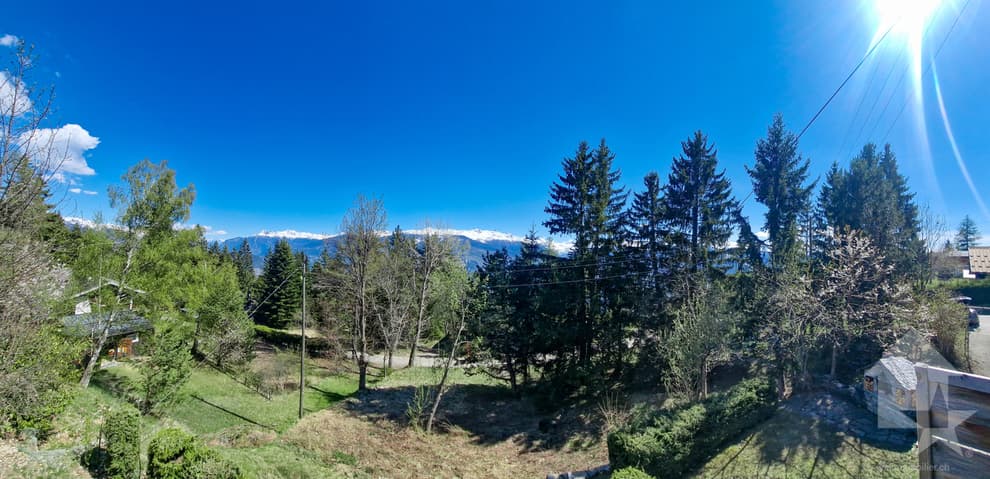
This charming chalet, comprising two apartments (one 3.5 rooms and one 2.5 rooms), is located in the hills above Savièse, in Mayens-de-la-Zour. Its south-facing orientation ensures optimal sunshine throughout the year, from morning to evening. It also enjoys a peaceful setting, lovely views, and a tranquil, verdant environment.
HIGHLIGHTS:
- Savièse, a pleasant town with all its activities and amenities
- Beautiful views of the Alps
- Peaceful and very green setting
- Excellent sunshine all year round, from morning to evening
- Very easy access all year round
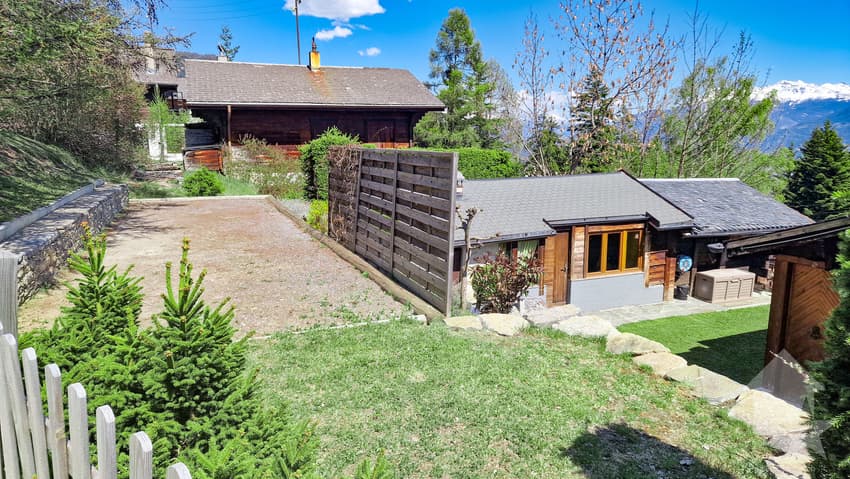
- Attractive grounds with a lawn, pétanque court, and a magnificent dry stone wall
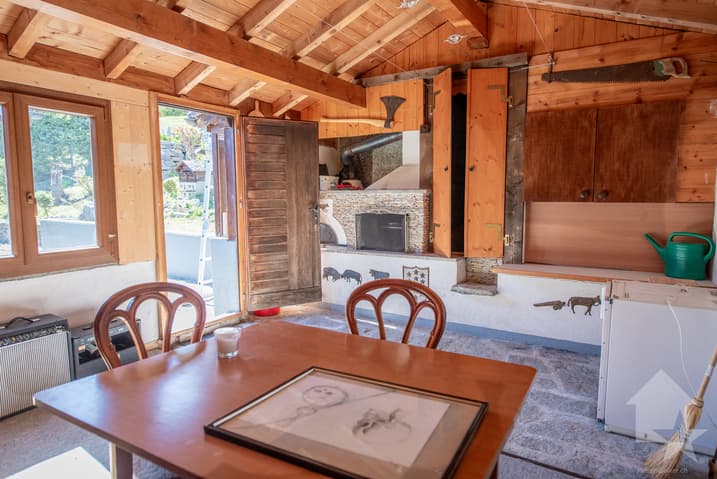
- Very practical outbuilding
Sale as a second home and to non-Swiss residents is permitted
Distances:
- All the amenities of a larger town like Savièse are 7.2 kilometers / 9 minutes away. By car (shopping center, medical center, dentists, schools, post office, etc.)
- It takes 18 minutes by car to reach Sion train station (11.9 km) and 15 minutes to reach the motorway junction (12.2 km).
- All the ski resorts and golf courses in central Valais are reachable in approximately 30 minutes or less.
The quality of life in the Savièse area is well established, and it offers all the essential amenities. Its vibrant social life and numerous sporting and cultural activities appeal to all ages.
The structural work is of very good quality, and the chalet is habitable as is, but some updating would make it a truly magnificent property. It could also be converted into a separate apartment by creating an internal access between the two floors.
It is suitable as either a primary or secondary residence!
It is comprised as follows:
3.5-room apartment (58.6 m²):
- Entrance with cloakroom
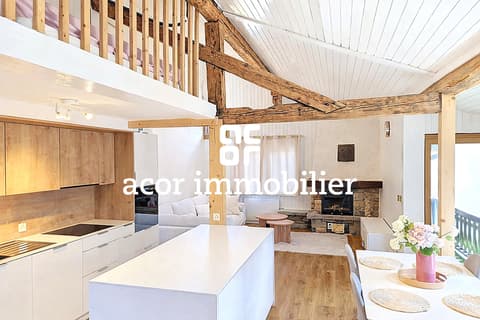
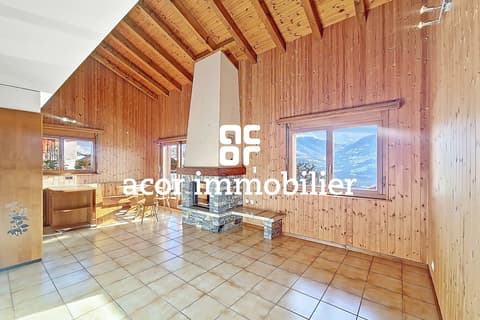
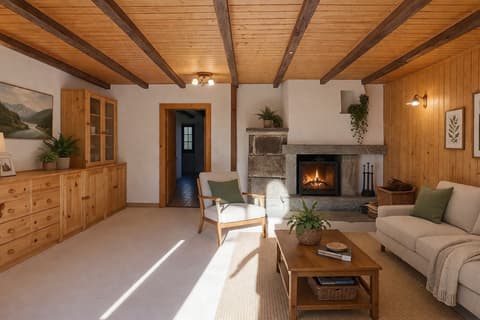
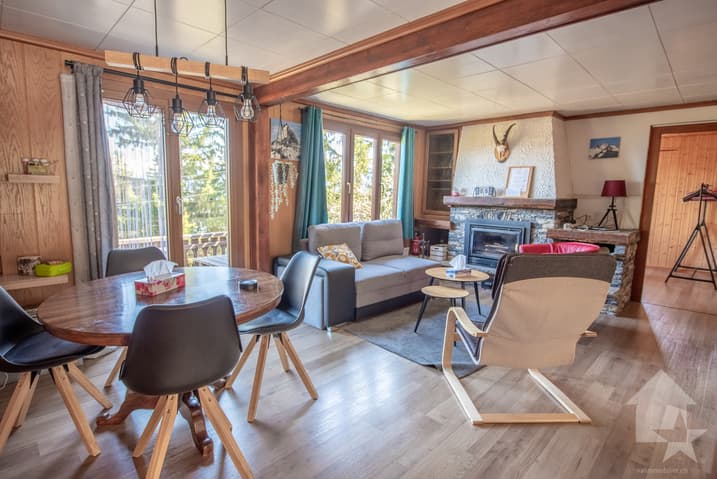
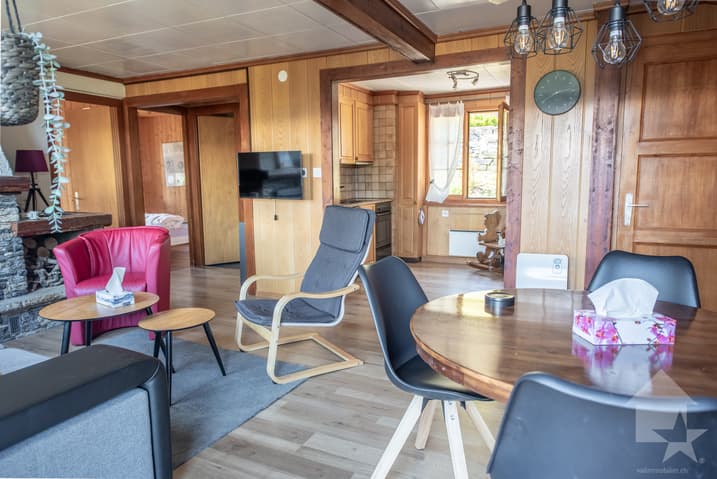
- Living room with dining area, fireplace, and access to the balcony
- Fully equipped open-plan kitchen
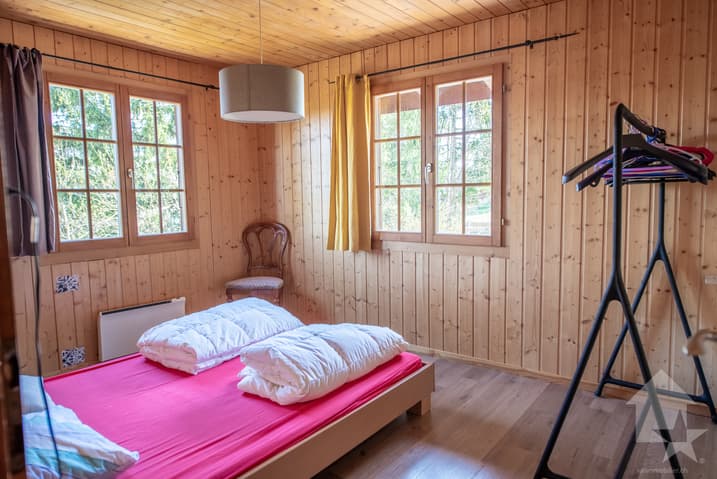
- 2 bedrooms
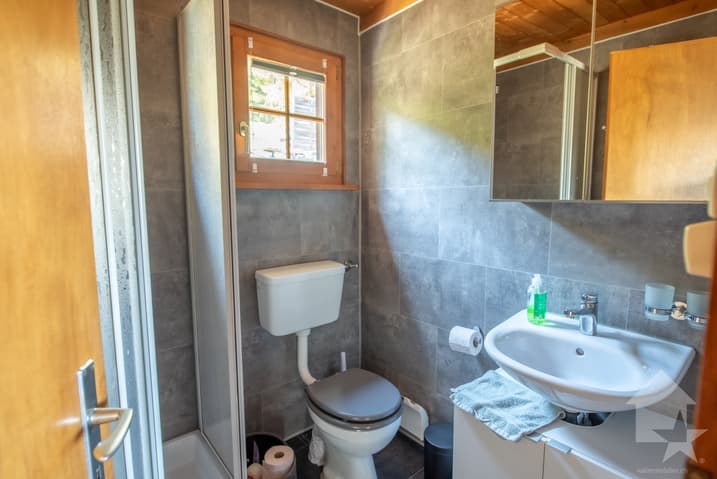
- Shower room
- Balcony
2.5-room apartment (54.9 m²):
- Entrance porch with cloakroom
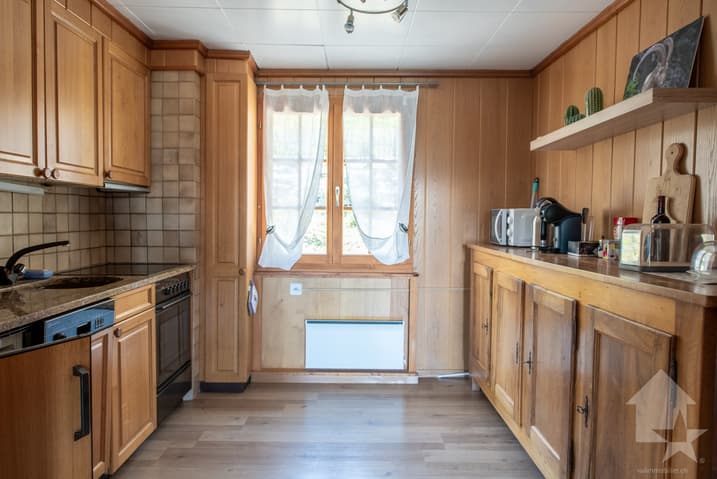
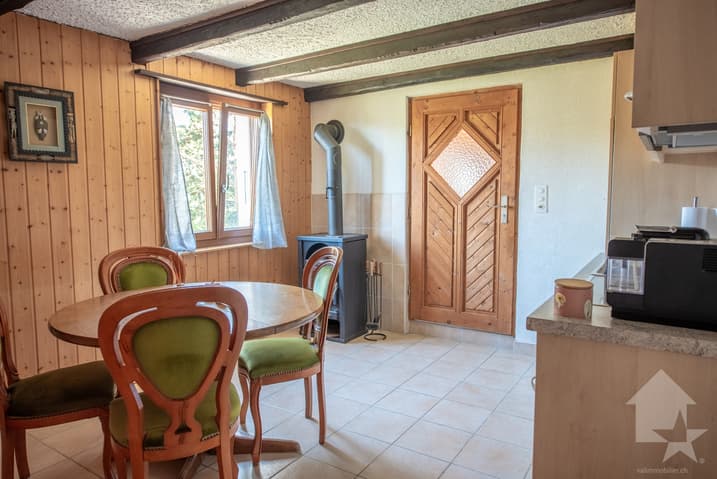
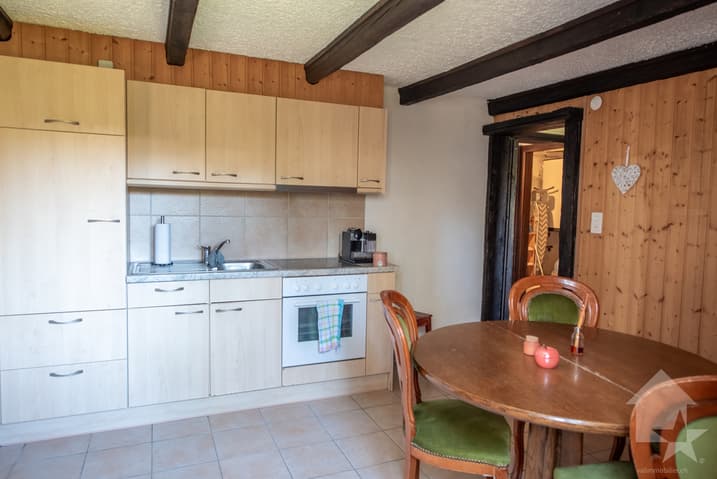
- Kitchen with dining area
- 2 bedrooms (possibility of removing a wall to create an open-plan living room/kitchen)
- Shower room
- Utility room with laundry area and storage space
Outbuilding (58 m²):
- Large room with fireplace
- Woodshed
- Workshop with storage space
- Cellar
Exterior:
- 3-4 parking spaces
- Various lawn areas
- Petanque court
- Terraces
- Area for a vegetable garden
- Etc.
Various renovations:
- All windows are dated from 2007 and 2011
- Some paintwork dates from 2022 and 2024
- Balcony of the 3.5-room apartment renovated in 2024
- Bathroom of the 3.5-room apartment renovated in 2024 (original toilet)
- Flooring of the 3.5-room apartment renovated in 2024
- Kitchen of the 2.5-room apartment renovated in 2011
- Boiler installed in 2024
This property has a gross living area of approximately 107.5 m² and a gross usable area (including outbuilding and cellar) of approximately 171.5 m².
EXCLUSIVE
This charming chalet with two apartments (3.5 rooms and 2.5 rooms) is located above Savièse, in Les Mayens-de-la-Zour. Thanks to its south-facing location, it enjoys a peaceful atmosphere throughout the year. von morgens bis abends optimal besonnt. It's great to see a big Ruhe, a schöne Aussicht and a green Umgebung, die sehr erholsam ist....
Visit:
Marc Bachmann
voir coordonnées de contact
Technical Data
| View | yes |
| Living surface (m2) | 107 |
| Year built | 1967 |
| Outside parking spaces | yes |
| Number of rooms | 5 |
| Usable surface (m2) | 171 |
| Last renovation | 2024 |
| Surface area of land | 629 |