
House for sale 6 rooms in 2065 Savagnier - Neuchâtel
 195 m² |
 6 |
 1'442 m³ |
 935 m² |
 yes |
 yes |
 Finance your project
Between nature and elegance: a superb villa with an indoor pool!
The following text has been translated automatically.
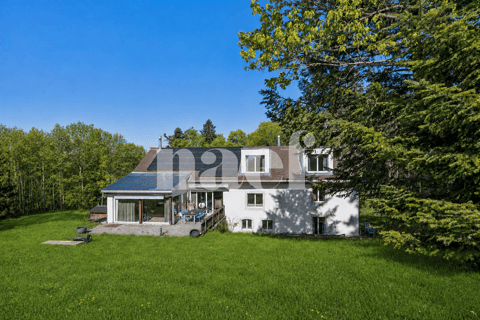
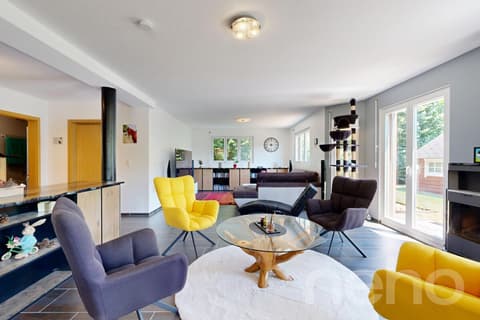
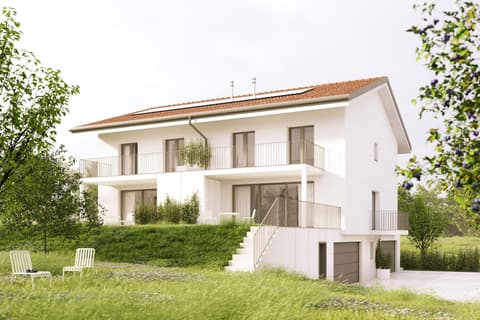
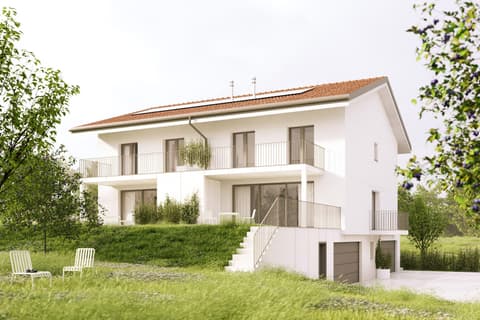
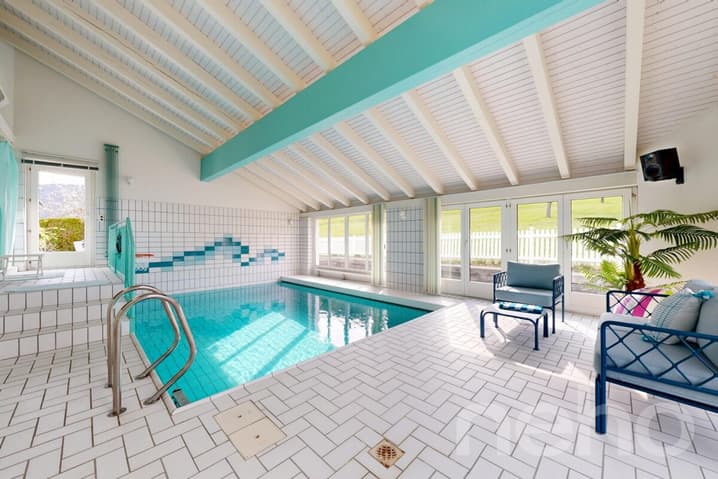
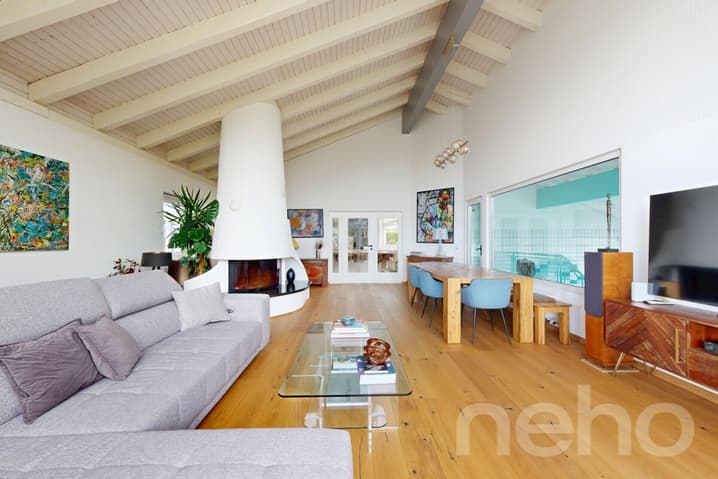
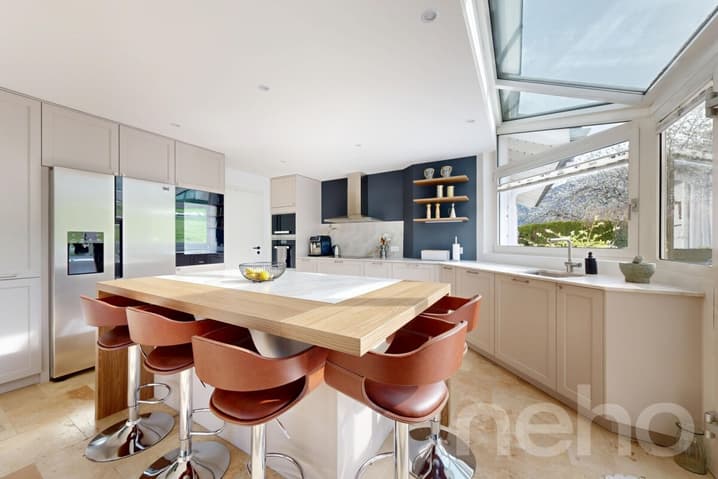
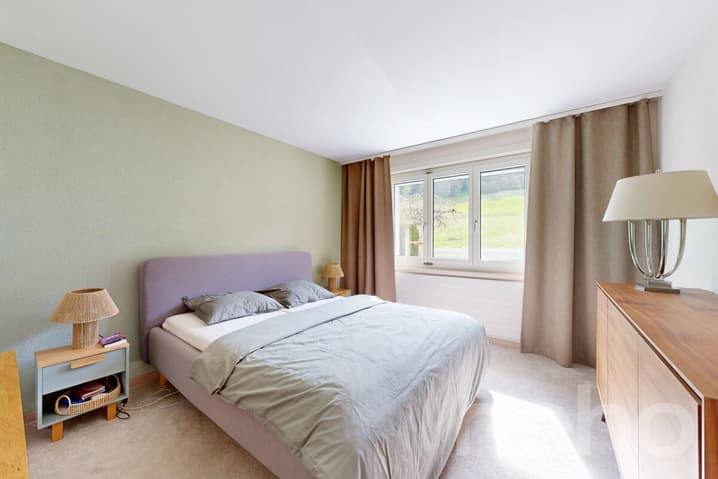
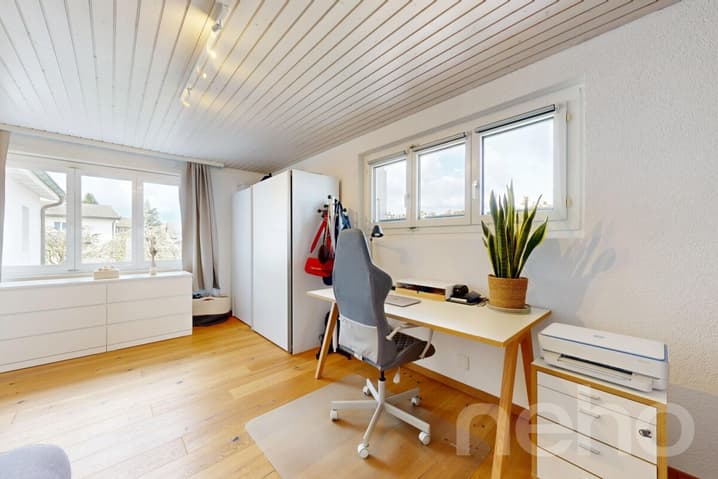
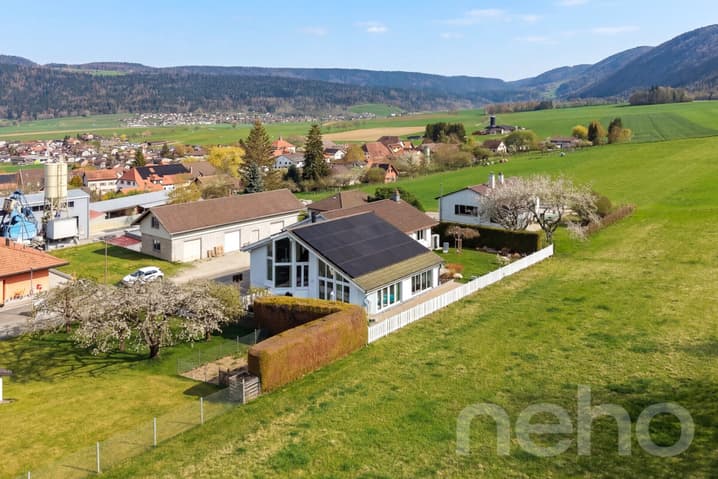
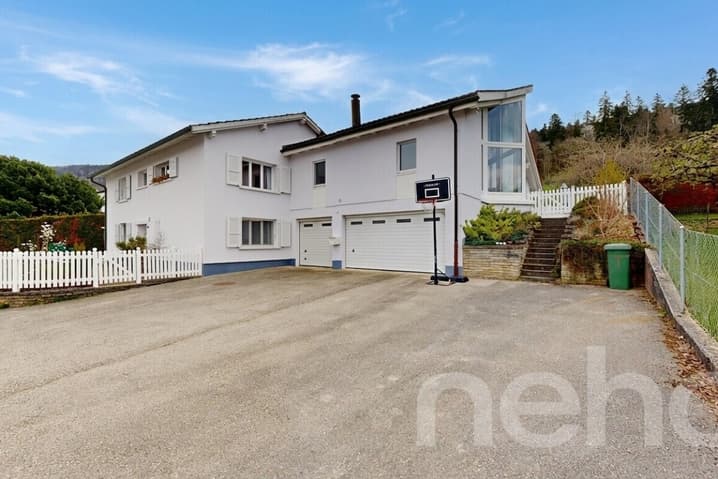
In a peaceful, green setting in Savagnier, this superb 6.5-room family villa offers a privileged environment just minutes from Neuchâtel. Situated on a 935 m² plot, it boasts 195 m² of living space and impresses with its generous proportions, abundant natural light, and high-quality features: a spacious living room with a fireplace, a renovated kitchen, five bedrooms, including two independent studios, and four bathrooms. Its 60 m² indoor pool area with a counter-current swimming system, large terraces, and unobstructed views of the forest provide a unique living environment. With its modern amenities, including a heat pump and solar panels, this exceptional property combines comfort, well-being, and energy efficiency. An ideal villa for a family seeking space, tranquility, and an exceptional setting.
Exact address available after registration on neho.ch.
WOULD YOU LIKE TO VISIT? PLEASE REGISTER FIRST: https://neho.ch/b/2065-26-5
Nestled in a quiet, natural setting, this magnificent 6.5-bedroom family home offers a rare living environment, overlooking the forest, yet just a few minutes from Neuchâtel. Spacious, bright, and impeccably maintained, it will appeal to families seeking space, tranquility, and exceptional amenities.
Set on a 935 m² lot, the home features 195 m² of living space (over 300 m² of usable area) and offers impressive volumes as well as an ideal layout for family life.
Living Areas
- Large 50 m² living room with a fireplace and 6-meter-high ceilings, offering exceptional natural light
- Modern kitchen of nearly 25 m², fully renovated in 2025
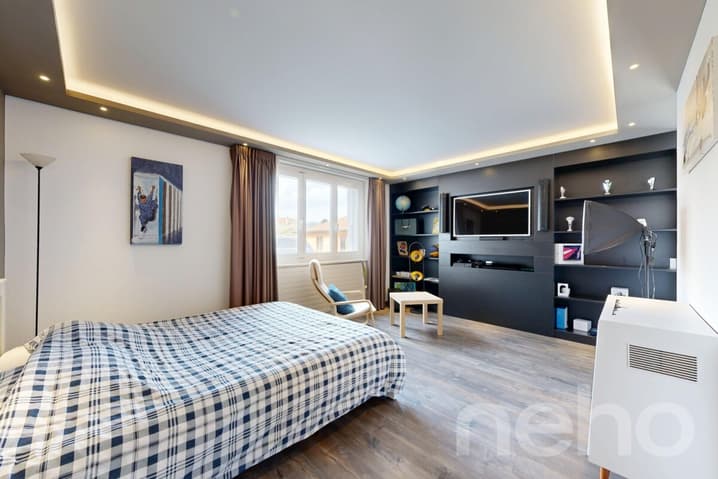
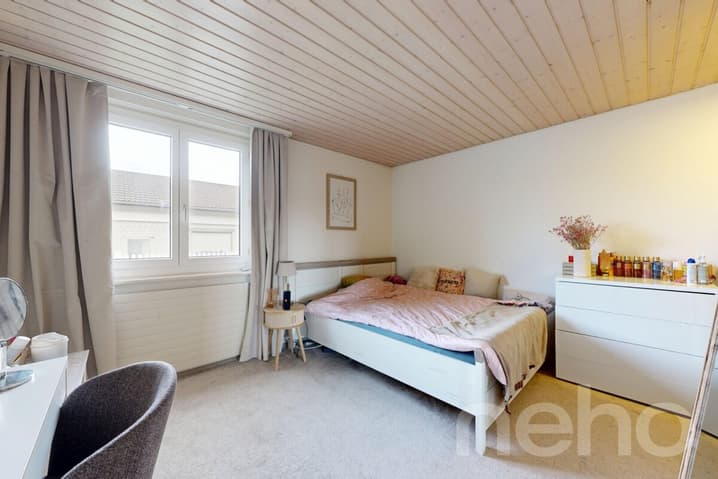
- 5 bedrooms, including 2 independent studios on the lower level
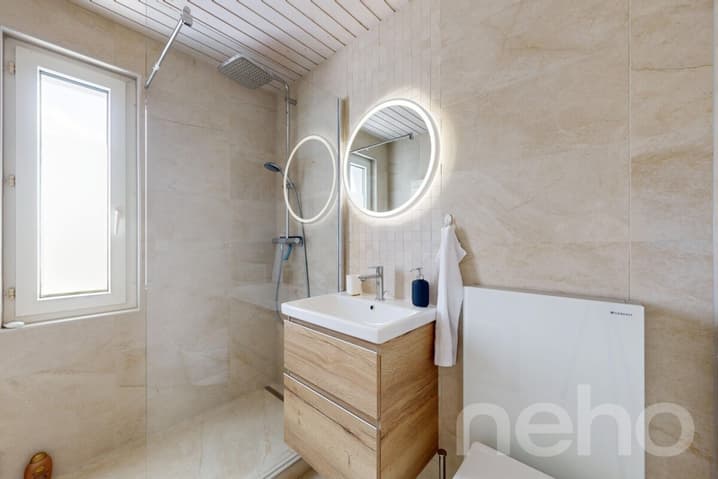
- 4 bathrooms, 2 of which were recently renovated
A Unique Pool Area
The house stands out for its magnificent 60 m² indoor pool area, accessible directly from the living room or the terraces.
The 8 m x 4 m pool is equipped with a counter-current swimming system, allowing for continuous swimming all year round.
Outdoors and living environment
Surrounding the pool and connected to the living room and kitchen:
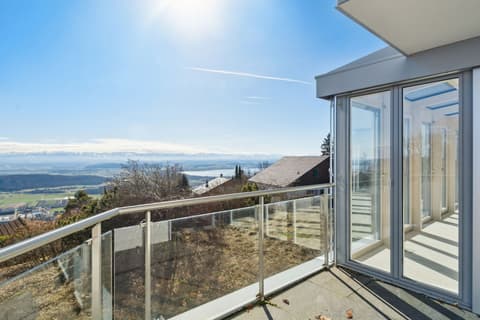
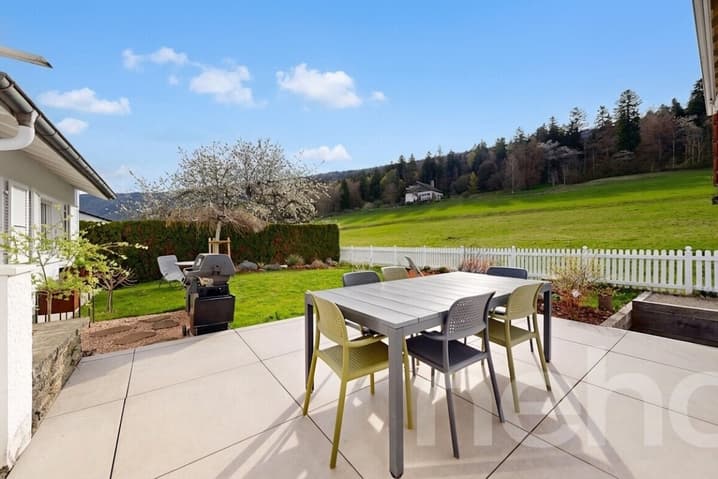
- Two large terraces (70 m² total) facing southeast and southwest, renovated in 2024
- Carefully maintained garden
- South-facing pétanque court (12 m)
- Vegetable garden on the north side
- Unobstructed view of...
Visit:
Quentin Périat
Technical Data
| View | yes |
| Living surface (m2) | 195 |
| Last renovation | 2025 |
| Outside parking spaces | yes |
| Volume (m3) | 1'442 |
| Number of rooms | 6 |
| Year built | 1971 |
| Garage(s) | yes |
| Surface area of land | 935 |