
House for sale 4.5 rooms in 1913 Saillon - Valais
 144 m² |
 4.5 |
 yes |
 Finance your project
Charming and spacious semi-detached villa: with bedroom and bathroom on the ground floor + attic
The following text has been translated automatically.
Exclusive Berra Immobilier
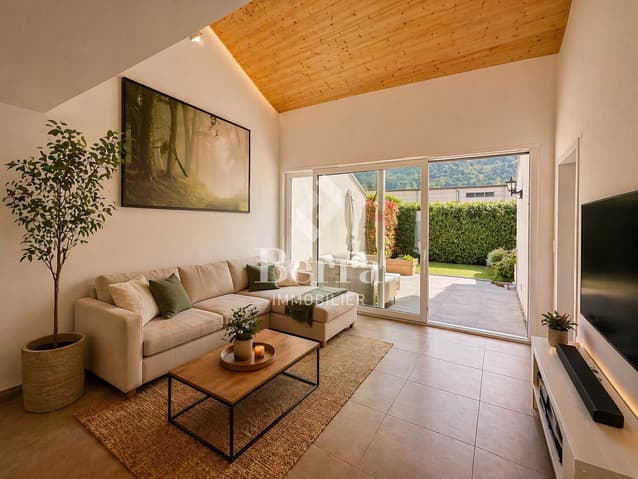
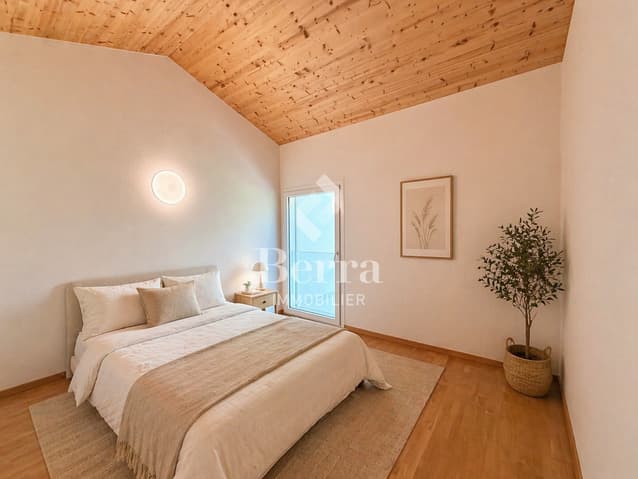
(Use of AI on photos for better projection, non-decorative elements have not been modified)
Distribution :
Ground floor
- separate outdoor access
- entrance, closet, hallway
- laundry room-storage under the stairs
- guest toilet
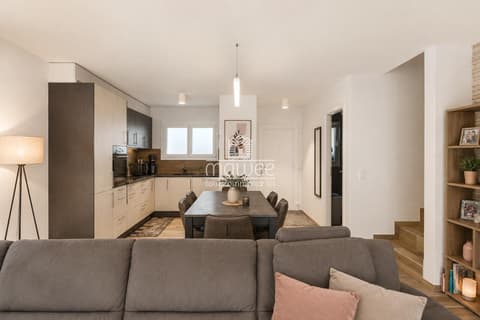
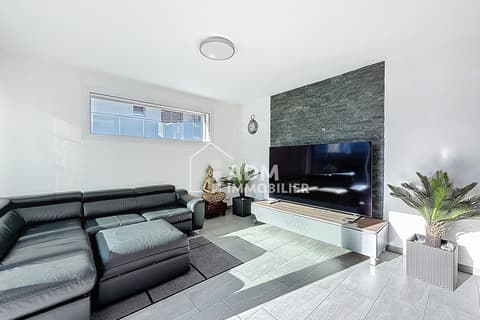
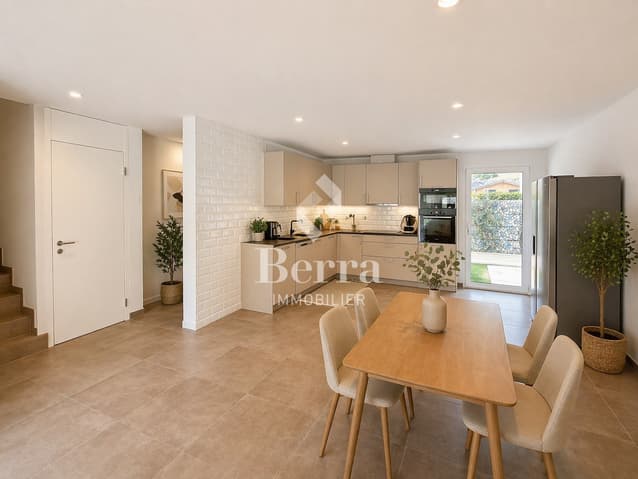
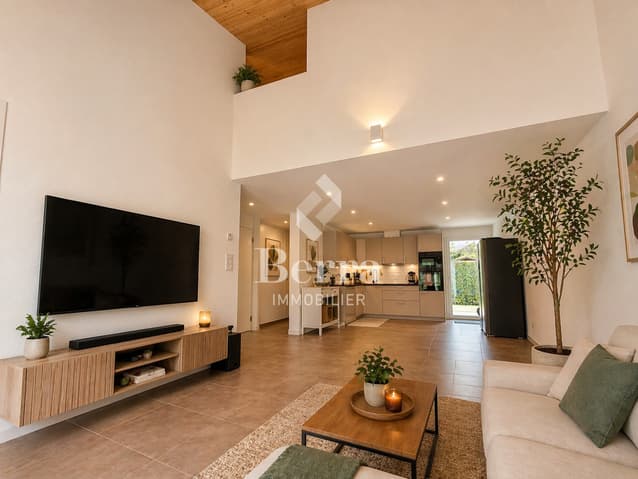
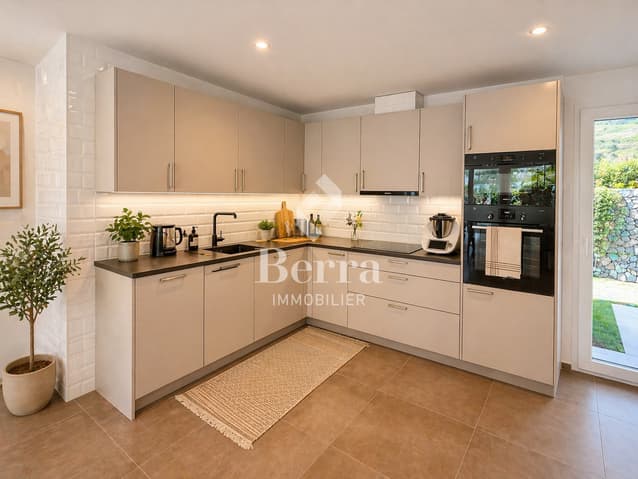
- living area: living room, dining room, open kitchen
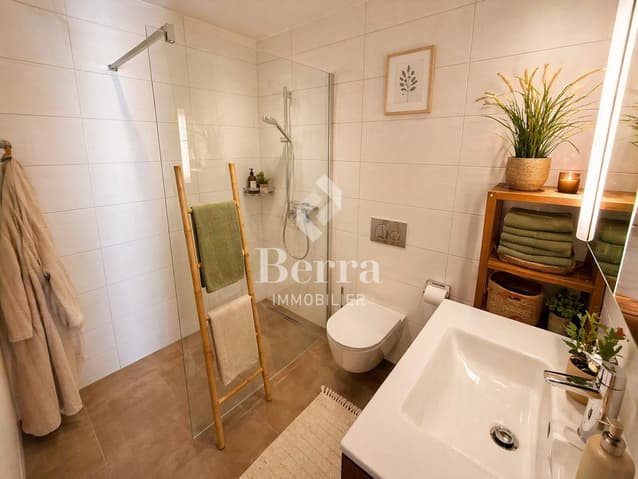
- 1 bedroom with private bathroom
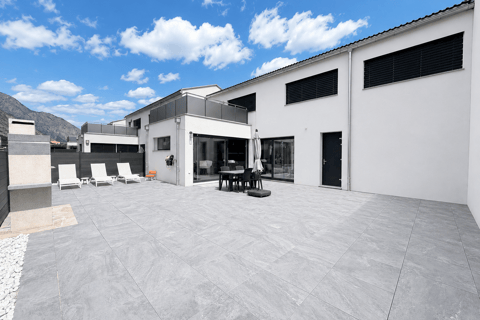
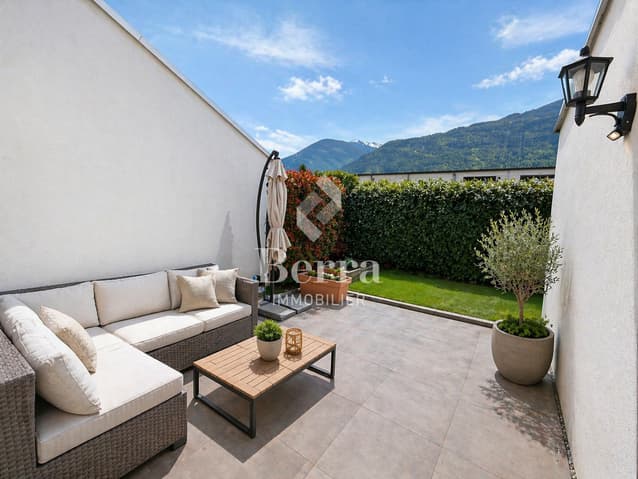
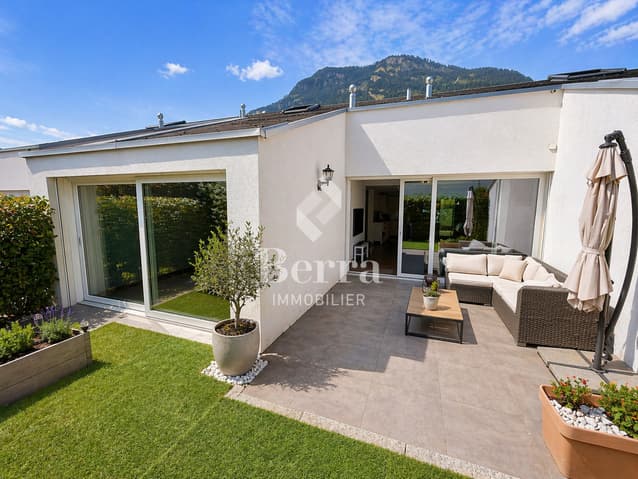
- outdoor access: terrace, garden
First floor
- hallway
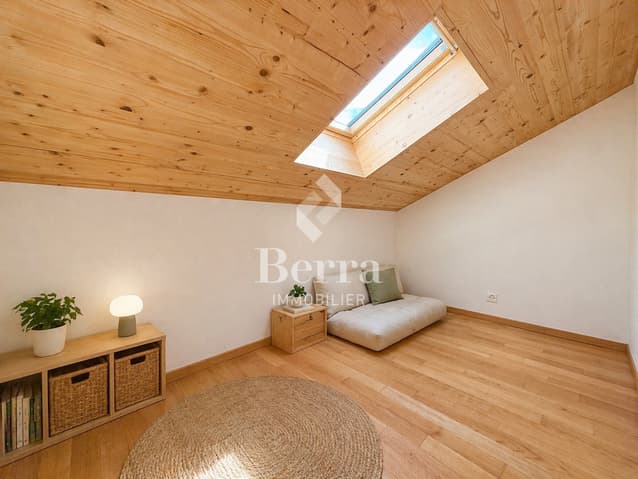
- convertible attic
- 2 bedrooms
- bathroom
Characteristics :
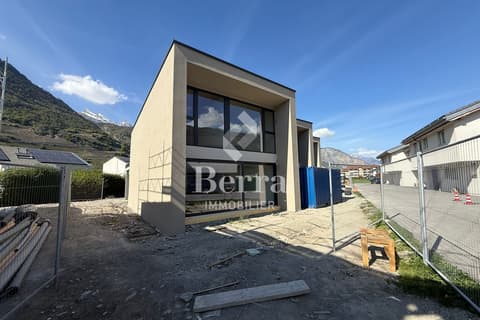
- recent construction
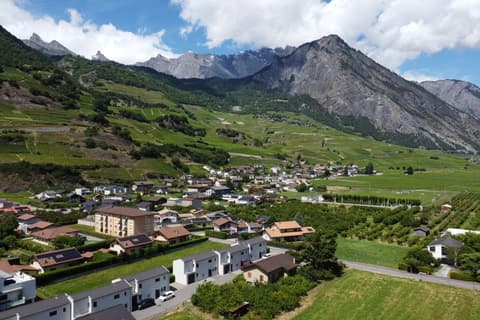
- quiet and sunny location, residential area, just a few steps from the orchards, all village amenities nearby
- South/Southwest orientation
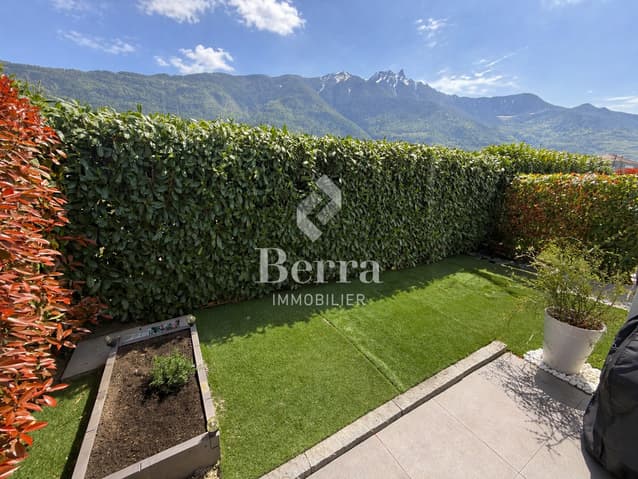
- terrace and garden, vegetable garden, wind-protected
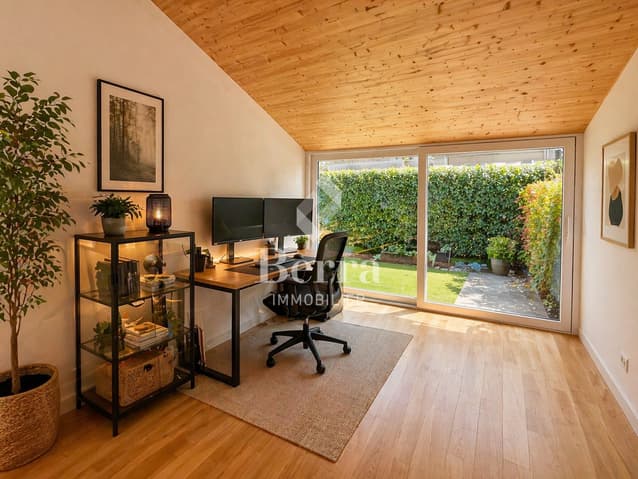
- high ceilings in bedrooms and living area
- non-visible roof structure, solid wood
- beautiful finishes
- double sink
- parental bedroom
- attic with skylight
- storage room-basement at entrance
- large entrance closets
- storage room-laundry under stairs
- very bright
- traditional construction, crafted to perfection
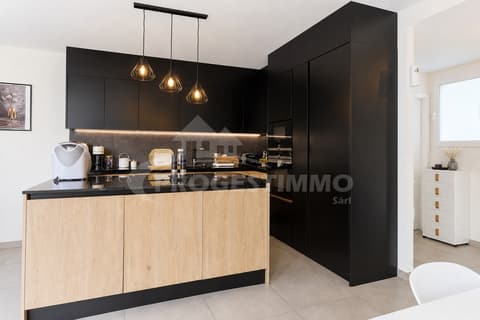
- large kitchen with induction and American fridge, ceramic countertop
- triple glazing
- sliding doors with lift
- electric shutters
- individual meters
- floor heating with heat pump
- parking: 2 outdoor parking spaces, mandatory for 20'000.- total
For more information, we are at your disposal by phone and by appointment in person.
- ** ALL OUR PROPERTIES FOR SALE ON WWW.BERRA-IMMOBILIER.CH
Viewing:
Christophe Berdot
voir coordonnées de contact
Technical Data
| Number of rooms | 4.5 |
| Year built | 2018 |
| Outside parking spaces | yes |
| Living surface (m2) | 144 |
| Last renovation | 2020 |