House for sale 8.5 rooms in 1028 Préverenges - Vaud
 350 m² |
 8.5 |
 1'524 m² |
 yes |
 Finance your project
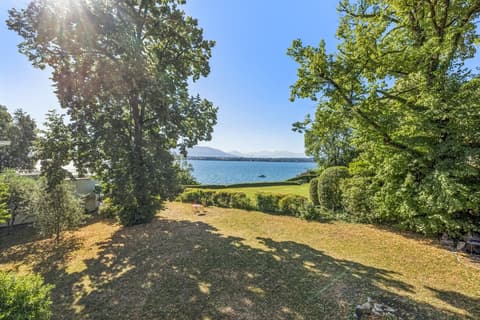
Exceptional property with spectacular volumes, 1 minute from the lake!
The following text has been translated automatically.
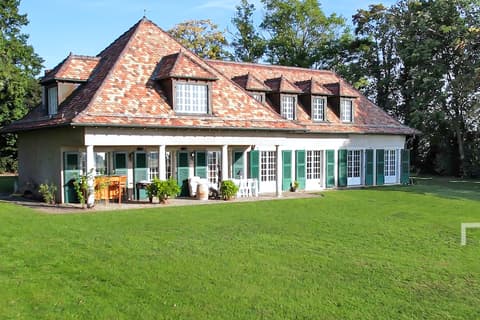
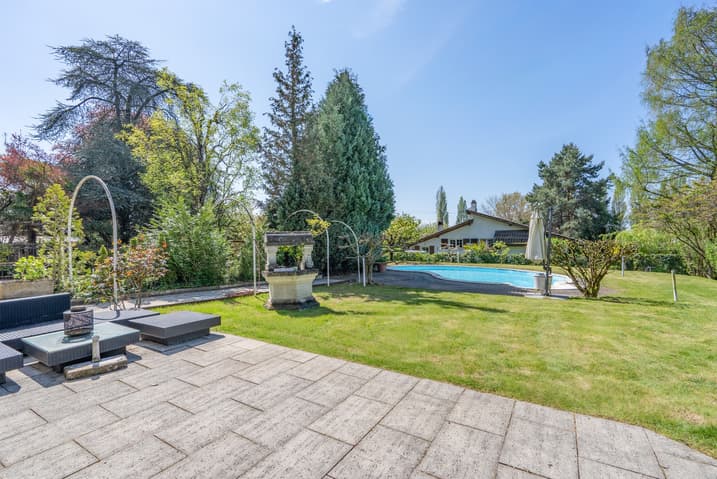
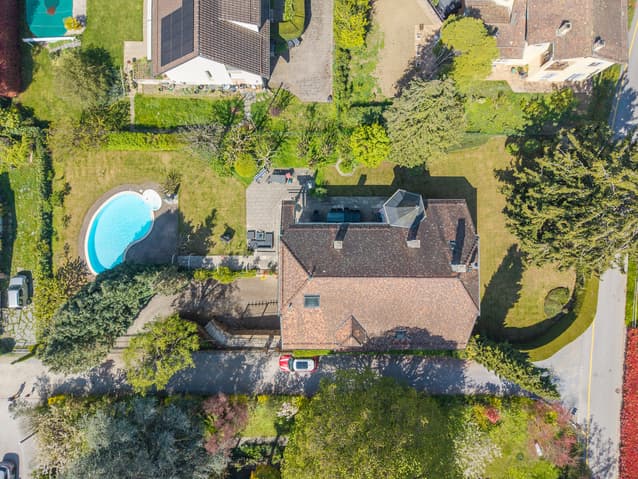
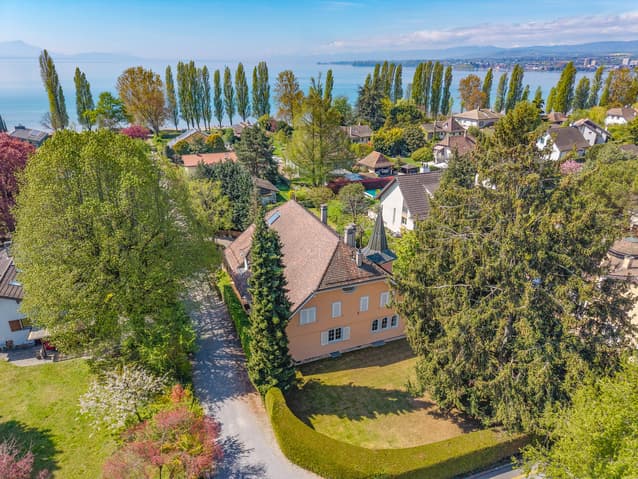
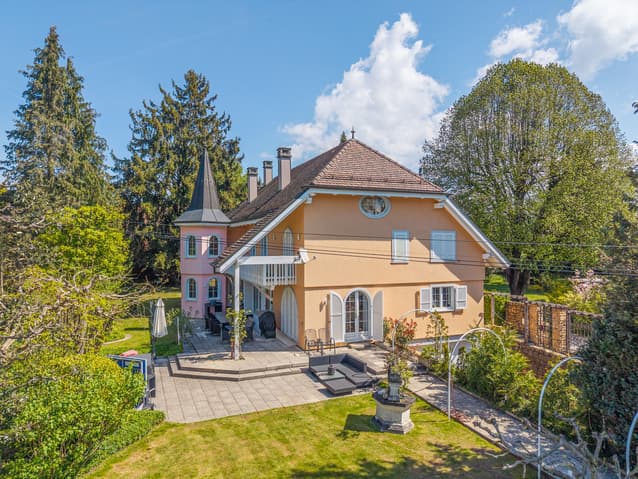
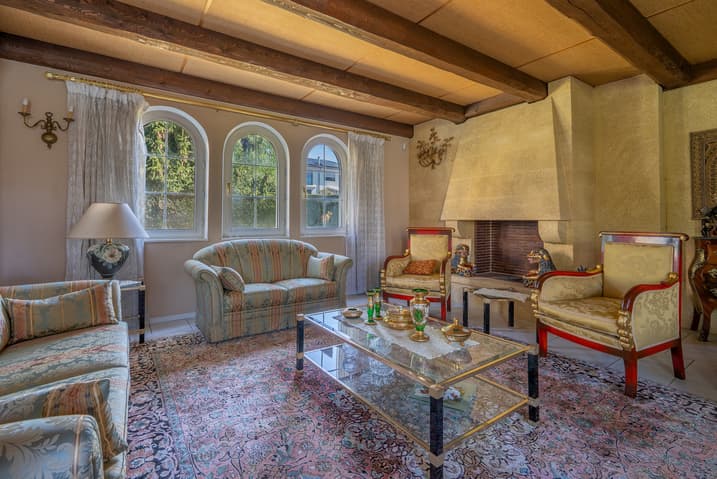
This luxury villa boasts a rare location, just a minute's walk from the beautiful beach promenade of Préverenges. Situated on a 1,524 m² plot, it offers a peaceful, green, and disturbance-free living space, ideal for family life.
With 350 m² of living space, spread over 9.5 rooms, the villa features 7 bedrooms and 5 bathrooms, two beautiful living rooms with fireplaces, and a thoughtful layout for comfort and conviviality.
Architectural elegance and exceptional volumes on the ground floor:
This living level has been designed with particular attention to space and light, offering a living space that is both pleasant and perfectly functional.
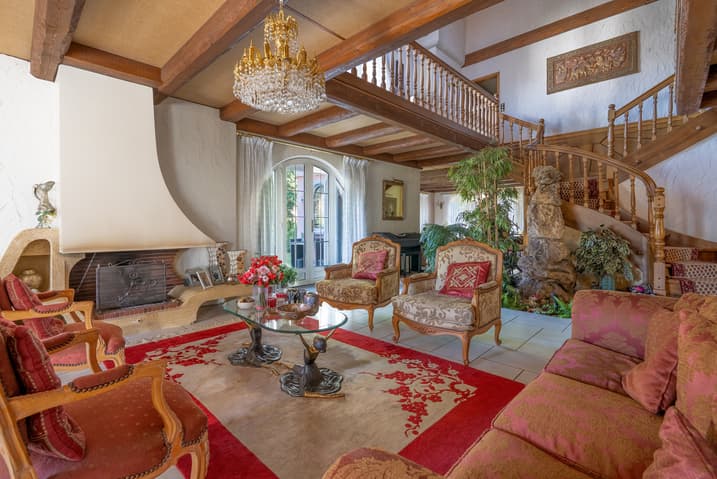
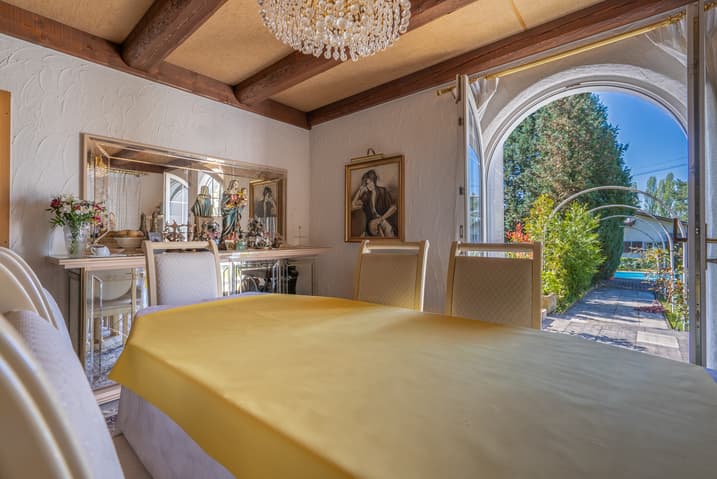
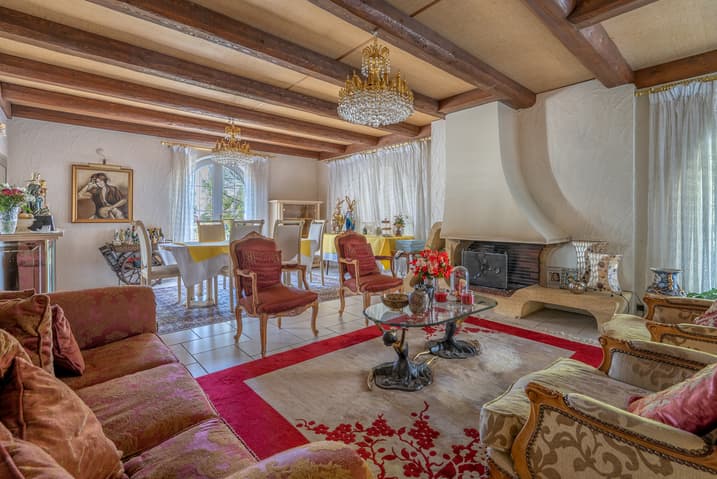
As soon as you enter the house, a welcoming hallway with a cloakroom leads to a harmonious distribution of the different areas of the house. The gaze is immediately drawn to the vast living room of over 50 m², which is a true masterpiece, bathed in light and largely open to the outside thanks to generous windows providing access to an elegant terrace.
In its extension, an independent living room with singular architectural lines offers a more intimate space, ideal for moments of relaxation in a cozy atmosphere.
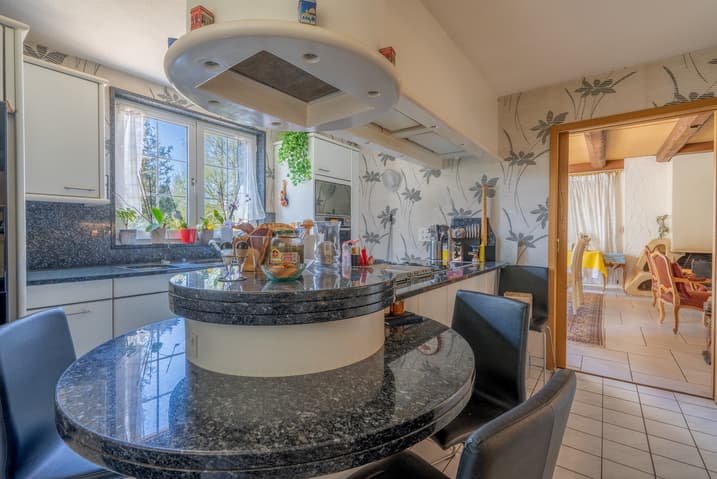
The kitchen, spacious and perfectly proportioned, benefits from an adjacent room, allowing for optimal and discreet organization of daily life. You can use both the gas stove, ceramic hobs, grill, and fryer, everything is there!
A comfortable office, equipped with a glass floor in a contemporary design, adds a unique and modern touch to the ensemble, while offering a bright and inspiring workspace.
The service areas are carefully integrated: an independent laundry room, an elegant shower room, and a cloakroom complete this level with practicality and discretion.
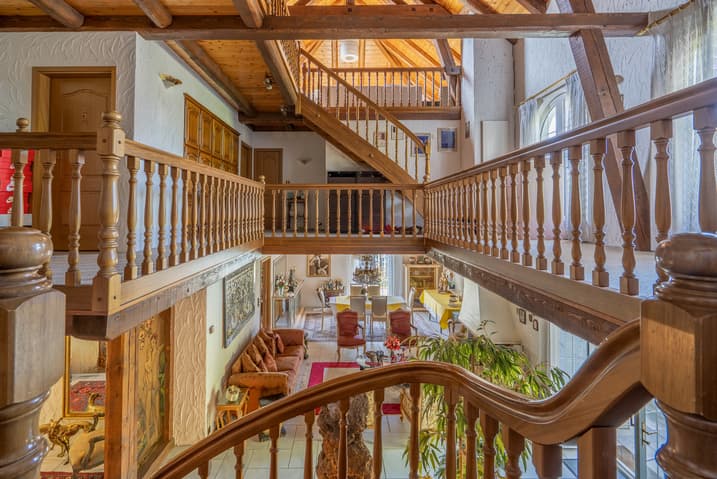
The central staircase, with its curved lines, structures the vertical circulation while participating in the architectural character of the property, and a large opening to the upper floors provides a space with generous volume and luminosity.
On the first floor, the sleeping areas have been designed with exigency and refinement.
Each room in the villa has been designed to offer comfort, intimacy, and functionality, with particular attention paid to the volumes and distribution of the bathrooms.
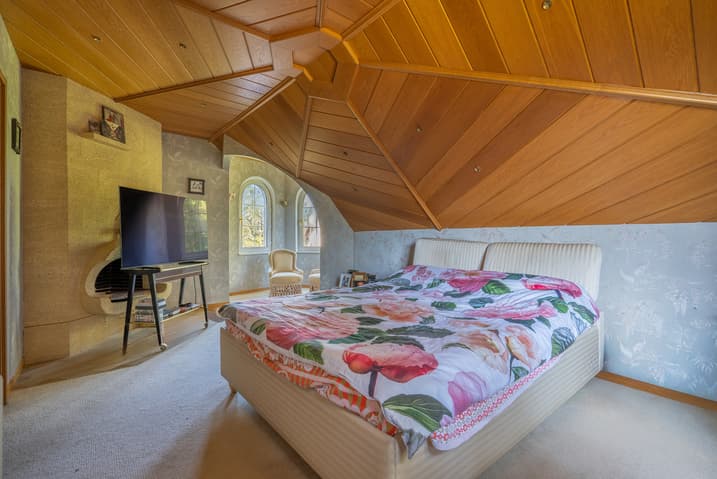
Parental bedroom - approx. 20 m², a true masterpiece of this floor, seduces with its generous volumes and exclusive configuration.
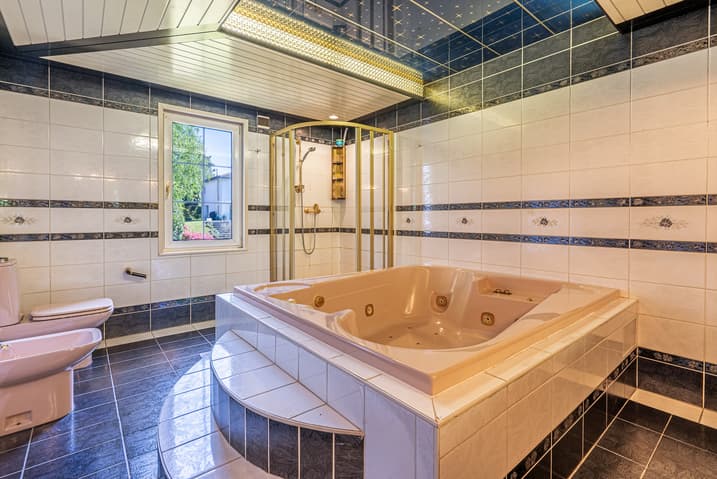
It benefits from direct access to a private bathroom, offering a spacious and elegant wellness area with a whirlpool, shower, and double sink, while the walk-in closet completes this ensemble, creating an intimate universe.
A second bedroom, ideally positioned with access to the balcony and a view of the lake, is bright and offers a pleasant atmosphere and an open space to the outside, while it has direct access to its shower room, allowing for quasi-private use according to family organization or reception of guests.
The third bedroom offers a comfortable and well-proportioned area, perfect for a child's or guest room.
The fourth bedroom, located in a quiet area of the floor, offers a beautiful area and a functional configuration.
The fifth bedroom, more intimate, can accommodate a child's room, an office, or a workspace for telecommuting, its layout allows for maximum optimization of space.
The basement, fully excavated and carefully laid out, offers generous volumes and high flexibility of use, perfectly meeting the expectations of demanding customers.
It offers numerous functional and versatile spaces, ideal for both a family and leisure or wellness purposes:
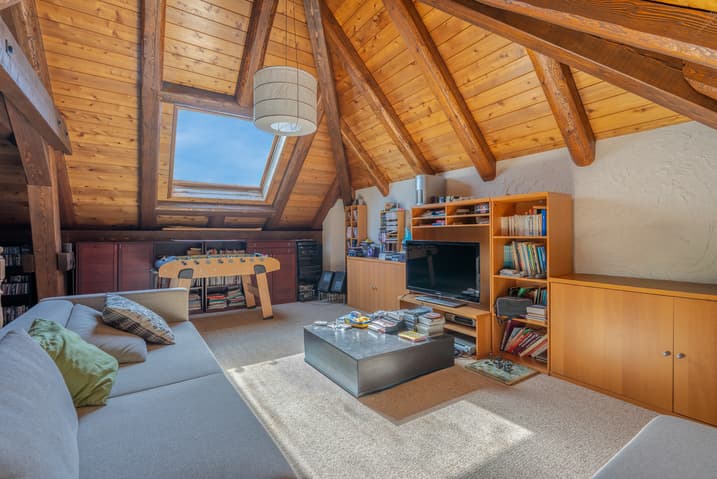
- A large space of 25 m², laid out as a social area, perfect for a game room, a relaxation room, or a private lounge area.
- A second large space of 33 m²,...
Viewing:
Silvia Granado Corbi
voir coordonnées de contact
Visit also on Saturday
Technical Data
| View | yes |
| Living surface (m2) | 350 |
| Garage(s) | yes |
| Number of rooms | 8.5 |
| Year built | 1990 |
| Surface area of land | 1'524 |