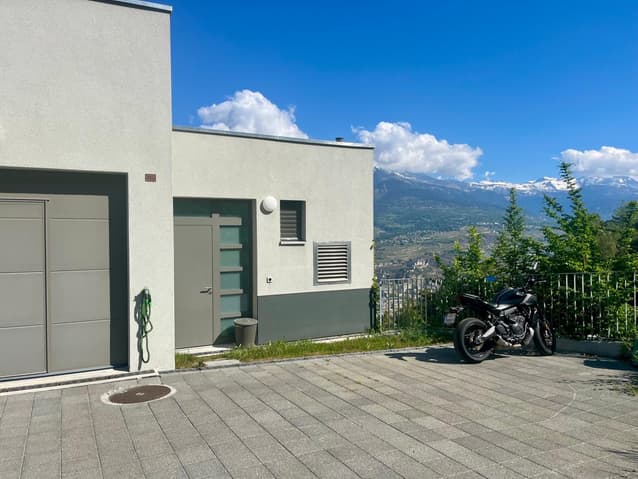
House for sale 5.5 rooms in 1991 Pravidondaz (Salins) - Valais
 162 m² |
 5.5 |
 681 m³ |
 395 m² |
 yes |
 yes |
 Finance your project
Villa - 5.5 rooms - Available immediately - Pravidondaz (Salins - Sion)
The following text has been translated automatically.
Sion Commune
Available immediately
2021 construction, perfectly maintained, new condition
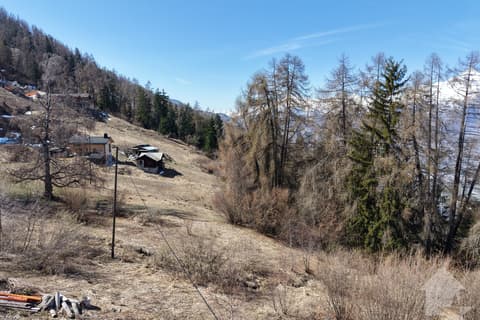
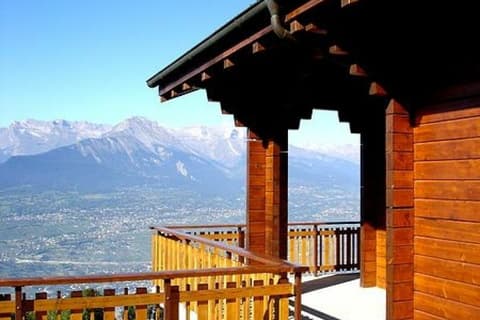
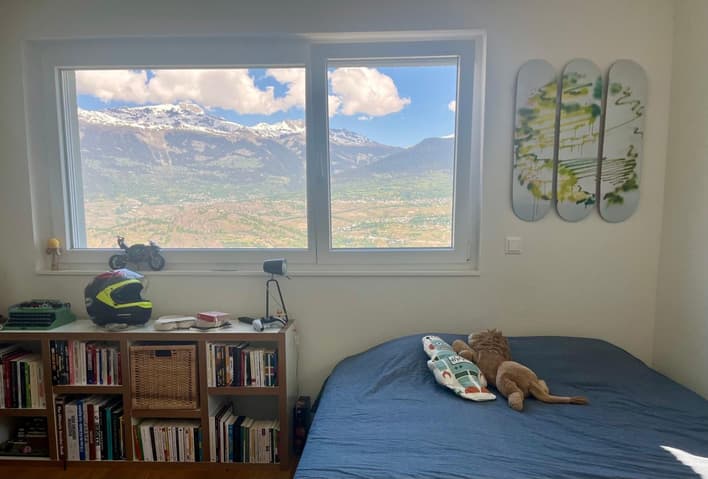
Green and peaceful environment, panorama on the Rhone plain and the Alps
Two minutes on foot from public transportation (Salins - Sion connection)
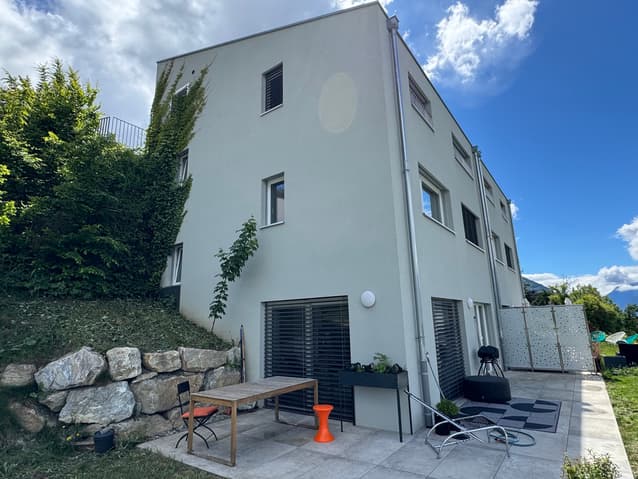
Terrace (33 m2), lawn, garage and two outdoor parking spaces
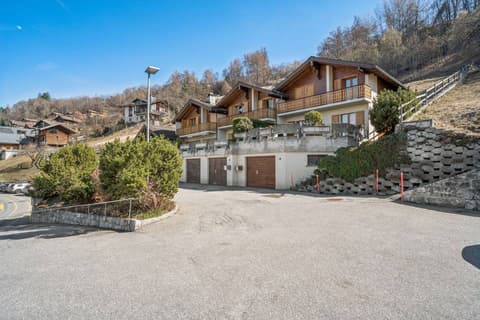
Contemporary semi-detached villa in Pravidondaz (Salins), in the Sion commune, at 855 meters above sea level. This village is located 8 minutes from the Valais capital, all its infrastructure and the highway entrance.
This villa is situated in a green and peaceful environment, on the edge of the village center. It occupies a dominant position and offers an breathtaking panorama on the Rhone plain and the Alps. The public transportation stop is two minutes on foot.
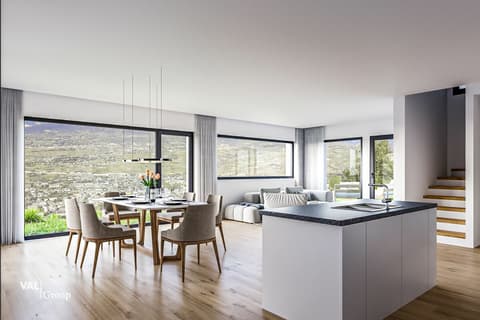
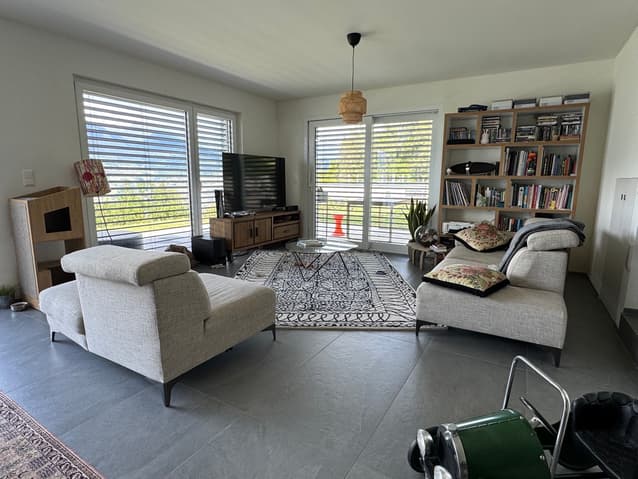
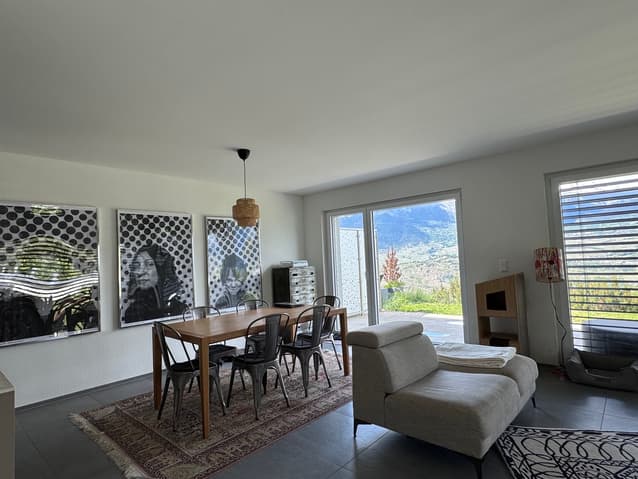
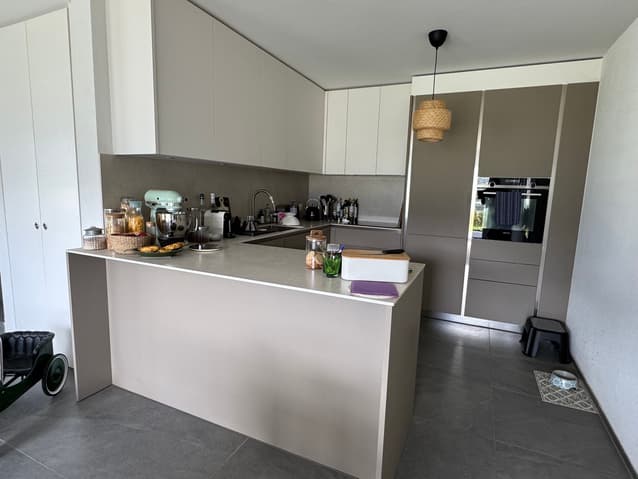
This property offers a contemporary architecture with careful finishes. The materials are of high quality and the tones are harmonious. The spaces are generous and the day area (kitchen and living room) opens onto a beautiful terrace. With its numerous rooms, this accommodation is perfect for a family. The property is new and perfectly maintained.
Distribution of the property
Ground floor:
Open design kitchen with pantry
Dining area with terrace access
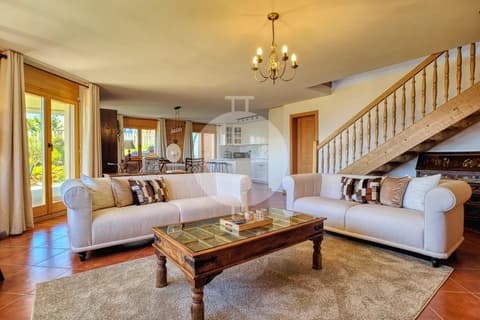
Living room with terrace access
Mezzanine:
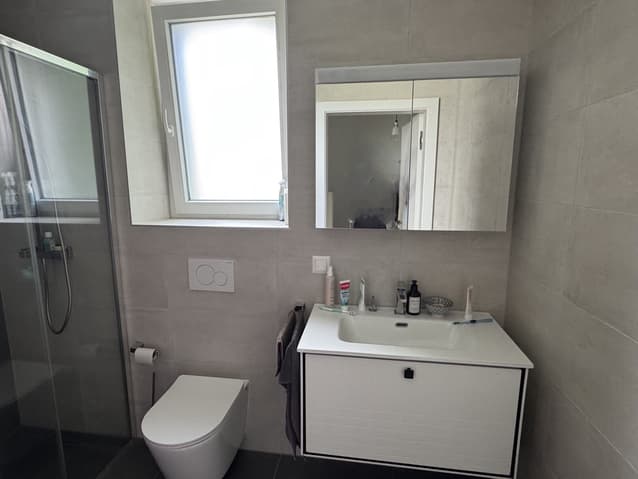
Shower room/WC with window
1st floor:
Hallway/storage
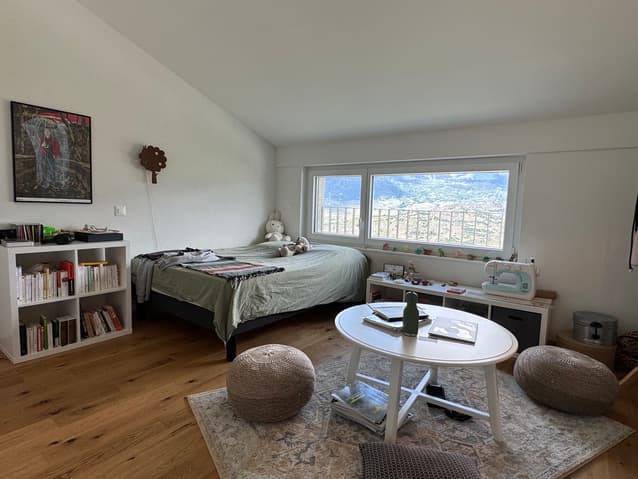
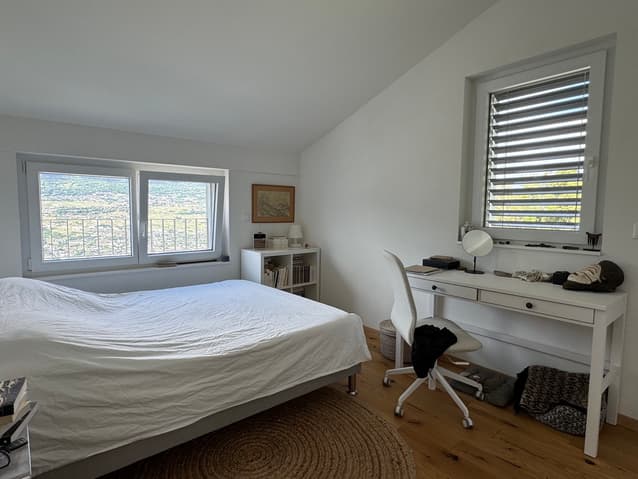
Two bedrooms with built-in closets
Mezzanine:
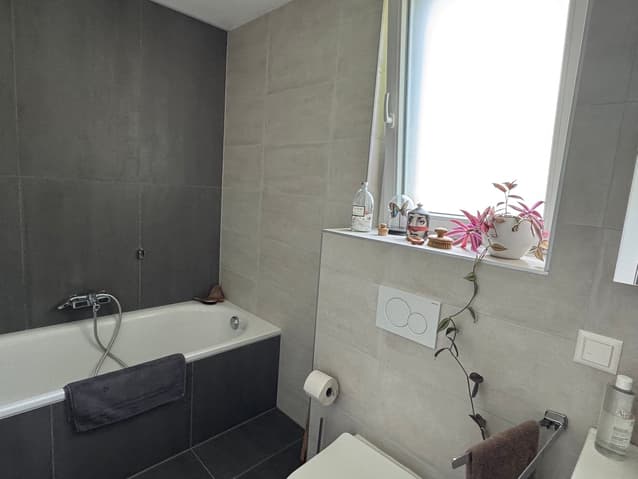
Bathroom/WC with window
Laundry room/storage
Cellar with ceramic tile flooring (accessible from laundry room)
2nd floor:
Entrance hall/hallway/built-in closets
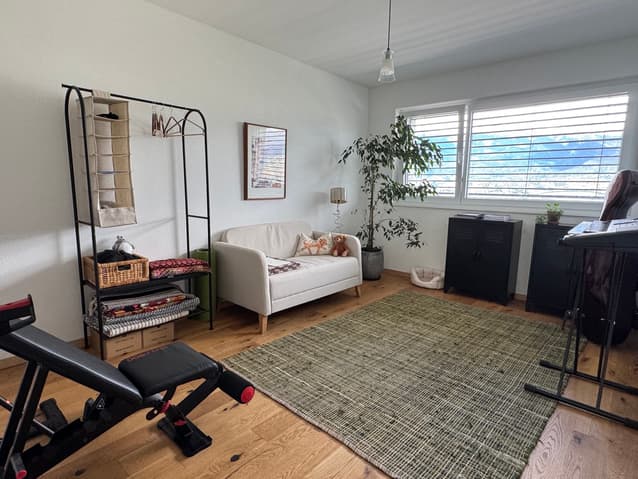
Two bedrooms
Technical room
Amenities
Corner terrace with lighting, power outlet, water outlet and ceramic tile flooring (33.5 m2)
Lawn
Garage (automatic door)
Two outdoor parking spaces
Particularities
Sliding doors
Ceramic tile and parquet floors
Electric shutters
Central vacuum cleaner
Heat pump, underfloor heating
Figures:
2021 construction year
161.4 m2 living area
205.9 m2 usable area
33.5 m2 terrace
50 m2 lawn
Availability: immediate
Remarks
Complete PDF file and location plan on request
Visit only in the presence and with the prior agreement of Swiss-Immobilier.ch
No document may be transmitted to third parties without authorization
www.swiss-immobilier.ch - Ref. 10262599
Copyright 2026. All rights reserved.
Technical Data
| Number of rooms | 5.5 |
| Year built | 2021 |
| Outside parking spaces | yes |
| Volume (m3) | 681 |
| Living surface (m2) | 162 |
| Garage(s) | yes |
| Surface area of land | 395 |