House for sale 4.5 rooms in 2900 Porrentruy - Jura
 4.5 |
 680 m² |
 yes |
 yes |
 Finance your project
Charming house with panoramic views of the castle and two beautiful terraces
The following text has been translated automatically.
Charming house with panoramic views of the castle and two beautiful terraces
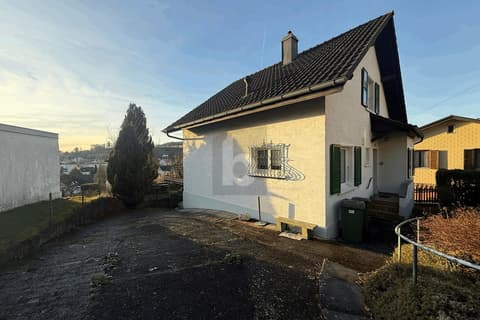
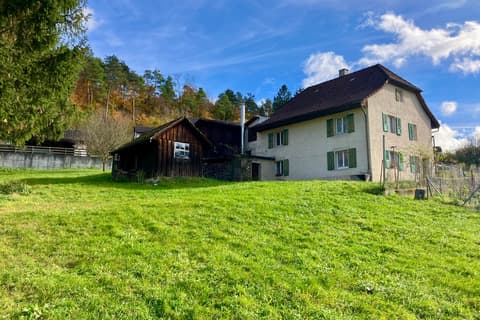
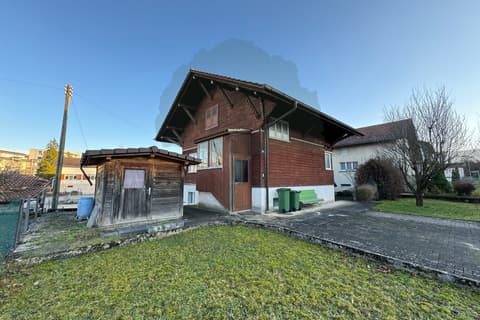
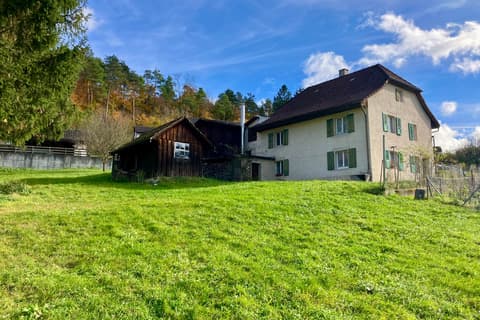
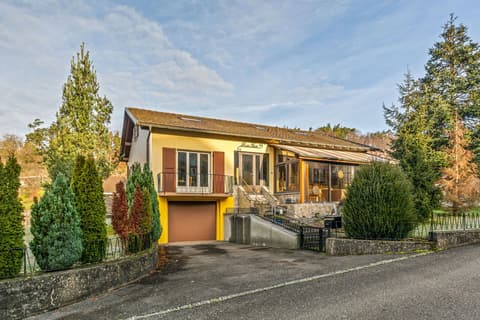
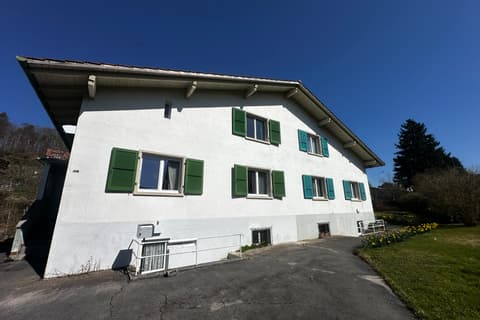
This unique 4.5-room house, nestled in a peaceful environment, combines authenticity, modern comfort, and brightness. With a plot of 680 m², two large terraces (approx. 15 m² & 30 m²) and a private wooded garden, it offers an exceptional living environment and a high potential for renovation, ideal for creating a living space in your image.
Highlights
-
4.5 rooms with authentic charm and unique character
-
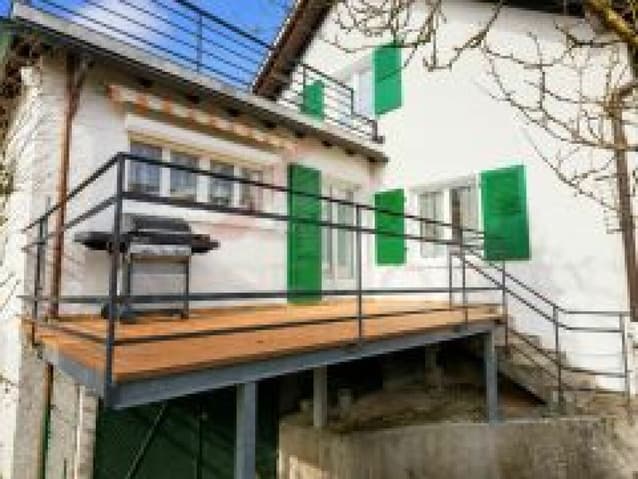
Two generous terraces: approx. 15 m² and 30 m²
-
Plot of 680 m² with private wooded garden and total intimacy
-
Panoramic view of the castle
-
High potential for renovation to personalize the property
-
Availability for primary or secondary residence
-
Practical access to parking: 1 external space + additional spaces
Ground floor - conviviality and brightness
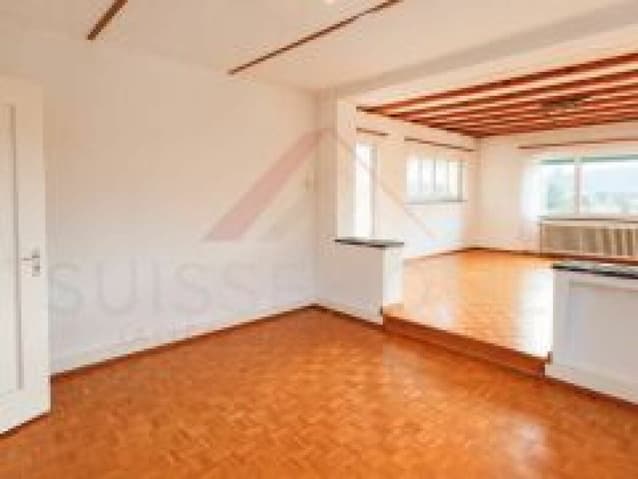
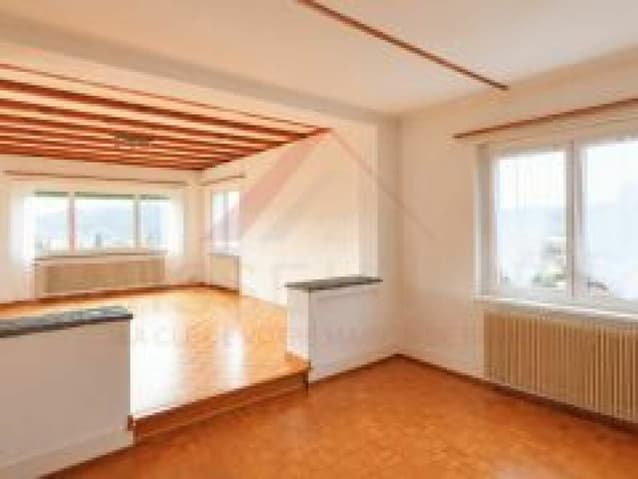
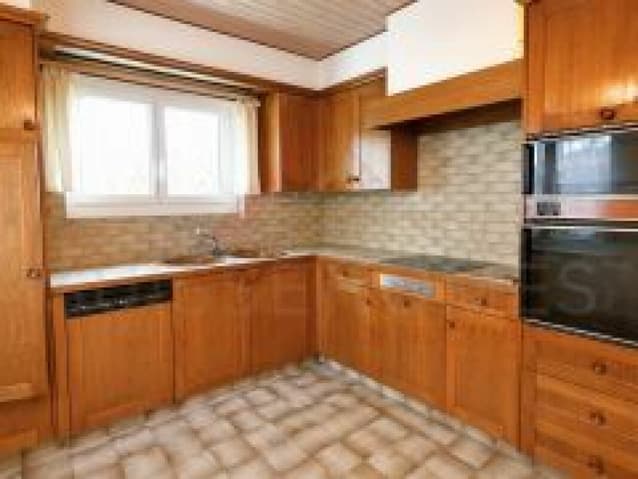
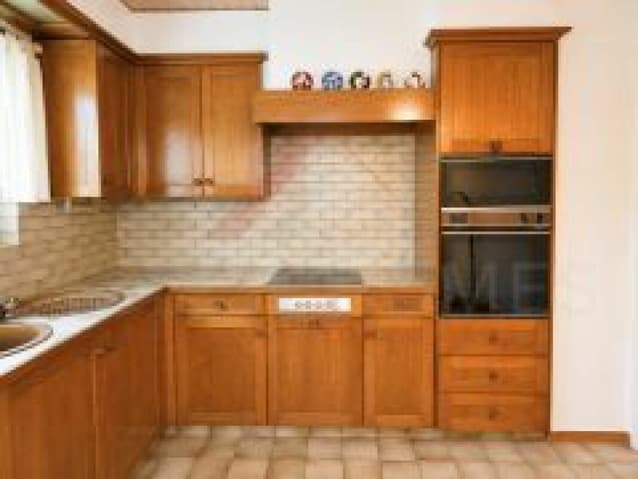
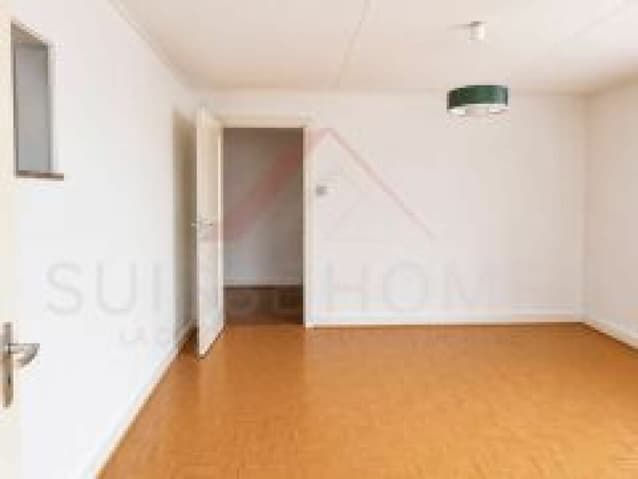
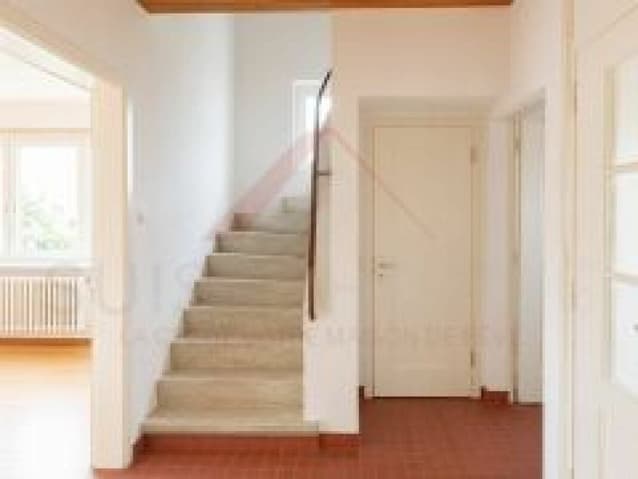
The ground floor offers a spacious living room of approx. 35 m², bathed in light, with direct access to the 15 m² terrace. The compact kitchen of approx. 10 m² is functional and offers excellent potential for modernization. A bathroom of 5 m² and a guest toilet of 1.3 m² complete this floor, offering comfort and practicality.
First floor - calm and flexibility
On the first floor, the rooms are calm and well distributed:
-
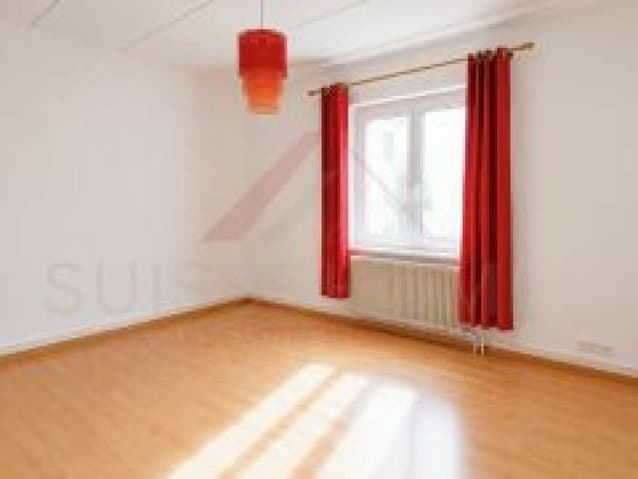
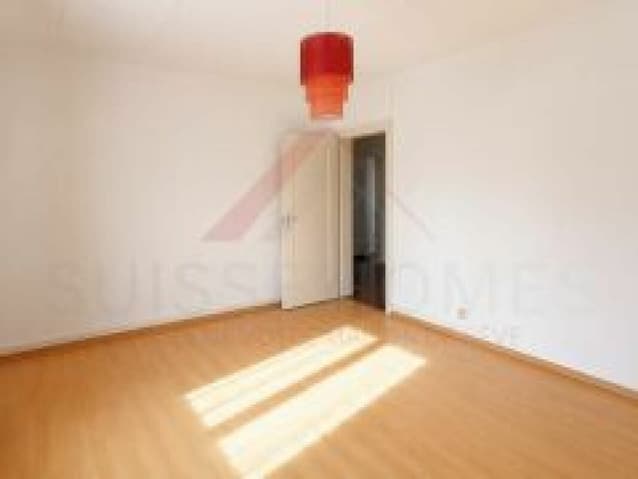
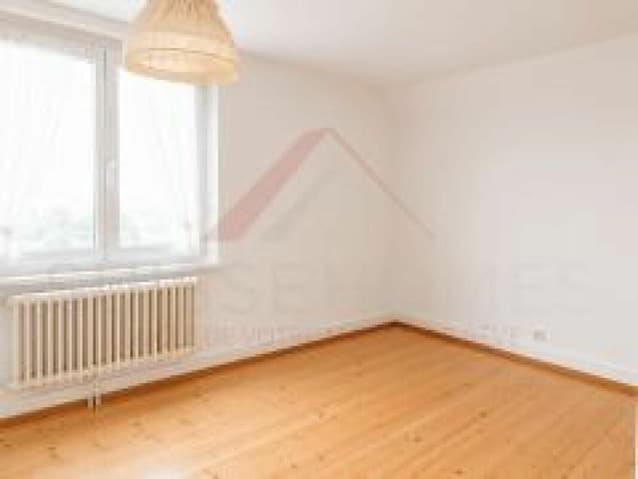
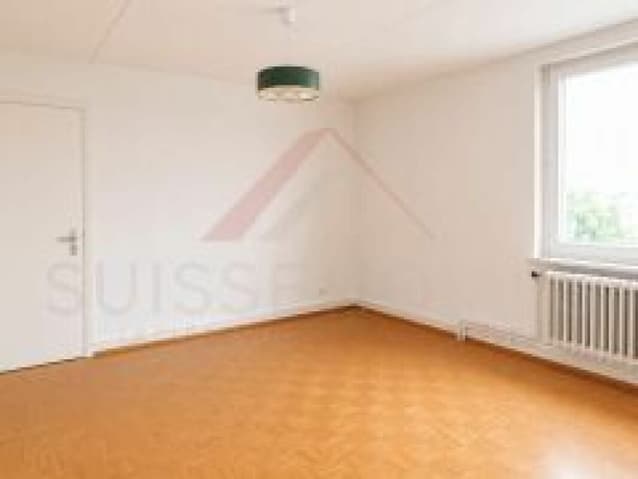
Bedroom 1: approx. 15 m²
-
Bedroom 2: approx. 12 m²
-
Bedroom 3: approx. 10 m²
-
Office/bedroom: approx. 9 m² with direct access to the 30 m² terrace, ideal for a relaxation area or an outdoor workspace with a panorama.
Basement & attic
The basement offers direct access to the garden, with laundry room, workshop, and large storage space. The attic (approx. 4 m²) allows for easy storage of seasonal effects.
Exterior & plot
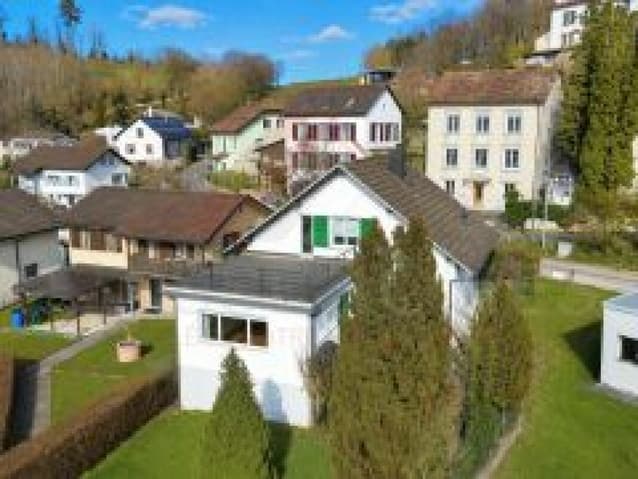
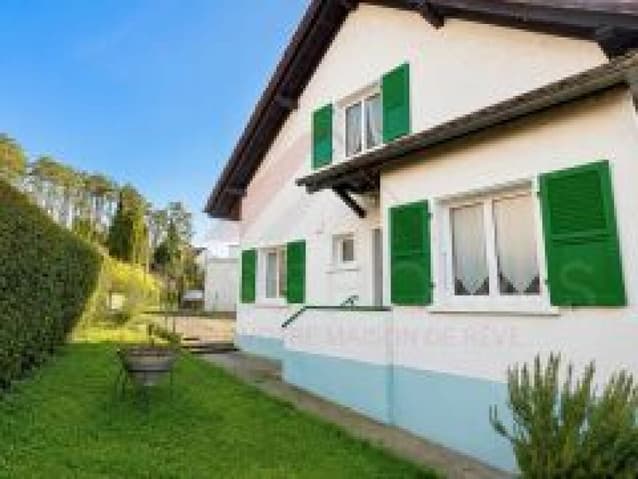
The plot of 680 m², carefully maintained, includes a private wooded garden, guaranteeing calm and intimacy all year round. The terraces harmoniously extend the living room to the outside, perfect for enjoying the view and convivial moments.
Technical details
- Year of construction: 1940
- Modernized oil heating: 2017
- Living area: approx. 120 m²
- Total usable area: approx. 220 m²
- Possibility of use as a secondary residence
Conclusion
This 4.5-room house is more than just a home - it's a character property with unique potential, offering charm, brightness, and an exceptional panorama. A rare opportunity to create a personalized home or a renovation project that adds value.
Contact us today to organize a visit and discover this charming property.
Technical Data
| Date of availability | immediately |
| Usable surface (m2) | 120 |
| Last renovation | 2007 |
| Outside parking spaces | yes |
| Number of rooms | 4.5 |
| Year built | 1940 |
| Garage(s) | yes |
| Surface area of land | 680 |