House for sale 5.5 rooms in 2542 Pieterlen - Bern
 195 m² |
 5.5 |
 1'305 m³ |
 386 m² |
 yes |
 yes |
 Finance your project
Living and working combined - 5.5-room house with commercial space
The following text has been translated automatically.
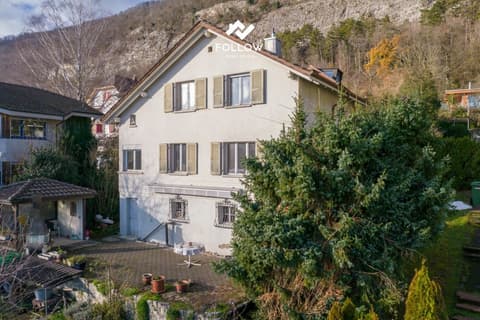
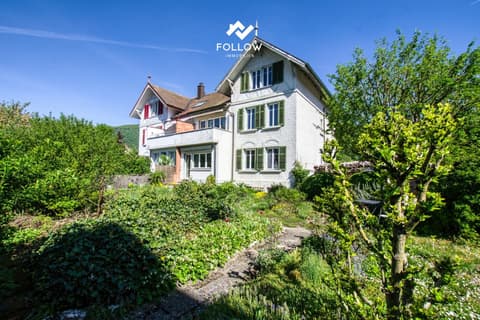
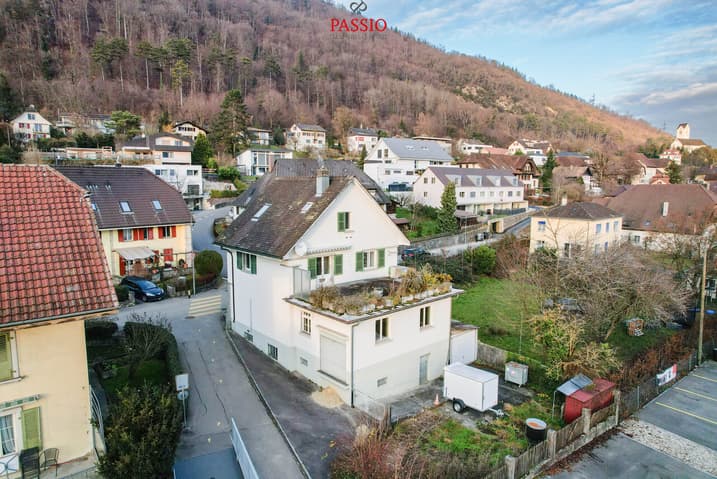
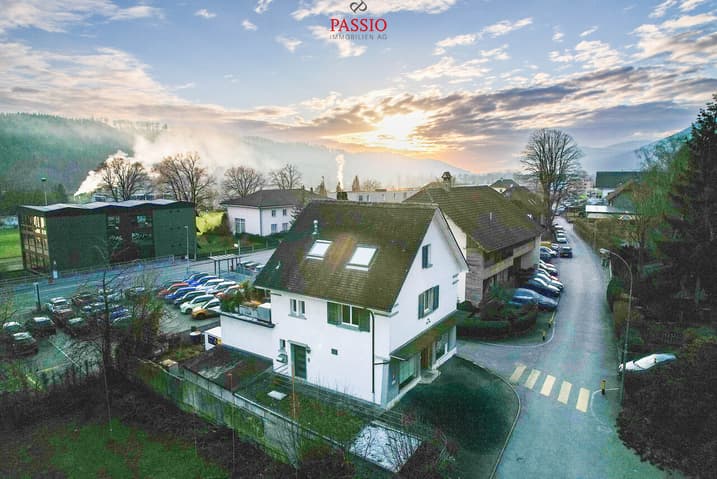
This property, located in the central area of Pieterlen, offers a rare combination of spacious living and integrated commercial space. Thanks to the excellent infrastructure within walking distance, flexible usage options, and solid construction, the property is ideal for families, self-employed individuals, or investors who want to combine living and working in a meaningful way.
The property offers plenty of room for individual ideas and allows for optimal coordination of living, working, and storage spaces. At the same time, it offers attractive development potential through targeted renovations.
Room program & usage
Ground floor (commercial & work)
The ground floor features a spacious workshop area with an office and additional storage space. This area is ideal for crafts, services, or quiet commercial use and enables short distances between work and living areas.
Upper and attic floors (living)
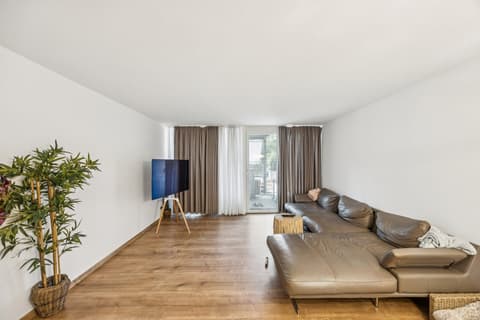
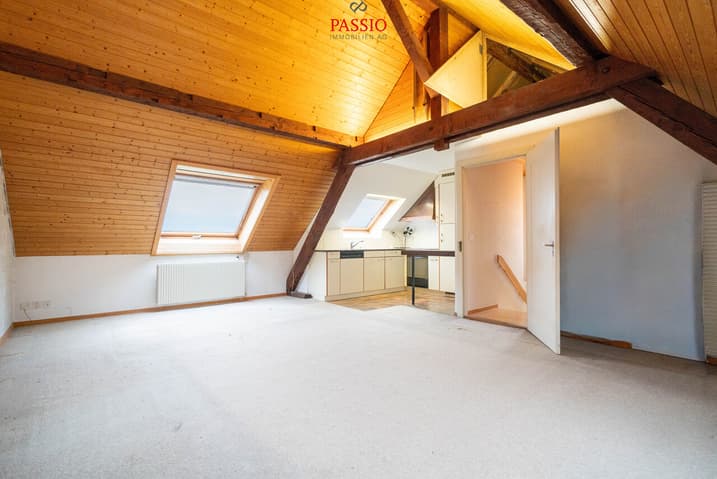
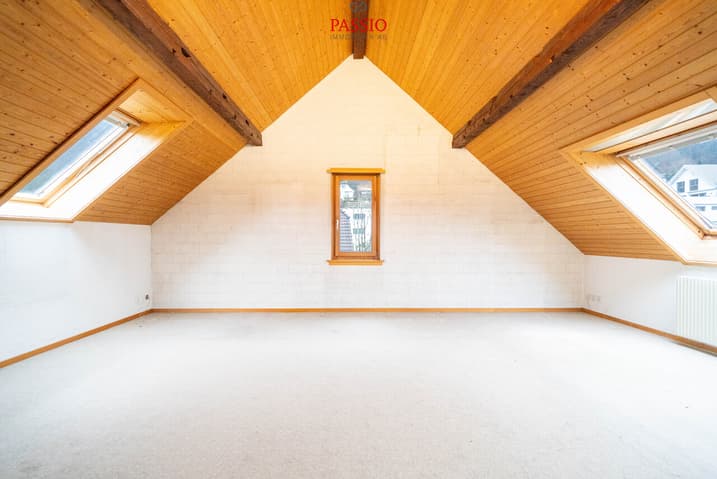
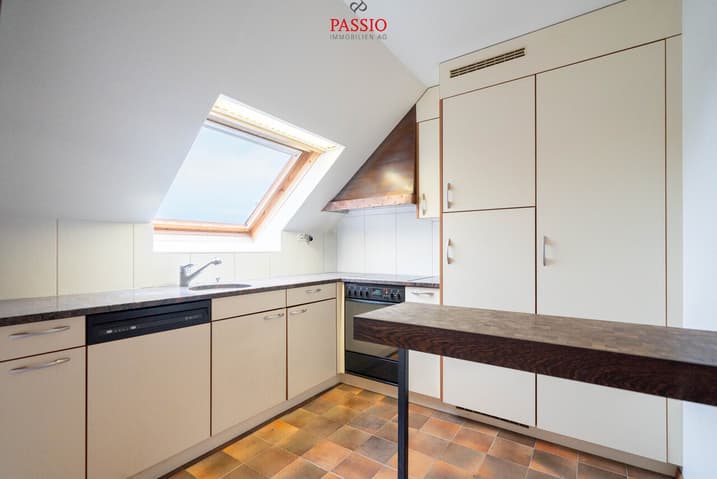
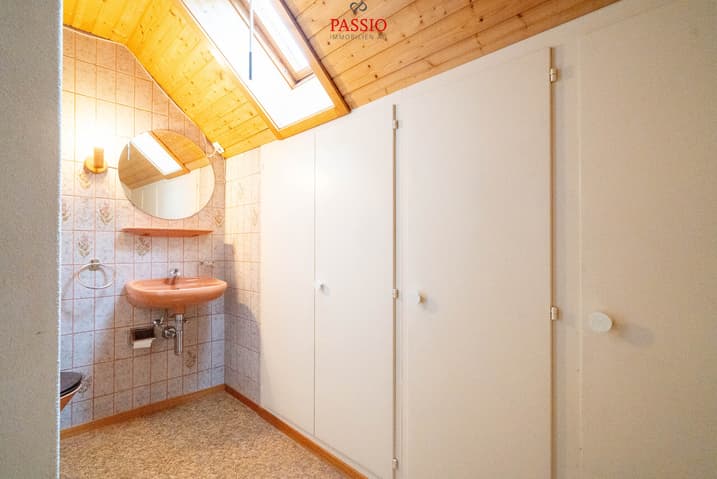
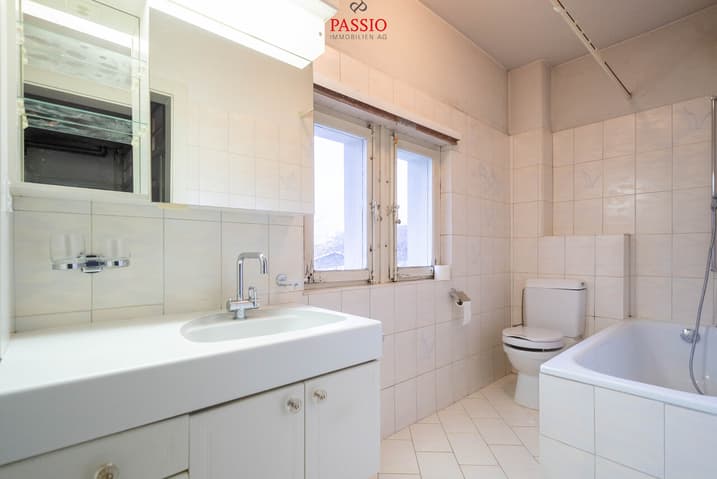
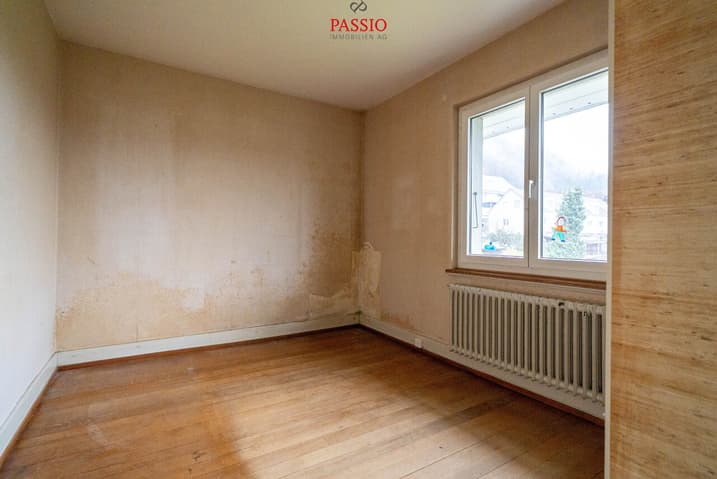
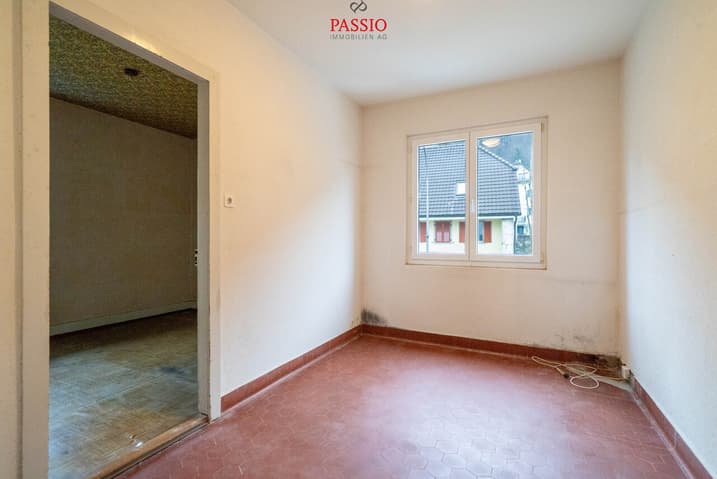
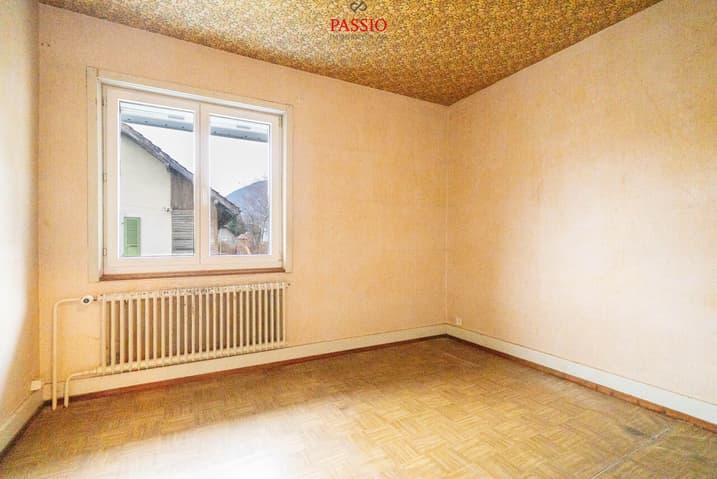
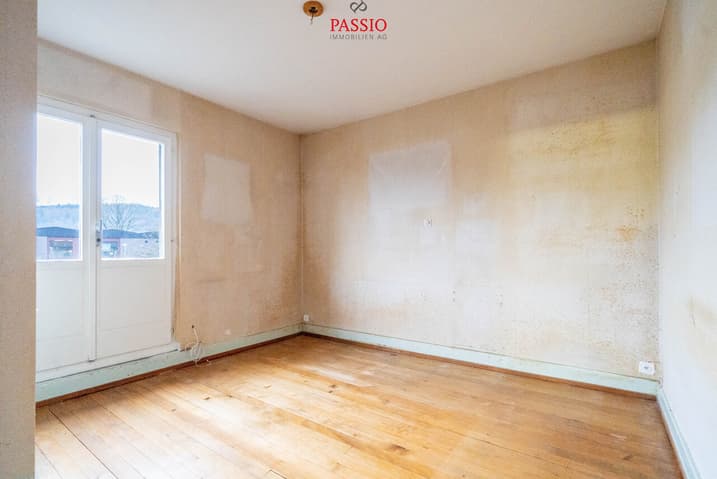
The 5.5-room apartment spans the upper and attic floors, offering a spacious room layout for families. The clear separation between living and working areas ensures living comfort and privacy.
Basement
The basement features a double garage, heating system, tank room, and various secondary rooms, including a laundry room and cellar spaces with practical storage.
Construction & structure
The building impresses with its massive construction:
- Basement made of concrete
- Cellar ceilings as Hurdis ceilings
- Floors in the upper floors in concrete and beam construction
- Interior and exterior walls in brick
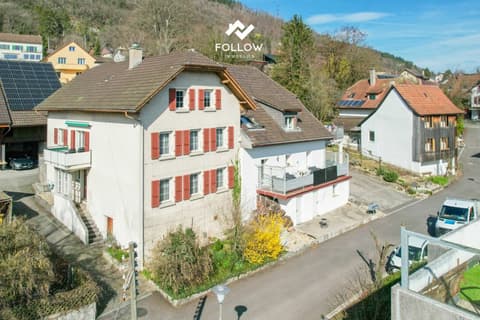
- Plastered facade with simple corner pilasters
- Window frames made of artificial stone
- Gabled roof with tile roofing on the residential building
- Southern annex with flat roof, metal roofing, and built-up wooden terrace
- Painted wooden windows
- Oil heating, hot water preparation via electric boiler
Condition & renovation needs
The property is in a solid basic condition but has short- to medium-term renovation needs, particularly in the following areas:
- Facade
- Interior design
- Energy supply
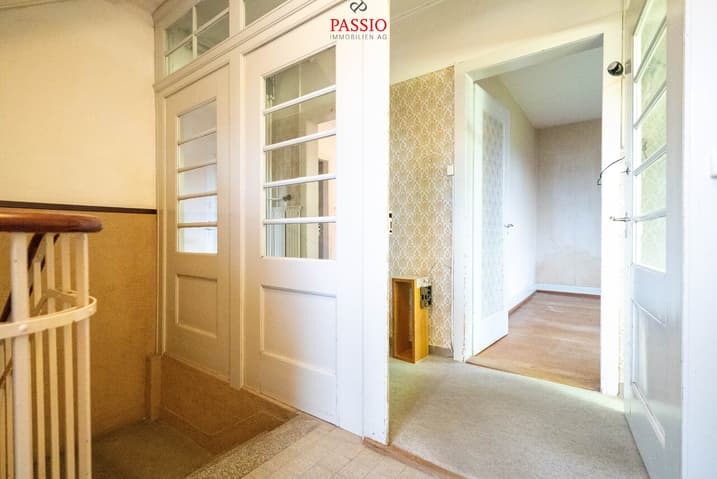
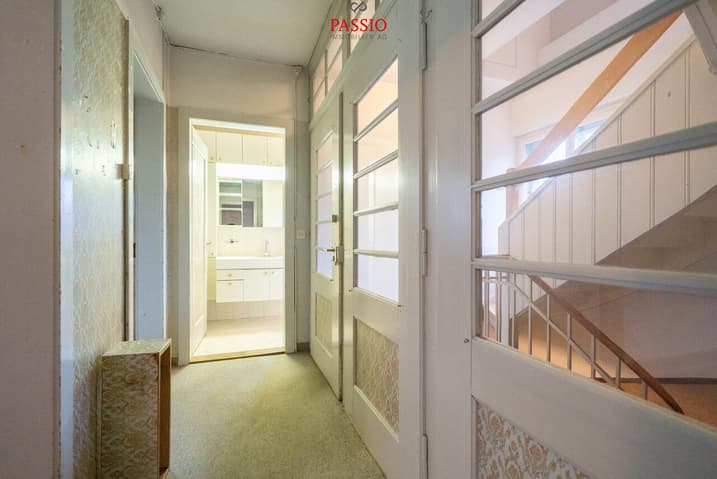
This offers you attractive opportunities to modernize the property according to your own ideas and energetically upgrade it.
Location & development potential
The property is located in the core quarter of Pieterlen, a mixed quarter with single- and multi-family houses as well as commercial uses. The zone allows two-story uses and thus offers versatile development potential.
Thanks to the central location, good accessibility, and flexible usability, this property is particularly interesting for buyers who want to combine living and working in the long term or think anew.
Convince yourself and schedule a viewing appointment today.
We look forward to your contact!
Viewing:
Simon Schweizerhof
voir coordonnées de contact
Technical Data
| View | yes |
| Number of rooms | 5.5 |
| Usable surface (m2) | 290 |
| Garage(s) | yes |
| Surface area of land | 386 |
| Date of availability | immediately |
| Living surface (m2) | 195 |
| Year built | 1935 |
| Outside parking spaces | yes |
| Volume (m3) | 1'305 |
 Visite virtuelle