House for sale 4.5 rooms in 1530 Payerne - Vaud
 4.5 |
 1'000 m³ |
 yes |
 Finance your project
Detached house
The following text has been translated automatically.
Renovated village house
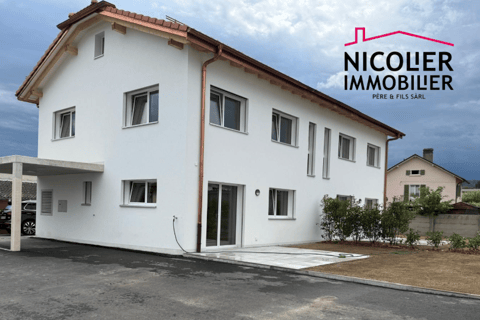
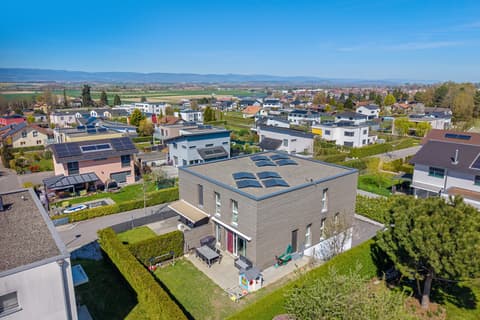
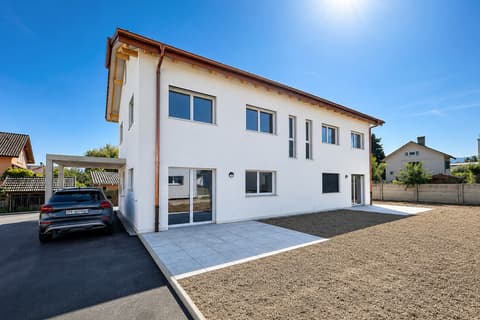
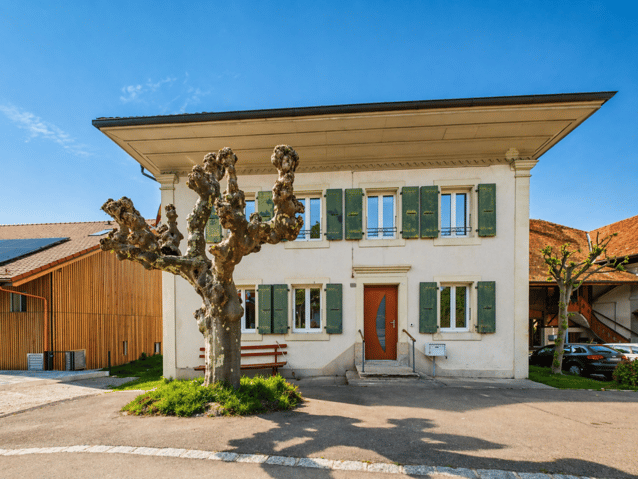
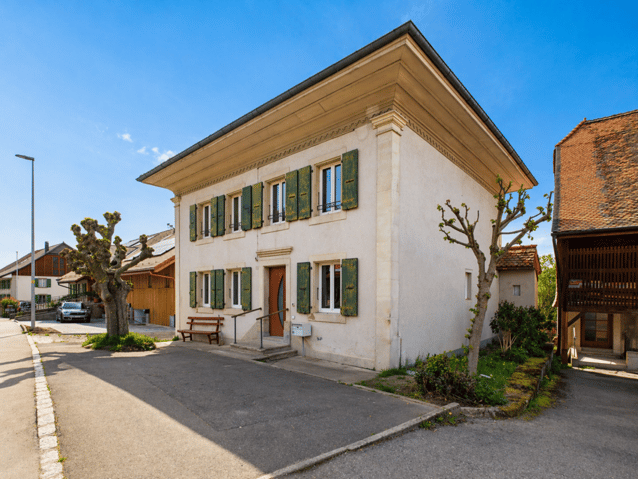
Located in Villarzel (VD), this detached house built in 1887 and fully renovated in 2013 offers a consistent combination of architectural character and contemporary comfort.
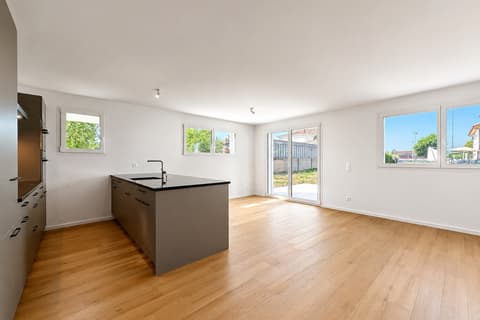
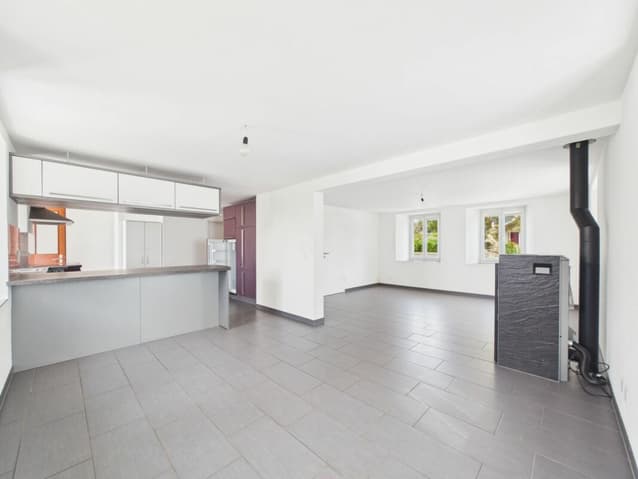
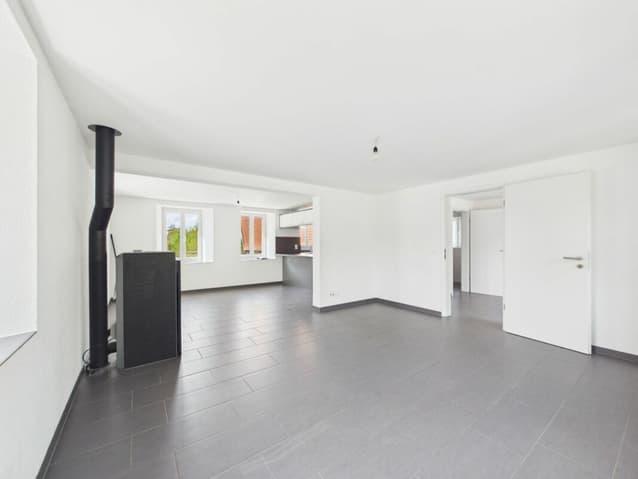
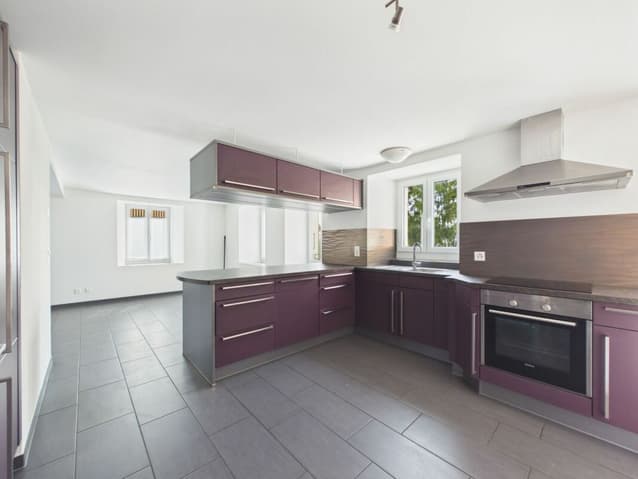
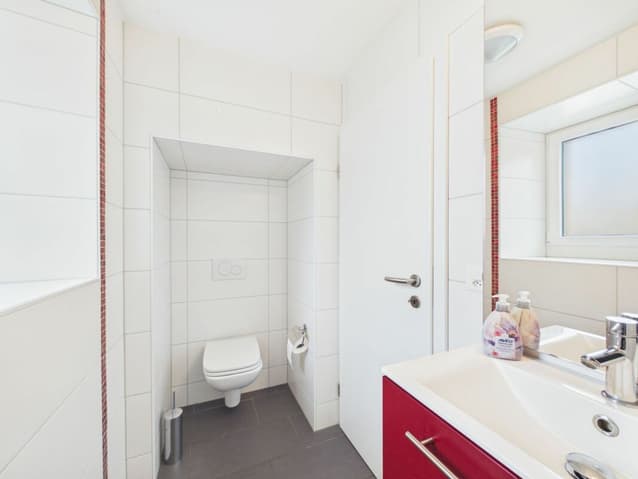
The ground floor is arranged around a through living area consisting of a living room and a dining room with open kitchen. The fireplace is the central element of the room and naturally structures the volumes. The open kitchen is integrated into the continuity, favoring a functional and convivial organization. A bathroom with shower and toilet completes this level. Access to the floor is via a stone staircase preserved during the renovation, reinforcing the identity of the property.
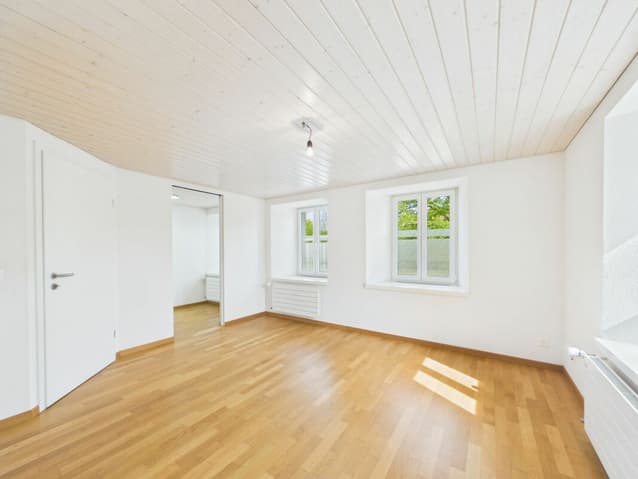
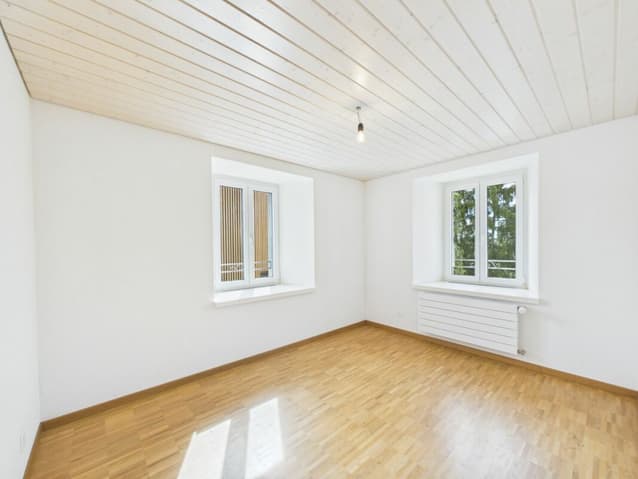
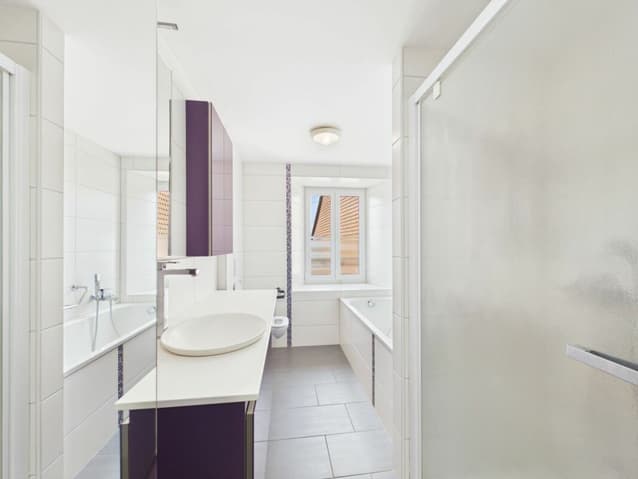
On the floor, three bedrooms offer flexible use adapted to a family configuration. One of them has a study or dressing room. A second bathroom, equipped with a bathtub and shower, completes the floor and ensures balanced daily comfort.
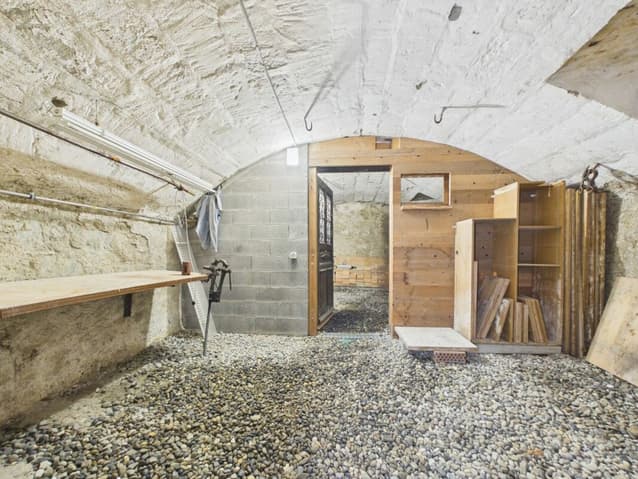
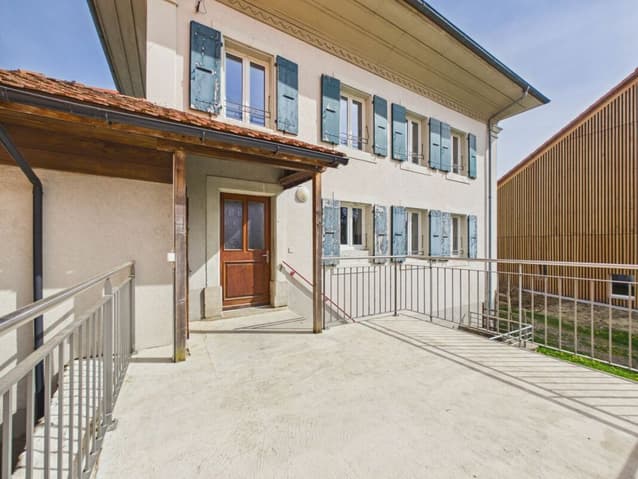
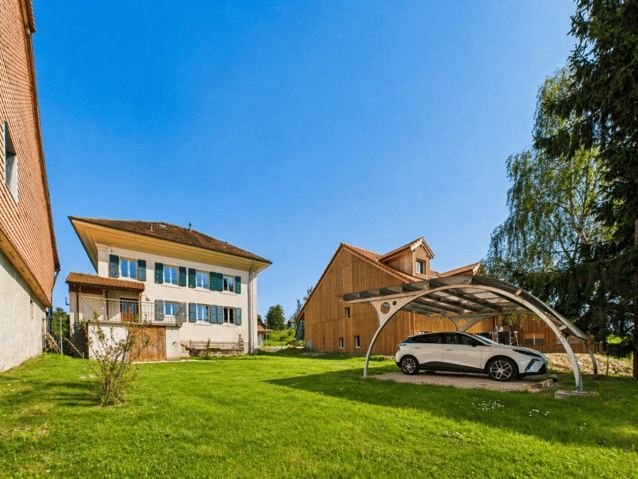
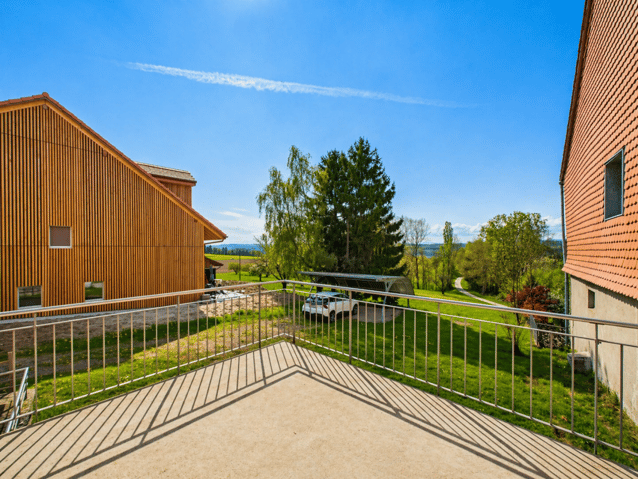
The annexes reinforce the practicality of the whole: attic with technical room, cellar and storage room. Outside, the terrace and garden constitute a natural extension of the living areas. External and covered parking spaces ideally complete the property.
The attic has strong potential for transformation and development. This space offers interesting optimization perspectives, subject to the necessary authorizations.
The house is sold free of lease. It is immediately exploitable and suits a household seeking a calm residential environment, with controlled access to the main axes and regional centers.
To obtain the complete dossier or plan a visit, we invite you to contact our team.
Distribution
Ground floor
- Large entrance hall
- Living room and dining room with open kitchen and fireplace
- Open kitchen
- Bathroom with shower, sink, toilet
Floor
- 3 bedrooms, including one with study or dressing room
- Bathroom with bathtub, shower, sink, toilet
Annexes
- Attic and technical room
- Double cellar
- External storage room
- Terrace and garden
- Covered and external parking spaces
Viewing:
Service Vente
voir coordonnées de contact
Technical Data
| Number of rooms | 4.5 |
| Year built | 1887 |
| Outside parking spaces | yes |
| Usable surface (m2) | 250 |
| Last renovation | 2013 |
| Volume (m3) | 1'000 |
 Visite virtuelle