House for sale 12 rooms in 1142 Pampigny - Vaud
 420 m² |
 12 |
 2'669 m³ |
 12'055 m² |
 yes |
 yes |
 Finance your project
Exceptional property with dominant views of Lake Geneva
The following text has been translated automatically.
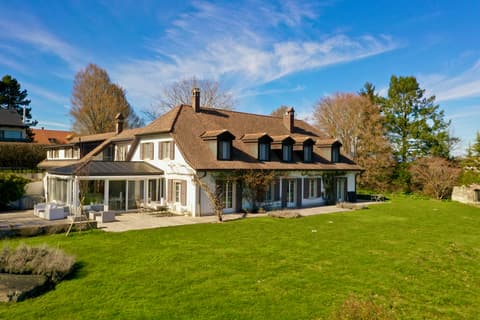
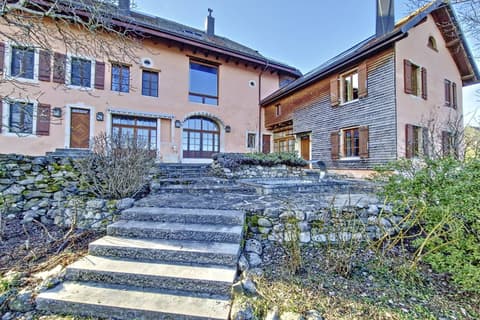
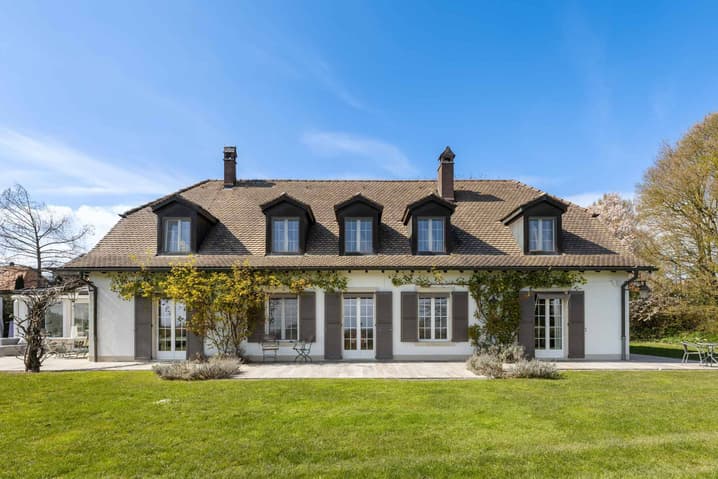
In a preserved natural setting, on the edge of the residential area of Pampigny, this exceptional property embodies a rare vision of the art of living. Inspired by the timeless elegance of Perrelet-style homes, it remarkably combines the refinement of classical architecture with the demands of contemporary comfort.
Just a few minutes from Morges and its amenities, and less than 10 km from the highway axes, it offers a perfect balance between accessibility and serenity. The BAM, accessible in Pampigny, easily connects the urban centers, allowing you to fully enjoy their advantages while preserving yourself from any agitation.
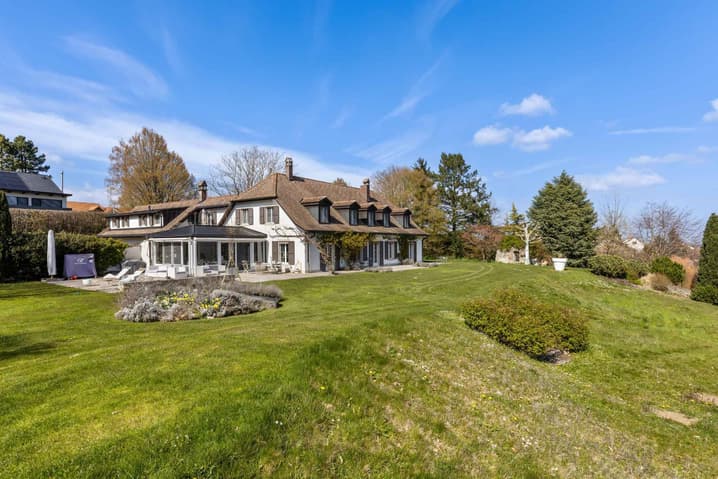
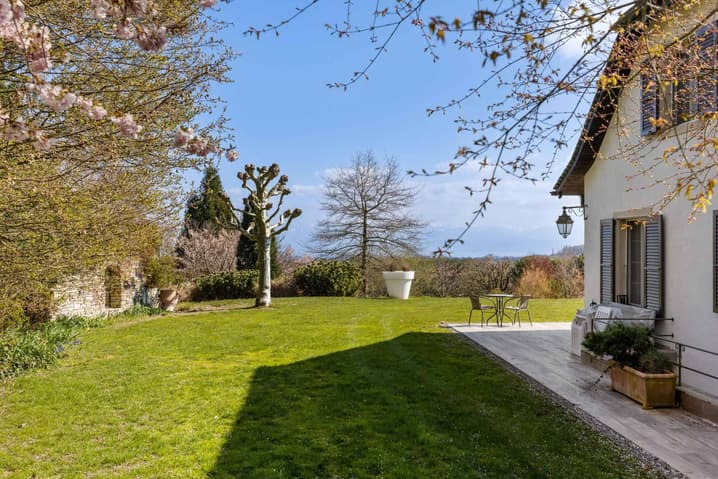
Built in a dominant position, the property benefits from an absolutely privileged environment, sheltered from views. Its south-facing orientation reveals a spectacular panorama of the Lake Geneva basin, bordered by agricultural areas and protected spaces, guaranteeing lasting quiet and an unalterable view.
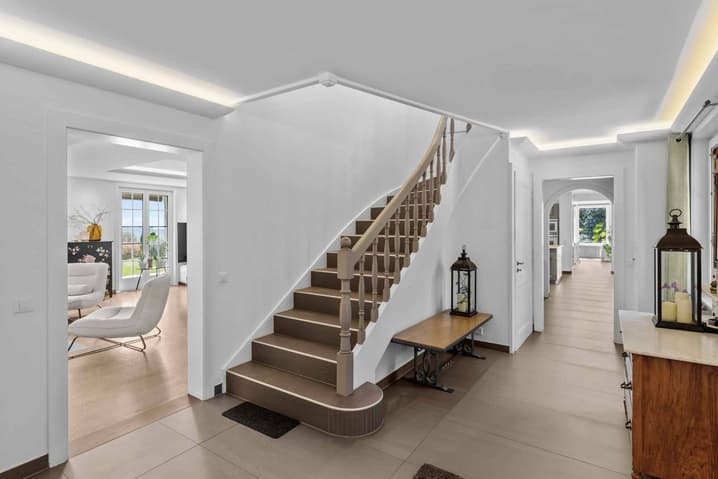
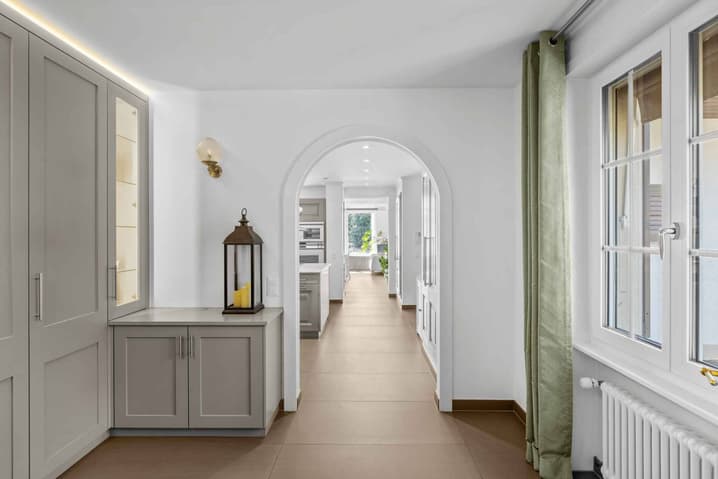
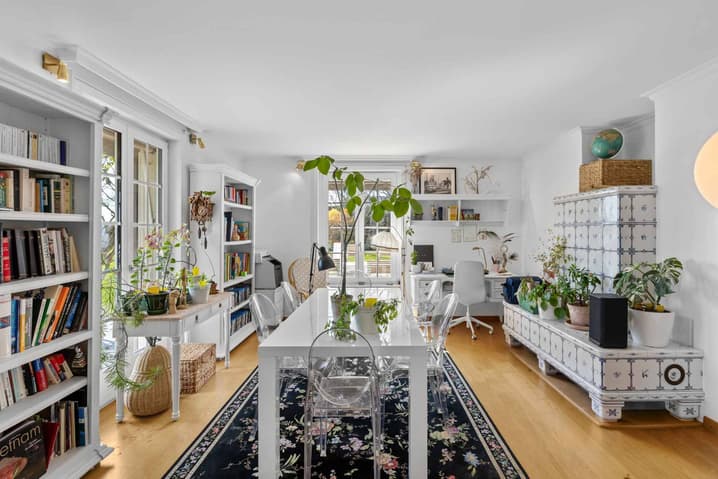
Completely renovated with noble materials and exceptional finishes, the house develops over 400 m² of living space with generous and light-filled volumes.
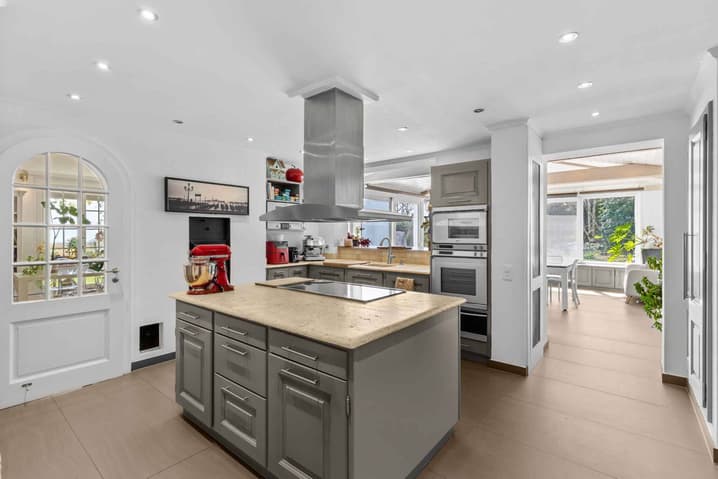
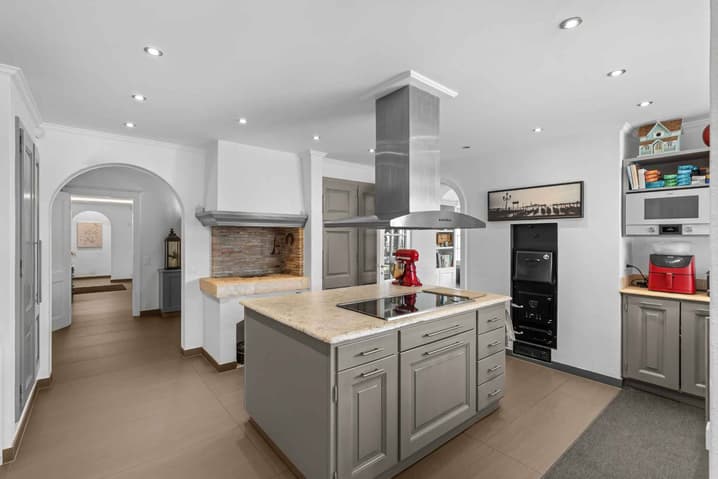
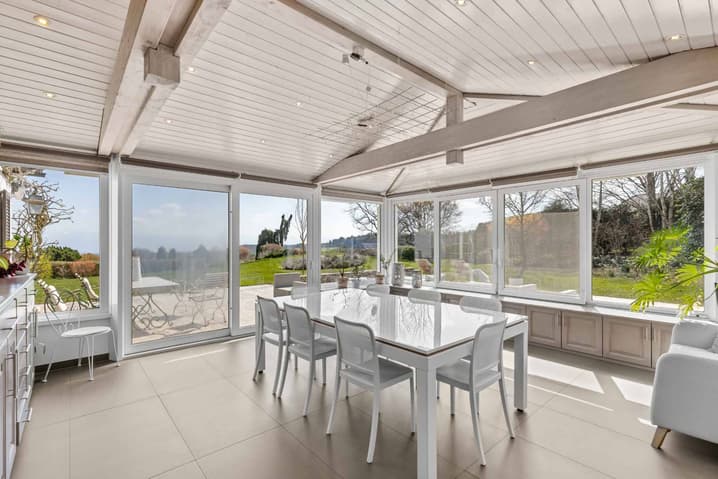
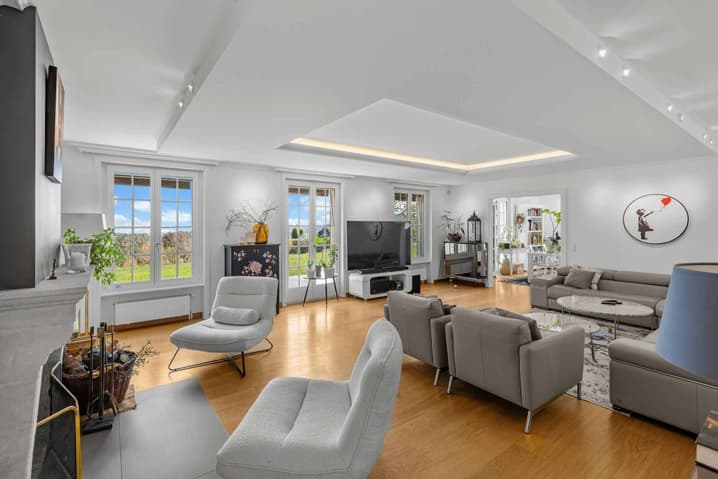
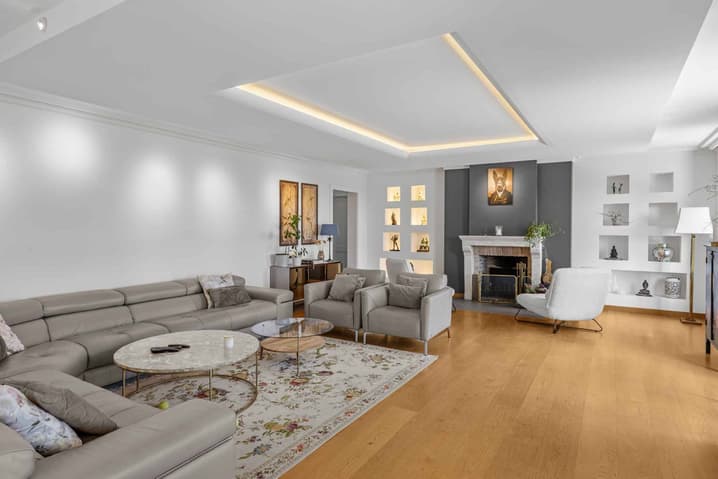
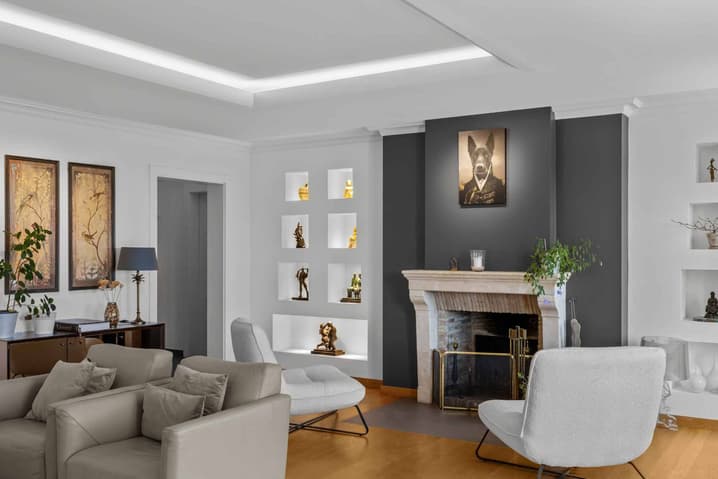
The ground floor reveals a majestic reception area of over 100 m², designed to sublimate every moment: reception lounge, TV area, dining room, and open kitchen respond in perfect fluidity. The large windows naturally extend the spaces to the terraces and gardens, inviting a life of perfect harmony between indoors and outdoors. An elegant bedroom with dressing room and bathroom completes this level, ideal for receiving in complete discretion.
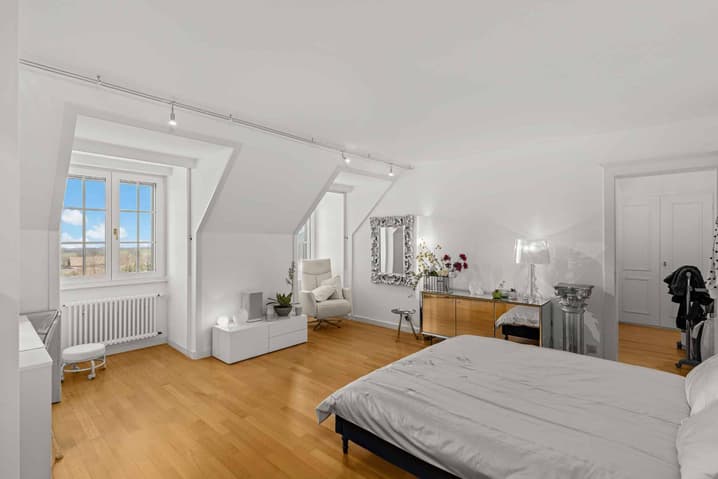
Upstairs, the sleeping area unfolds in a feathery and intimate atmosphere. Three bedrooms with generous volumes, several bathrooms, and a sumptuous independent parental suite with private terrace compose a universe dedicated to absolute comfort and quiet.
The basement completes the property harmoniously with spaces dedicated to leisure and household management. It accommodates a vast game room with numerous integrated storage units (12 closets), offering a space as functional as it is versatile. A wine cellar will delight wine lovers, while an authentic carnotzet invites convivial moments in a warm atmosphere. A laundry room and a technical room, equipped with a water softener, complete this floor, designed to meet the demands of daily life with discretion and efficiency.
Outside, the landscape gardens express all the generosity of the place. Between rural areas and carefully designed amenities, each perspective has been planned with exigence. The varied species and mature plantings confer a unique atmosphere on the estate, evolving over the seasons. The paved inner courtyard, secured by an electric gate, offers an intimate, elegant, and perfectly preserved setting.
Built on two plots totaling over 12,000 m², this rare property stands out for its impeccable condition, reflecting meticulous and constant maintenance.
A confidential place, beyond time, where every detail tells a story of elegance and exigence.
And if words are not enough to grasp all its magic, you just have to come and discover it.
Technical Data
| View | yes |
| Living surface (m2) | 420 |
| Year built | 1982 |
| Garage(s) | yes |
| Surface area of land | 12'055 |
| Number of rooms | 12 |
| Usable surface (m2) | 550 |
| Last renovation | 2010 |
| Outside parking spaces | yes |
| Volume (m3) | 2'669 |