House for sale 9.5 rooms in 1911 Ovronnaz - Valais
 9.5 |
 1'654 m² |
 yes |
 yes |
 Finance your project
9.5-room chalet in Ovronnaz
The following text has been translated automatically.
Magnificent chalet with breathtaking views in Ovronnaz
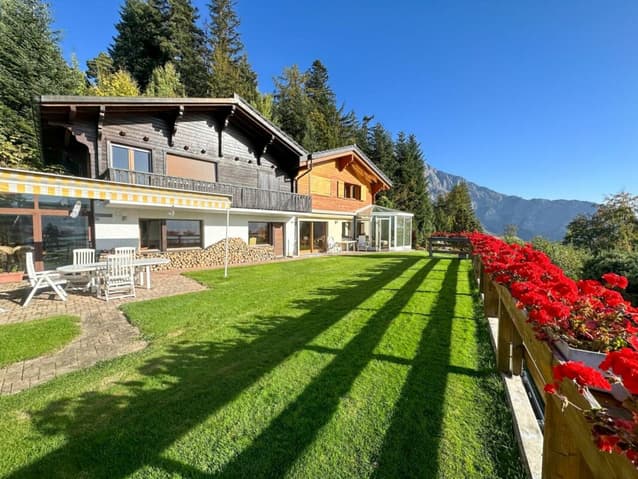
Splendid, communicating chalet with breathtaking views in Ovronnaz!
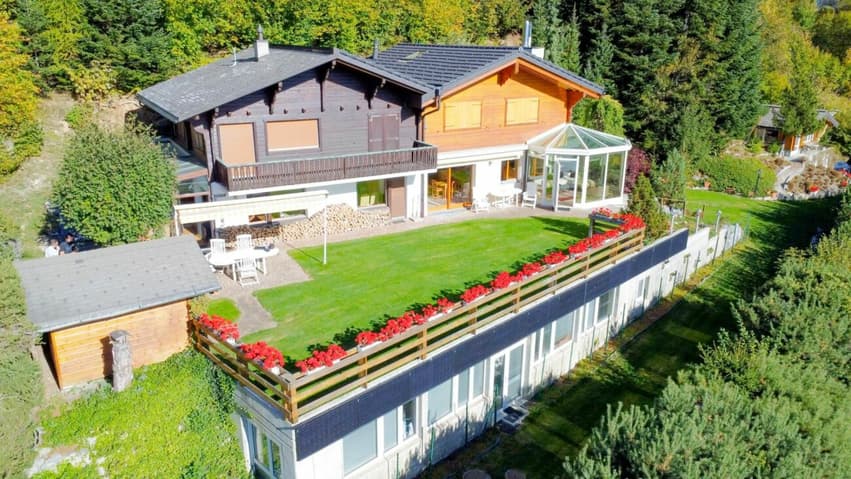
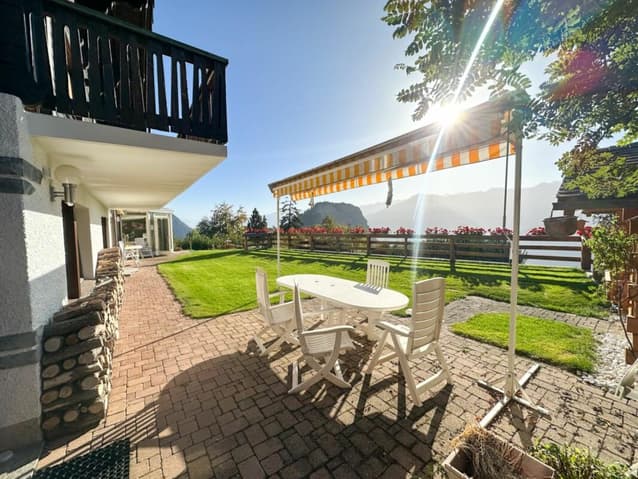
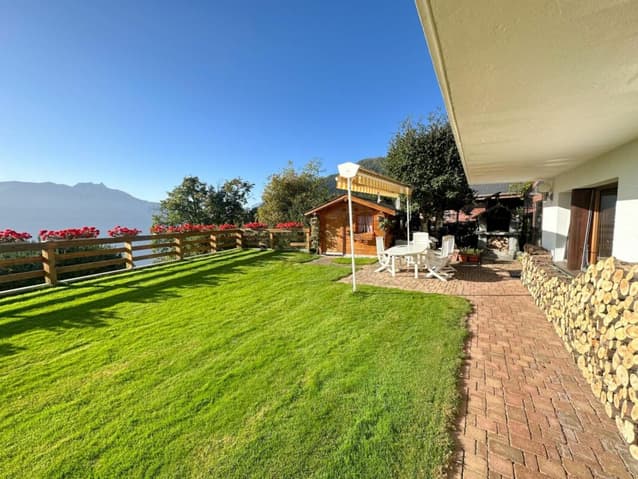
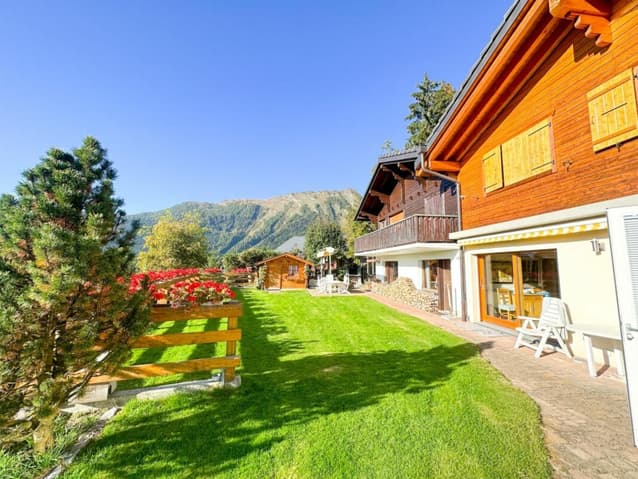
Spacious, meticulously maintained garden / large balcony
Elevator / fitness room / jacuzzi
Sold furnished, in perfect condition
Large garage + numerous outdoor parking spaces
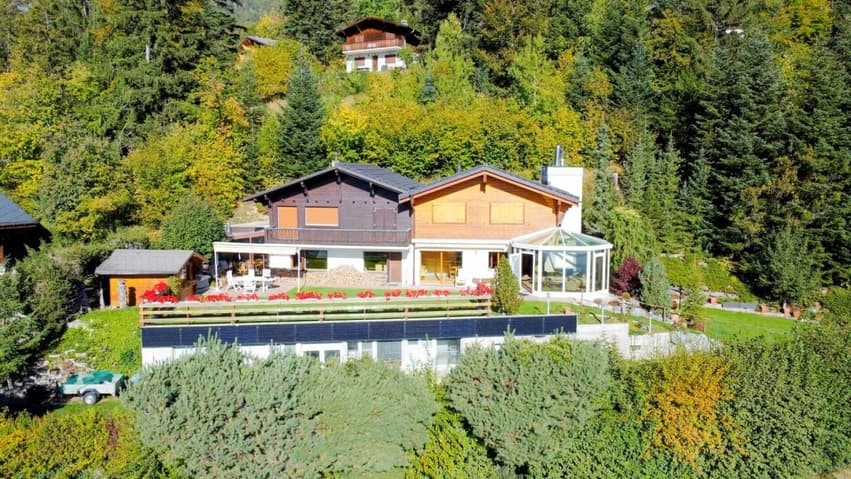
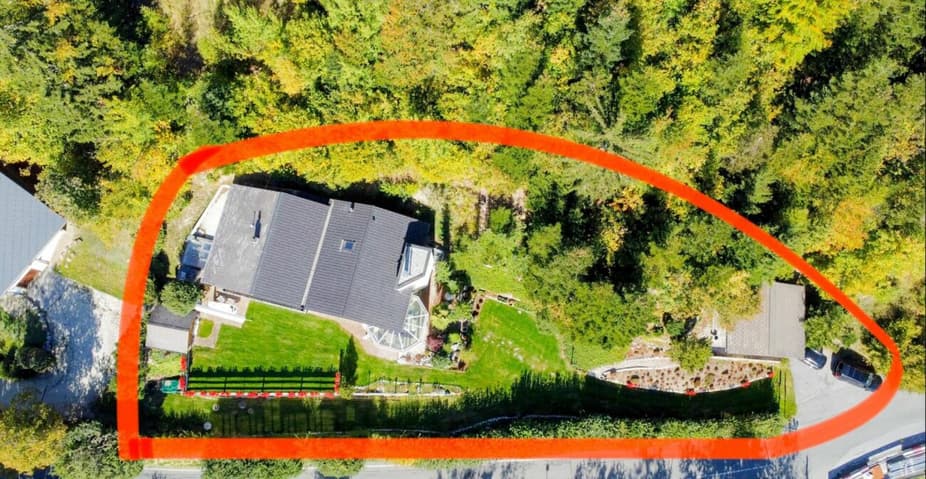
Double chalet in Ovronnaz, a renowned thermal and holiday resort, in the heart of the Valais, 15 minutes from Chamoson and the highway entrance. All year round, the resort offers its guests an unparalleled variety of sports, leisure, and wellness activities. All this in a magnificent alpine setting!
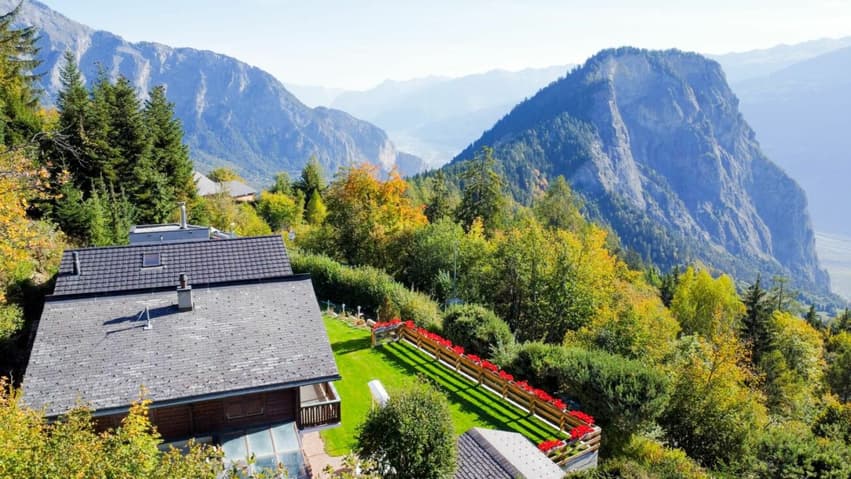
This property is located in the Ovronnaz resort, just a few minutes from the thermal baths and ski slopes. The surroundings are idyllic and green. The south-facing orientation provides generous sunlight throughout the year and a breathtaking panoramic view of the Alps.
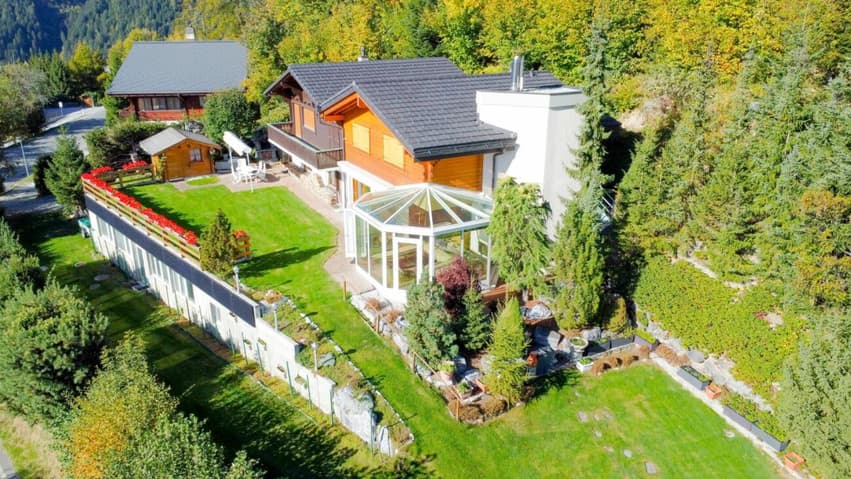
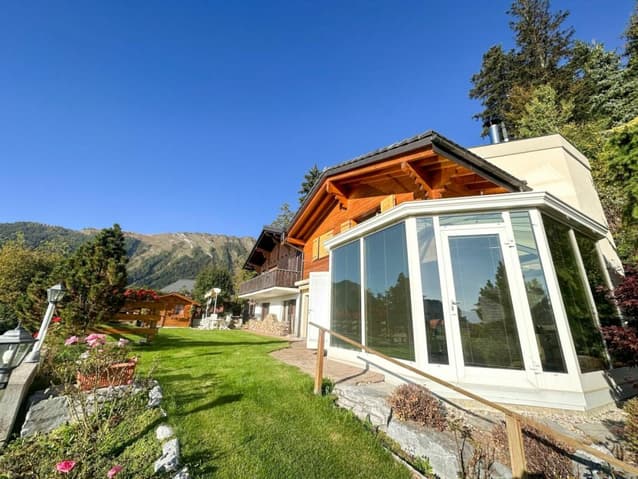
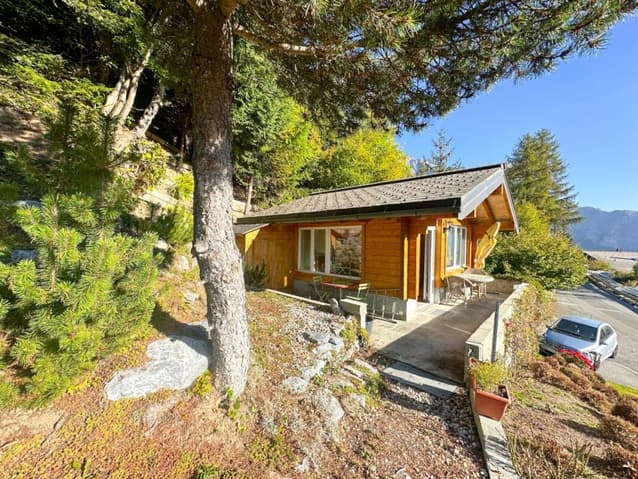
The layout of this exceptional property is ideal. The daytime area (kitchen and living room) opens onto a beautiful, sunny veranda with a south-facing orientation. Meticulously maintained, it is sold in perfect condition. A bright, cozy mazot/carnotzet and a private garage are part of the sale.
Layout:
Lower ground floor:
Elevator
Bathroom/WC
Technical room
Wine cellar
Fitness room
Relaxation area with jacuzzi
Laundry room
Storage space
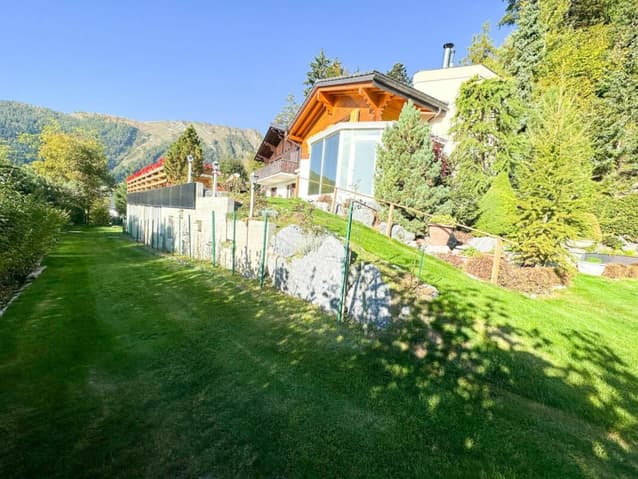
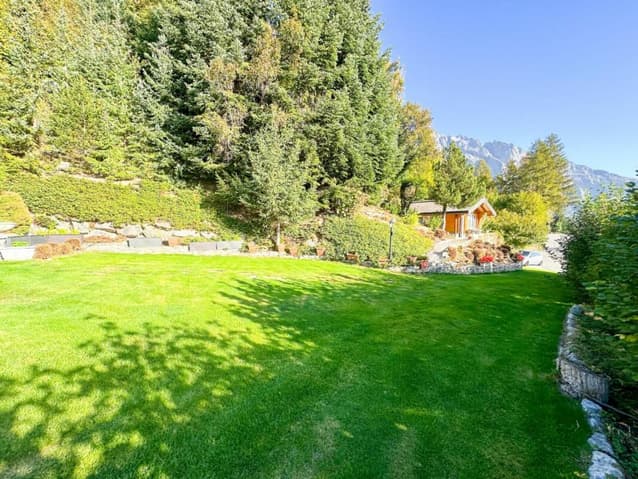
Beautiful lawn
Solar panels
Chalet 1:
Ground floor:
Elevator
American open-plan kitchen
Large living room with fireplace
Connecting dining area with Chalet 2
Large, bright veranda with views of the beautiful lawn on the ground floor
1st floor:
Elevator
Bathroom/WC
Shower/WC
2 beautiful bedrooms
Connecting corridor with Chalet 2
Chalet 2:
Ground floor:
Large living room with fireplace
Access to the beautiful terrace and lawn on the ground floor
Winter garden with stove
Kitchen
Large, connecting dining area with Chalet 2
WC/shower
Storage room
Garden shed with barbecue area
1st floor:
One bathroom
One WC
Bedroom with balcony
Room with bunk bed
Parental bedroom with balcony
Connecting corridor with Chalet 1
Mazot/Garage:
Small, bright mazot
Beautiful lawn, forest
Double garage
Three outdoor parking spaces
Amenities:
Laundry room
Private wine cellar
Parking space in the garage
Particularities:
Sold furnished (of good quality)
Solar panels
Elevator
Flooring made of parquet and tiles
Gas heating
Availability: to be agreed
Responsible broker for the property:
Sevdaim Musliu
voir coordonnées de contact
Bellis Immo SA
www.bellis-Immo.ch
Viewing:
Musliu Sevdaim
voir coordonnées de contact
Technical Data
| Number of rooms | 9.5 |
| Year built | 2014 |
| Garage(s) | yes |
| Surface area of land | 1'654 |
| Usable surface (m2) | 313 |
| Last renovation | 2022 |
| Outside parking spaces | yes |