House for sale 5.5 rooms in 1425 Onnens VD - Vaud
 298 m² |
 5.5 |
 1'349 m³ |
 1'596 m² |
 yes |
 Finance your project
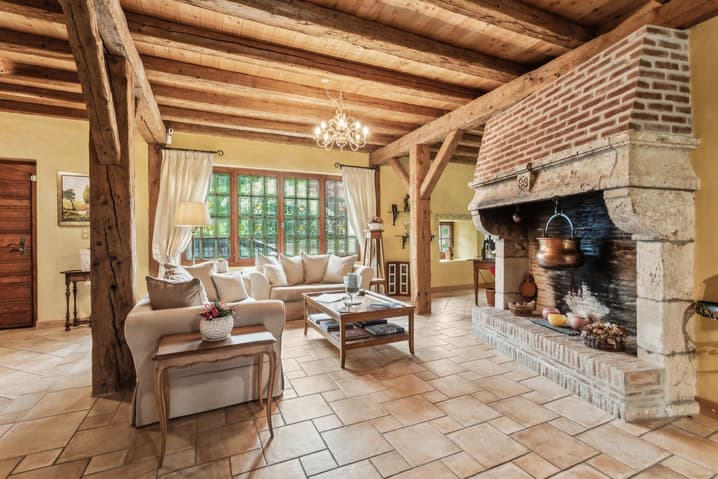
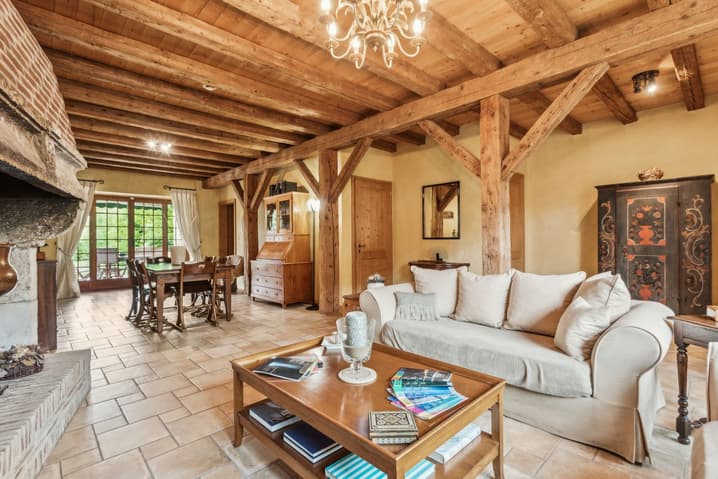
Property with authentic charm, careful finishes and large garden
The following text has been translated automatically.
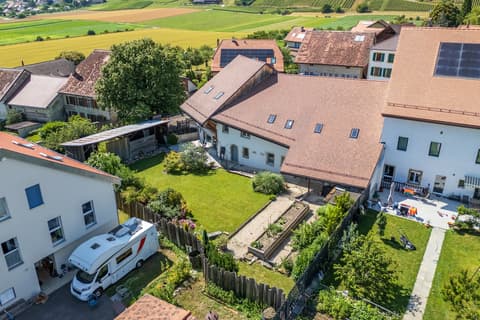
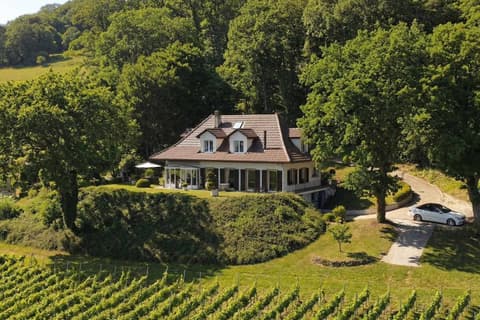
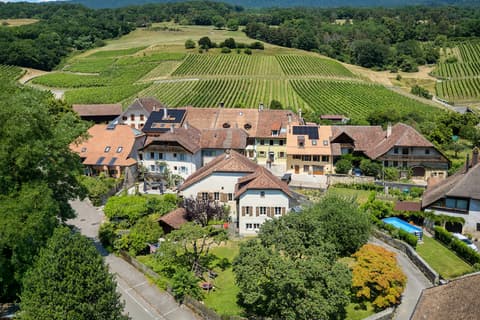
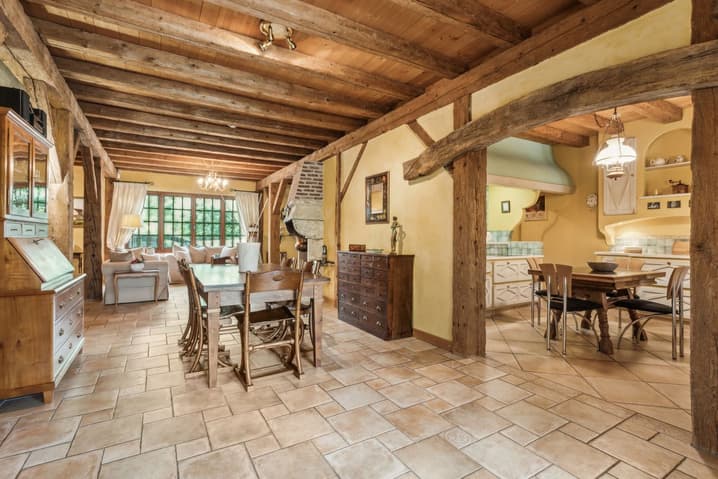
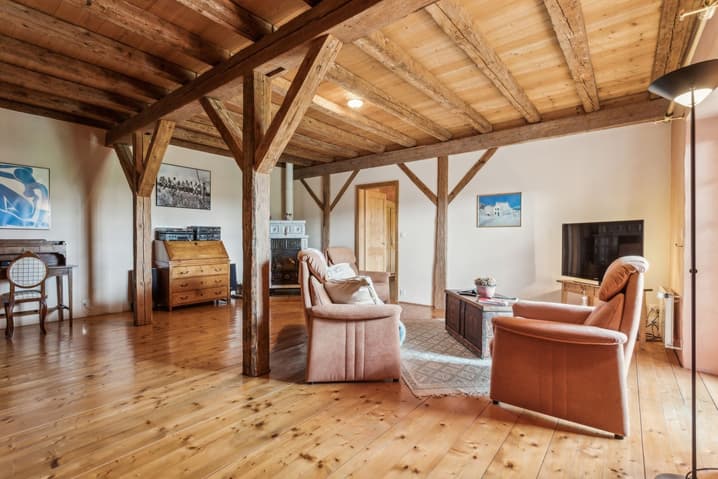
Located in the heart of the charming commune of Onnens, this character property, built in 1850 and entirely renovated between 1997 and 2006, offers approximately 298 m² of living space over three levels, in a refined style blending Mediterranean influences and careful finishes.
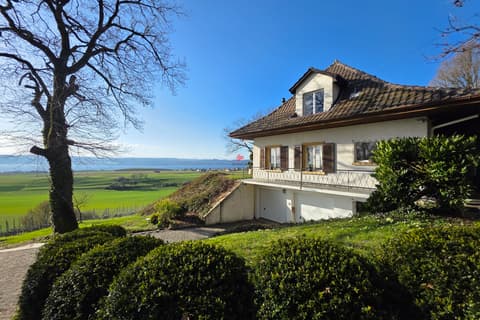
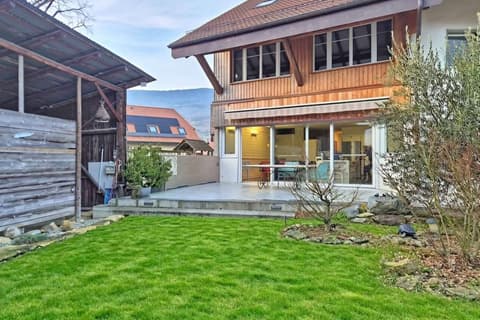
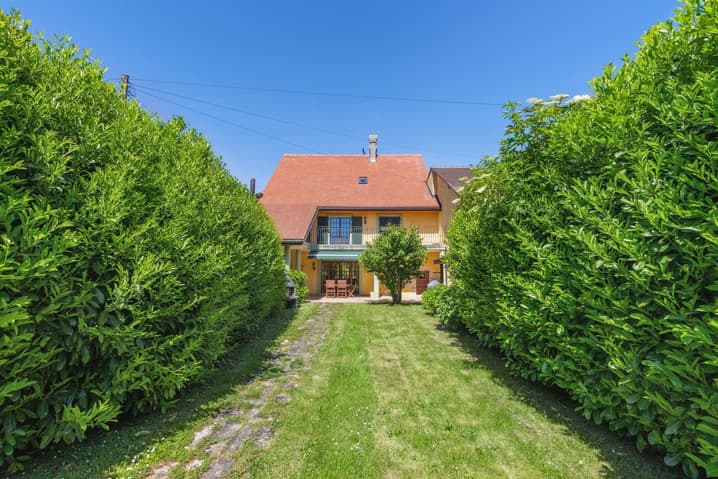
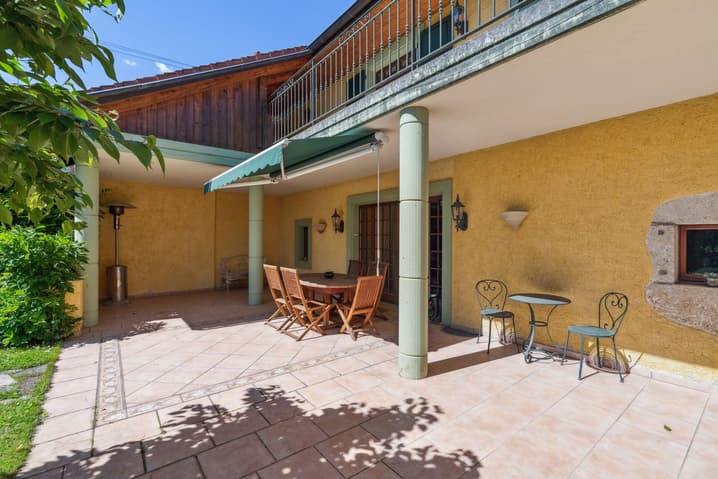
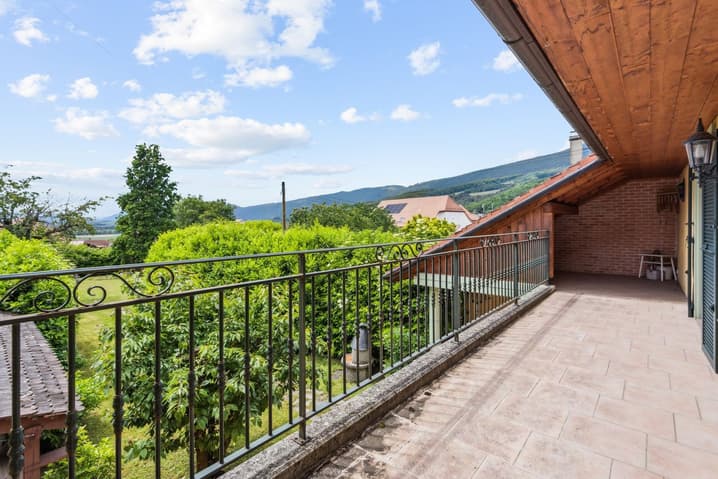
The large private garden, adorned with hedges and lighting, creates an intimate and peaceful setting. It is extended by a beautiful terrace adjacent to the ground floor, while a second terrace, located on the upper floor, allows you to enjoy unobstructed views in a higher and more preserved atmosphere.
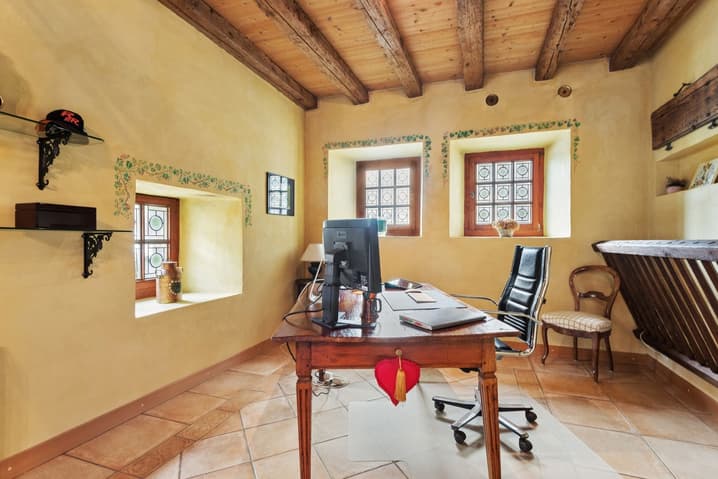
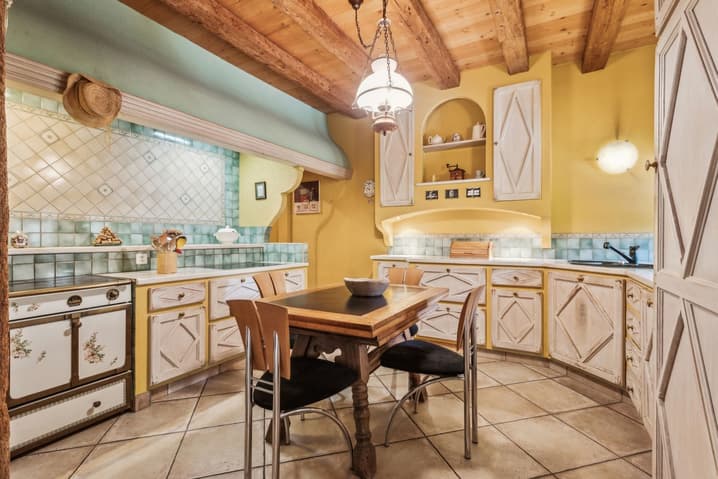
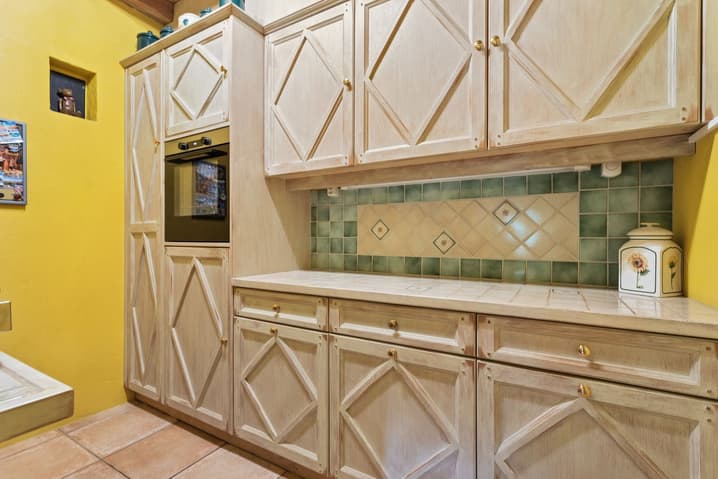
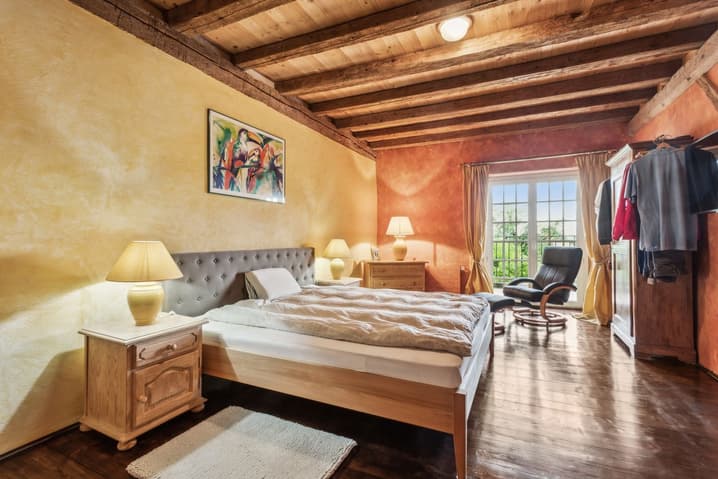
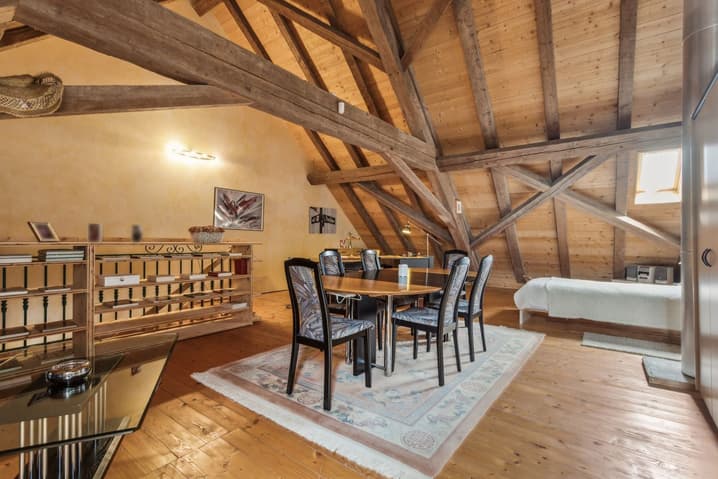
With 5.5 rooms, including two bedrooms, converted attic with great potential (professional office, workshop or independent office), a semi-open kitchen with a discreet outbuilding, as well as a modular office on the ground floor, it combines elegance, functionality and flexibility of use.
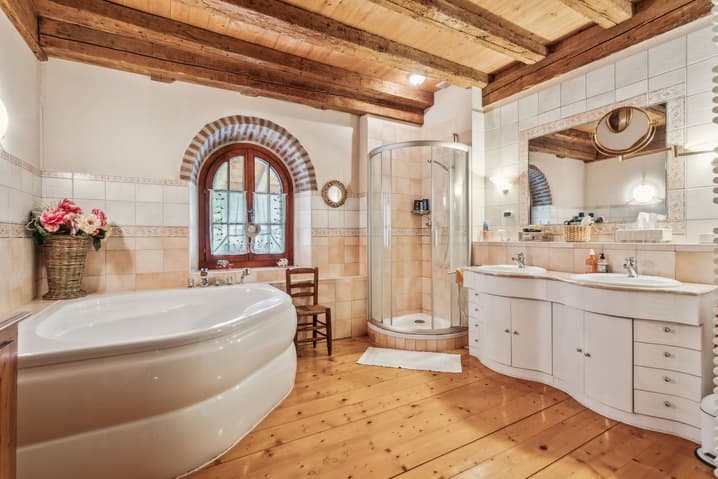
Access is possible either from the village center or through a private driveway at the back. A basement with a wine cellar, a first floor with two bedrooms with en-suite bathrooms, an additional living room and a balcony, as well as beautiful volumes under the roofs, complete this rare property.
Onnens seduces with its calm, green environment, the presence of the Centre Les Explorateurs - a recognized private school - as well as a very beautiful hotel-restaurant in the village, ideal for accommodating family and guests. The region also offers numerous possibilities for outdoor activities between lakes and trails, while remaining close to major amenities and communication axes.
Finally, the attractive communal tax rate of 63.5%, lower than the cantonal average, reinforces the interest in this exceptional dwelling, available to agree.
For any additional information request or to organize a visit, please contact Léon Tharin at voir coordonnées de contact
Viewing:
Léon Tharin
voir coordonnées de contact
Technical Data
| View | yes |
| Living surface (m2) | 298 |
| Last renovation | 2006 |
| Surface area of land | 1'596 |
| Number of rooms | 5.5 |
| Year built | 1850 |
| Outside parking spaces | yes |
| Volume (m3) | 1'349 |