House for sale 5.5 rooms in 1756 Onnens FR - Fribourg
 170 m² |
 5.5 |
 526 m² |
 yes |
 Finance your project
Magnificent new individual villa with 5.5 rooms and large garden in Lovens
The following text has been translated automatically.
Construction has started, delivery for autumn 2027
Route du Chêne, 1756 Lovens
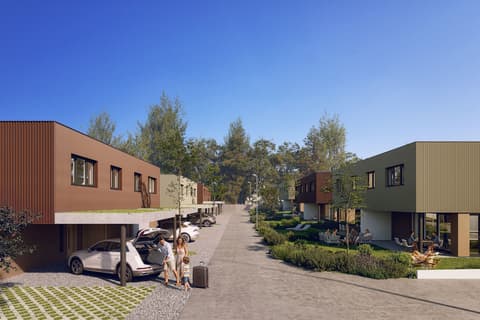
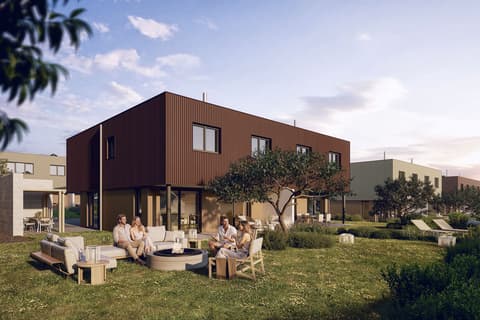
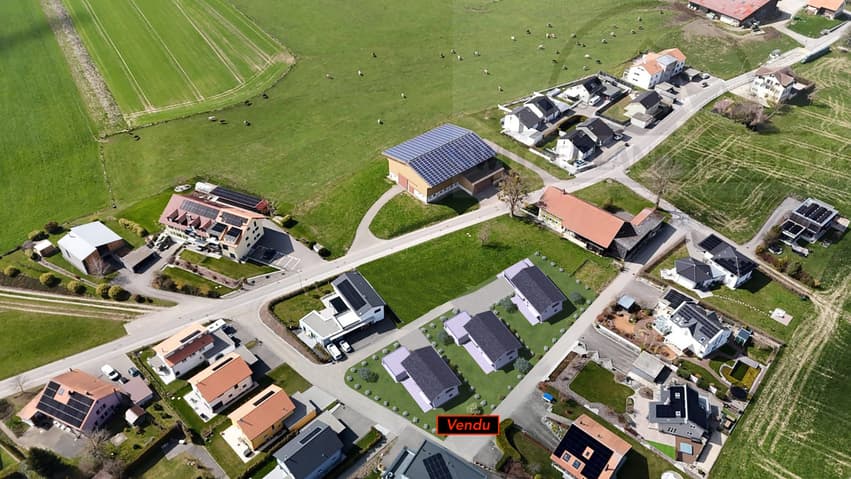
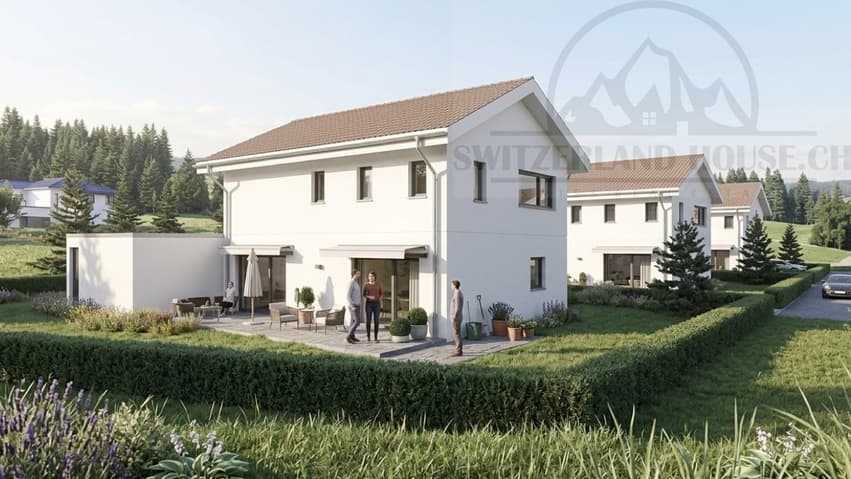
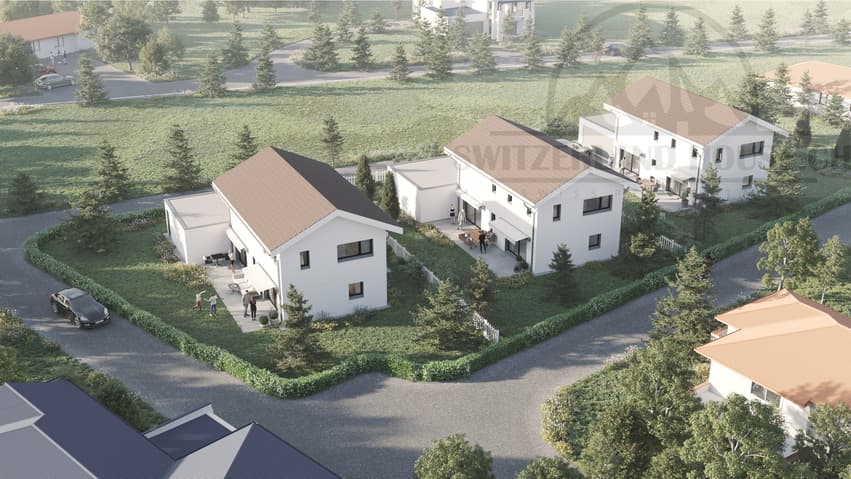
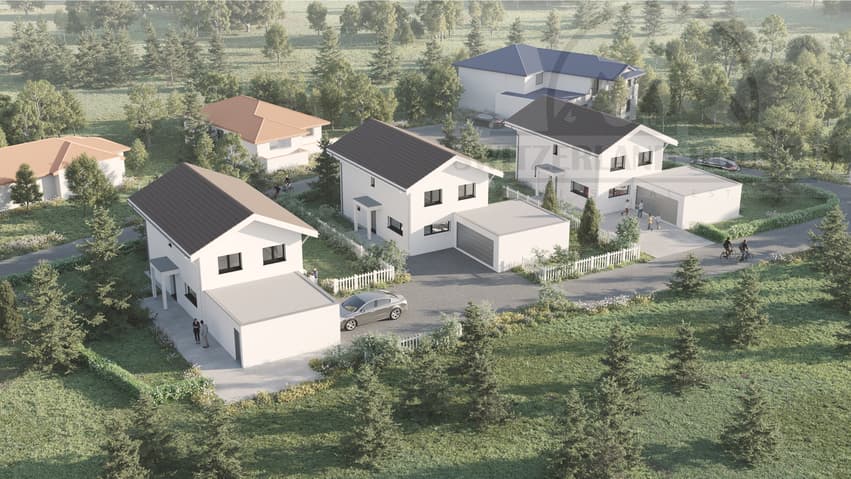
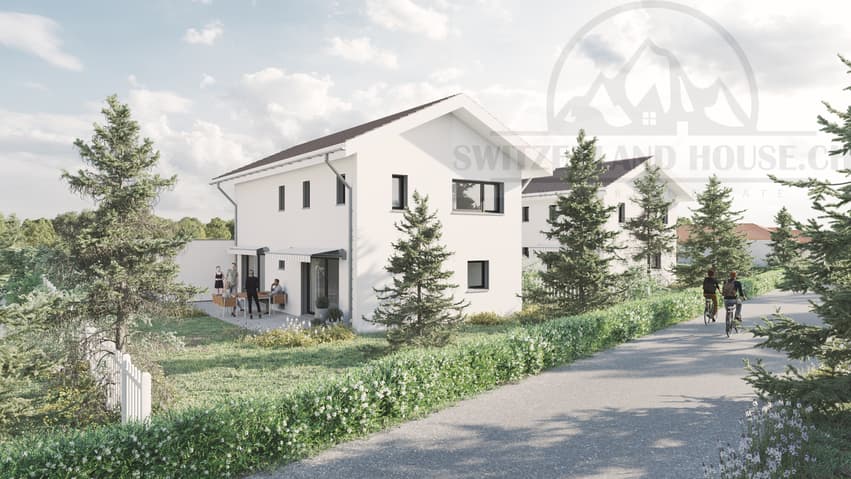
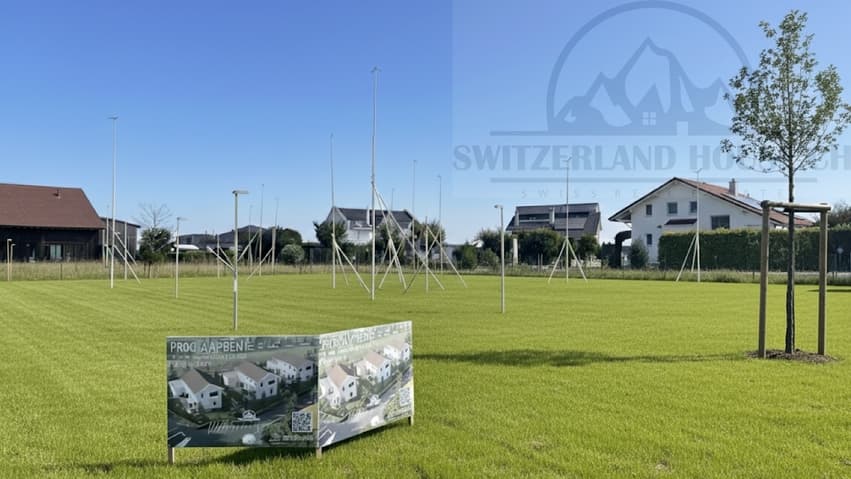
These three splendid and spacious individual villas in a residential area in Lovens with large garden offer an idyllic living environment.
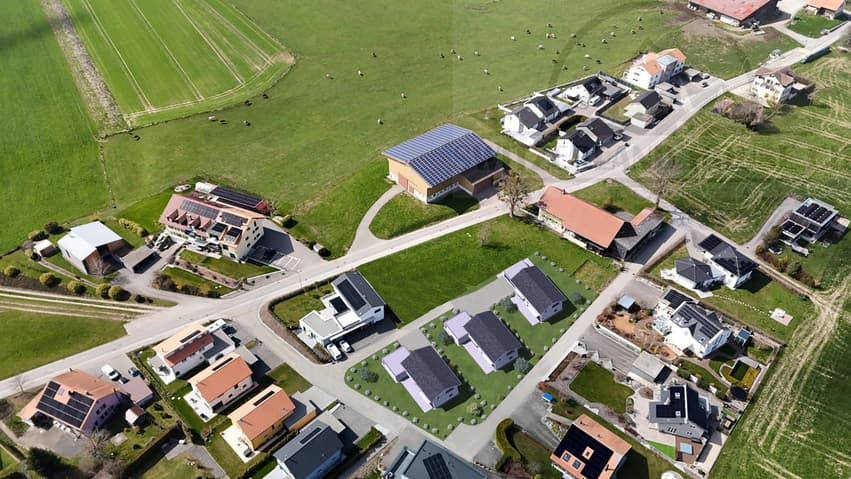
An exceptional location in a residential area, quiet and close to nature and all amenities, schools, shops and bus connections within 2 minutes' walk in the direction of Lentigny and Avry-sur-Matran. For nature lovers, you can enjoy the beautiful walks on foot in complete tranquility.
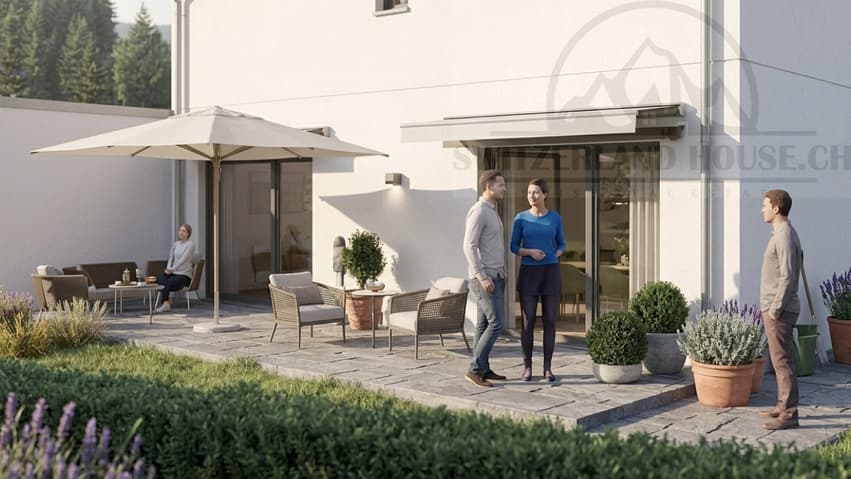
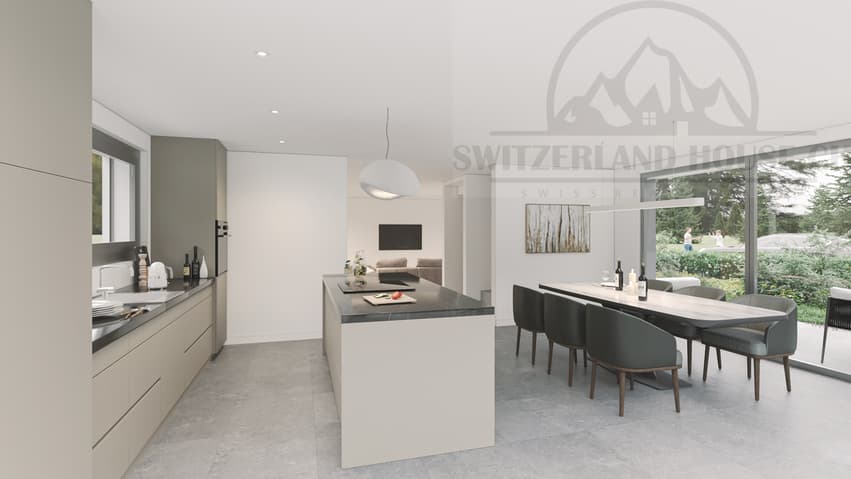
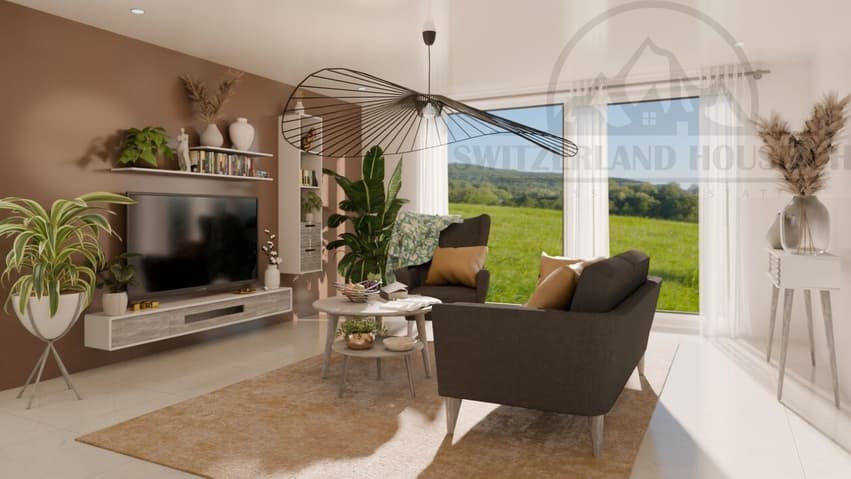
An ideal environment to welcome a family, these bright and comfortable villas offer a large living room with open kitchen of 63 m2, leading to a beautifully landscaped garden with southwest orientation to admire the sunrise and sunset. A garden offering a beautiful panorama with partial views of the mountains and fields is an invitation to relaxation.
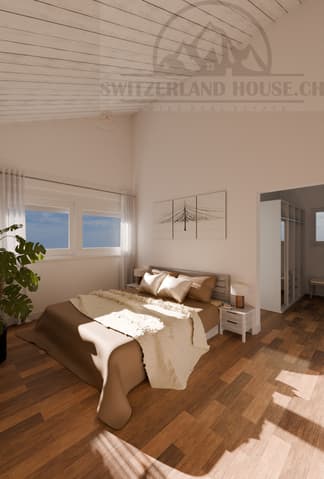
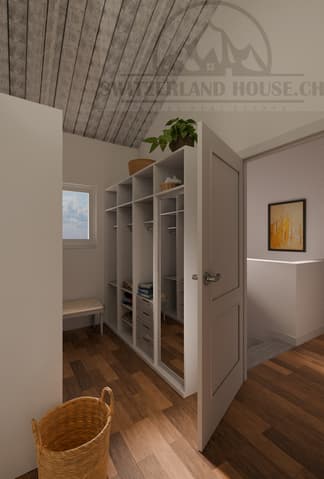
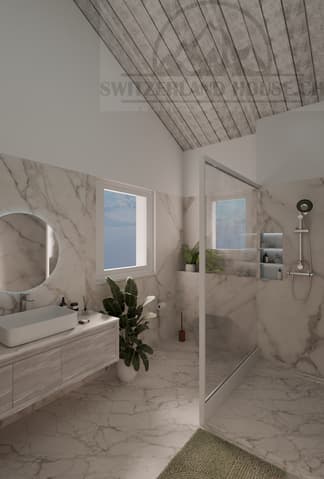
On the upper floor, there is a parental bedroom of 25 m2 with private bathroom and dressing room, as well as two spacious children's bedrooms with private bathroom. In the basement, there is a bright fitness room with private bathroom and laundry room of 34.5 m2, which is fully heated.
A double garage with electric gate is included in the sale price and completes these exceptional properties.
Villa A RF 319 and Villa B (Middle) RF 318 available, Villa C SOLD
5.5 rooms, 170 m2 living area, 180 m2 weighted area with large private garden
Ground floor
- Entrance 4.21 m2
- Living room-kitchen 63.40 m2
- Cellar 2.10 m2
- Guest toilet 1.95 m2
Upper floor
- 2 children's bedrooms 12.60 m2
- 1 parental bedroom 18.58 m2
- 1 private bathroom with shower in parental bedroom 6.56 m2
- 1 bathroom with bathtub 5.93 m2
Basement
- 1 fitness room 16.27 m2
- 1 bathroom with 1 room 11.04 m2
- 1 laundry room 7.07 m2
- 1 hall 4.57 m2
- 1 cellar 9.96 m2
- 1 technical room 10.84 m2
Outside
- 1 double garage with electric gate 39 m2
- 1 terrace approximately 30 m2
- 1 garden Villa A 597 m2 and Villa B 526 m2
Choice of materials at the buyer's discretion.
Heated with a heat pump and photovoltaic panels.
Please contact us for more information and for a possible visit to the property.
Viewing:
Ivan Madonia
voir coordonnées de contact
Technical Data
| Number of rooms | 5.5 |
| Usable surface (m2) | 226 |
| Garage(s) | yes |
| Surface area of land | 526 |
| Living surface (m2) | 170 |
| Year built | 2026 |
| objet.etat | New |