House for sale 8.5 rooms in 1867 Ollon VD - Vaud
 374 m² |
 8.5 |
 1'318 m³ |
 1'171 m² |
 yes |
 Finance your project
Winemaker's house with independent annex
The following text has been translated automatically.
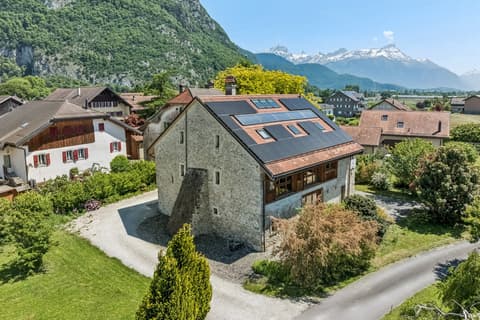
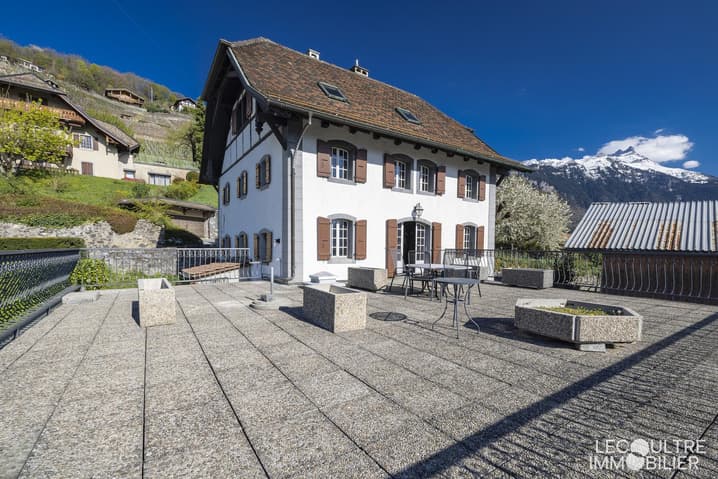
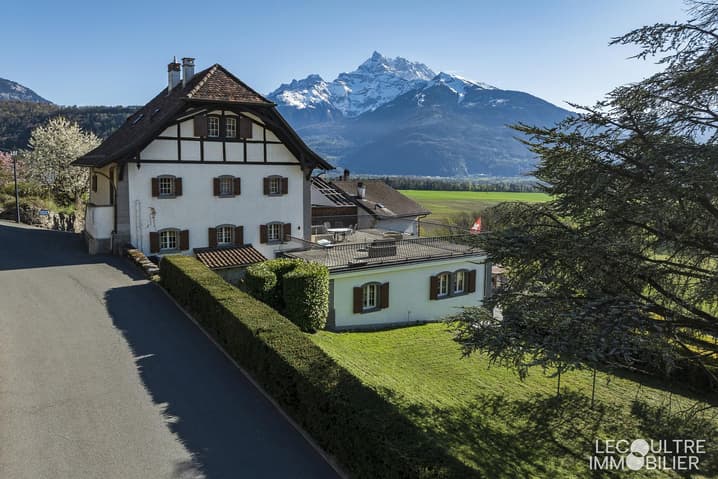
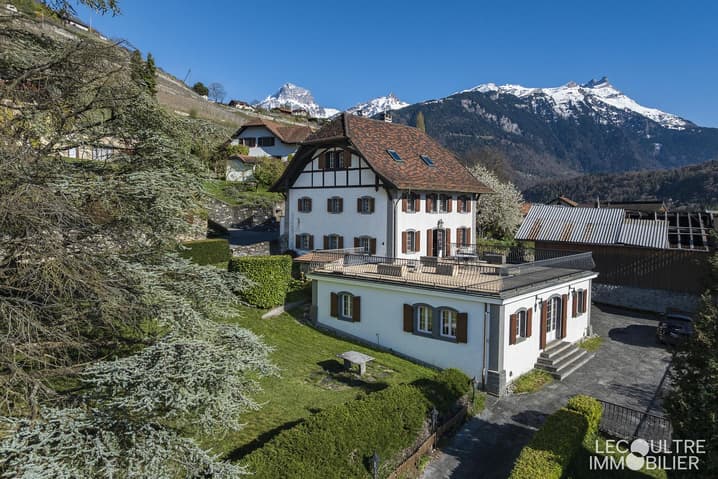
Character property located in a hamlet in the heart of the Ollon hills, offering a calm and privileged living space, just a few minutes by car from all amenities.
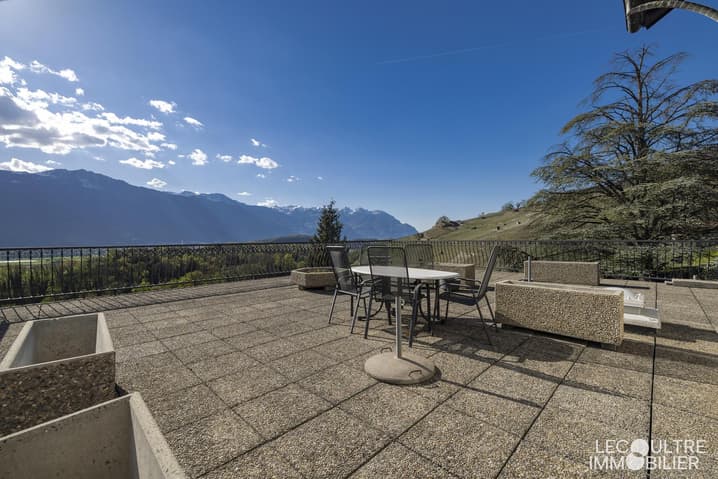
Maximum sunshine and breathtaking views of the Dents du Midi, the Rhone plain and the Chablais.
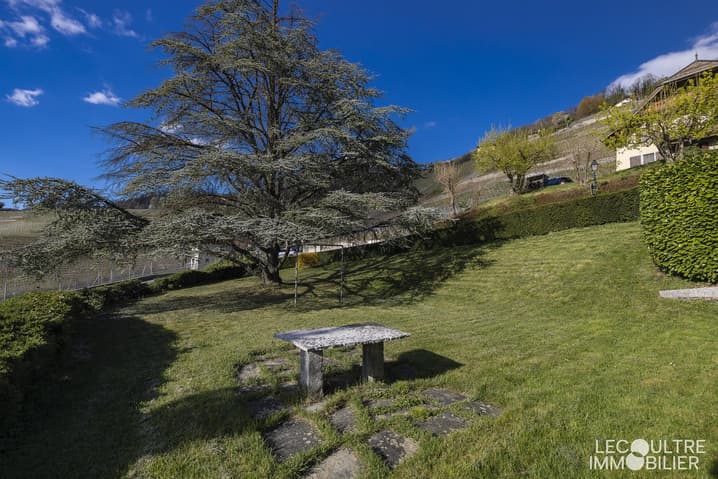
Tree-planted plot of 1171 m2 with a path made of natural stone slabs and a terrace. Many parking spaces.
Built in 1760, this winemaker's house consists of 2 residential buildings and is presented as follows:
Main residence with 6.5 rooms, spread over 3 levels, with:
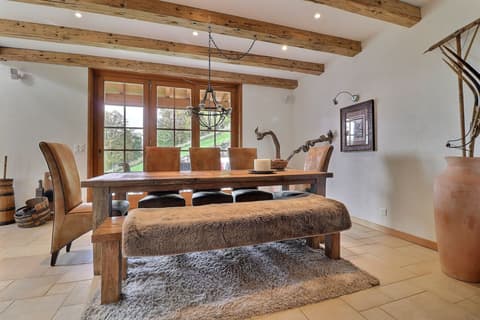
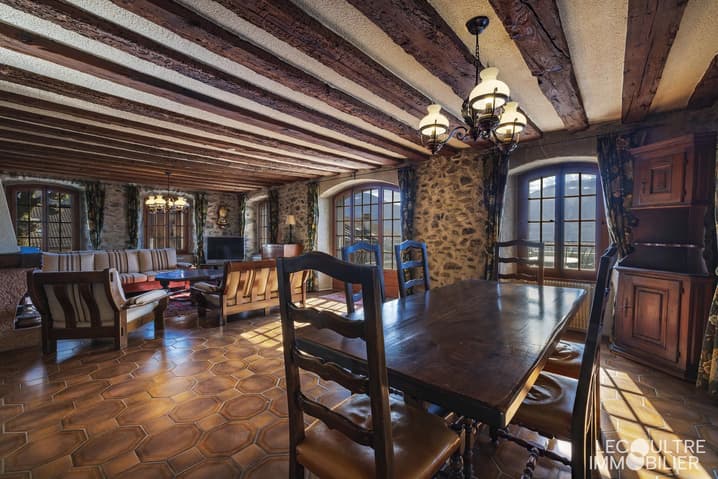
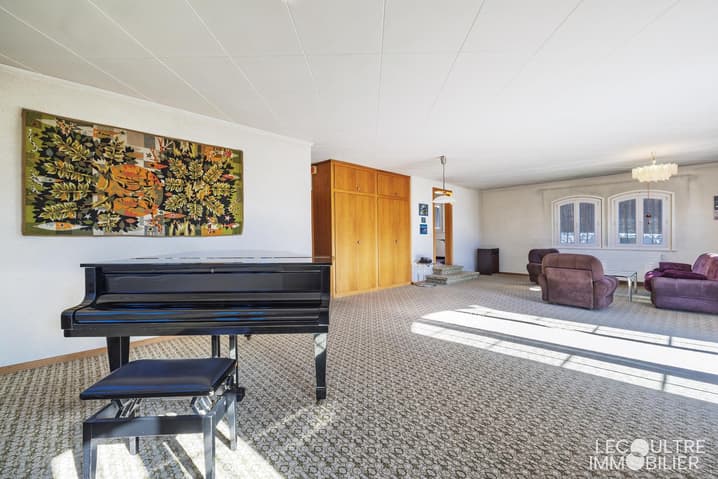
Ground floor: separate entrance, living/dining room with fireplace, a panoramic terrace of about 100 m2, a fitted kitchen.
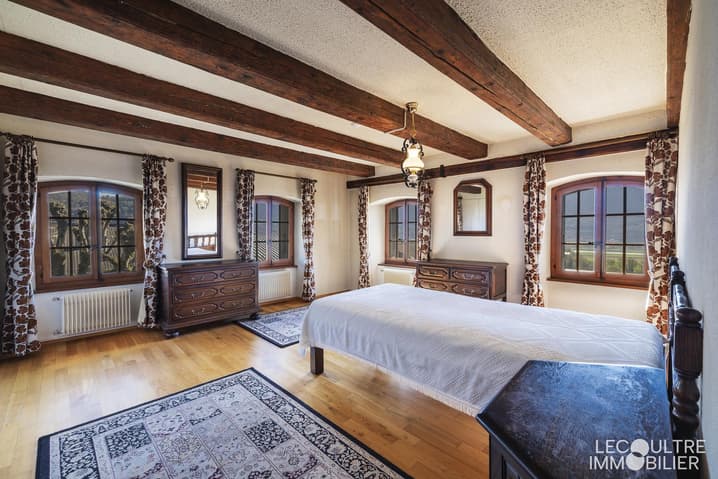
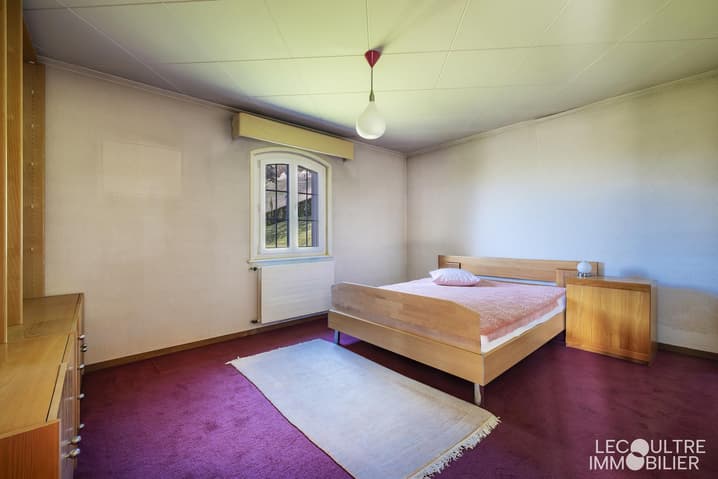
3 bedrooms and a shower room/WC on the 1st floor.
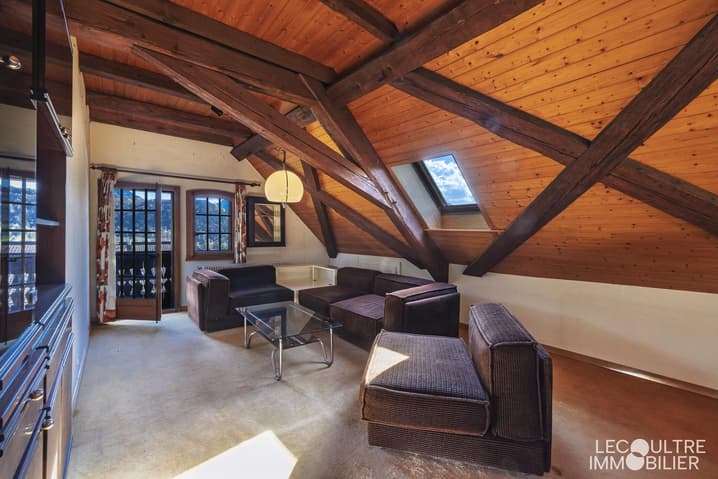
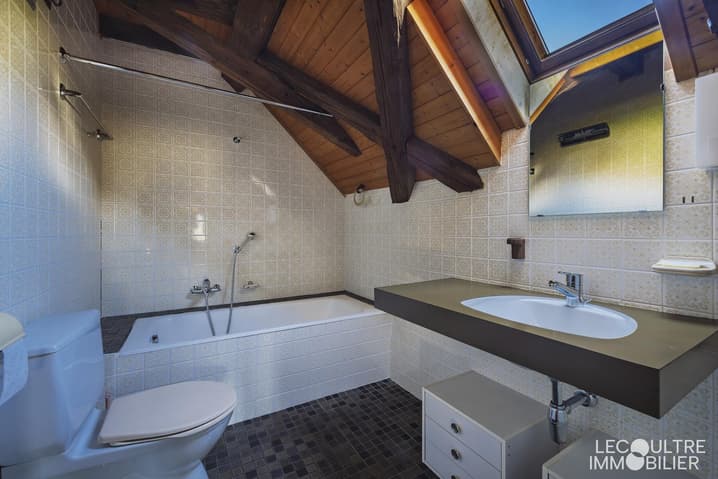
In the mansard roof (also accessible via a separate entrance), an open room with a fitted kitchen and balcony, a bedroom (balcony) and a bathroom/WC.
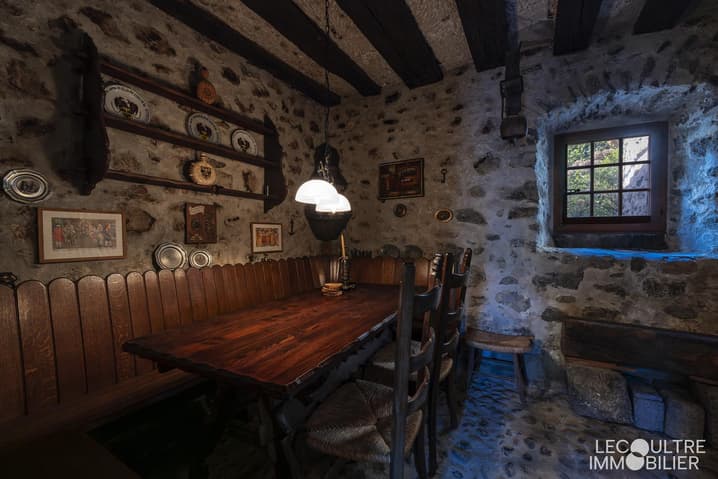
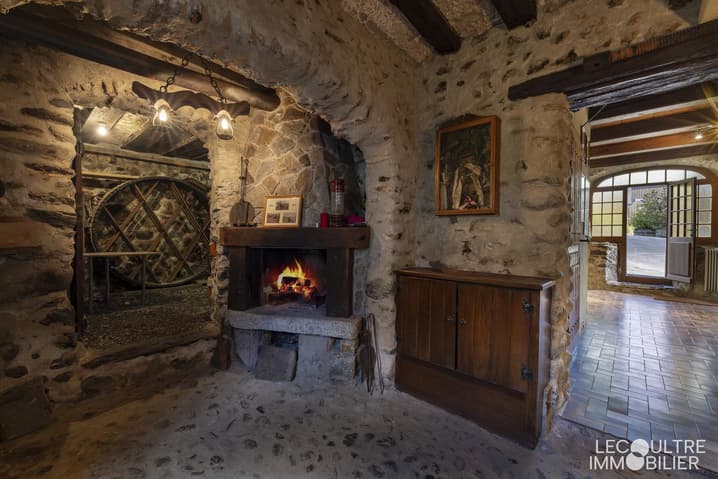
On the lower ground floor (separate), a magnificent carnotzet made of stone with a fireplace and pizza oven, a large wine cellar with direct access to the outside, the technical room and a separate WC.
A ground-floor annex offers a spacious 2.5-room apartment of about 90 m2 with a living room of 60 m2, a bedroom, a bathroom/WC and a separate kitchen.
- Preserved historic character
- Modular distribution (residence + rental income of 1 or 2 apartments)
- High-quality outdoor spaces
- Many parking spaces.
- Quiet and sought-after environment
- Public transport in immediate proximity
- Motorway access in 5 minutes by car.
The ensemble is available quickly, at a time to be agreed.
Complete file on request.
P.S. Our photos have not been reworked by AI and are faithful to the reality of the place.
Room details
- Balcony | Loggia
- Private laundry room
- Carnotzet
- Wine cellar | Cellar
- Kitchen : 3
- Entrance hall
- Technical room
- Terrace
Bedrooms
- Double bedroom / parental bedroom : 2
- Single bedroom / children's bedroom : 3
Bathrooms
- Bathroom : 2
- Shower room : 1
- Total WC : 4
Number of boxes, garages and parking spaces Outdoor parking space 5
Environment
- Quiet | Tranquil
- Countryside
- Vineyard
- Village
View
- Unobstructed
- Breathtaking
- Panoramic
- On the valley
- On the vineyard
- On the mountains
Exposure
- West
- South
Proximity
- Shopping centers
- Primary schools
- Secondary schools
- Train station
- Golf
- Leisure
- Motorway access
- Public transport
Outdoor
- Laid out
- Trees
- Grass
- Garden
Indoor
- Built-in wardrobe
- Built-in bedroom wardrobes
- Stone vaulted cellar
- Fireplace | Stove
- Separate kitchen | closed
- Open kitchen
- Dry stone wall
Primary equipment Sewerage Community network Water Community network Energy Electrical network Technical equipment Equipped laundry room Yes Main heating Oil Dishwasher Yes
Viewing:
Cédric Lecoultre
voir coordonnées de contact
Technical Data
| View | yes |
| Number of rooms | 8.5 |
| Year built | 1759 |
| Outside parking spaces | yes |
| Volume (m3) | 1'318 |
| Date of availability | immediately |
| Living surface (m2) | 374 |
| Last renovation | 2012 |
| Surface area of land | 1'171 |