
House for sale 6 rooms in 1260 Nyon - Vaud
 174 m² |
 6 |
 yes |
 yes |
 Finance your project
LITHEA villas in Nyon: An exclusive collection of 3 contemporary villas
The following text has been translated automatically.
Quick Facts:
VILLA 3
- Living area: Approx. 174m² and 227m² usable space
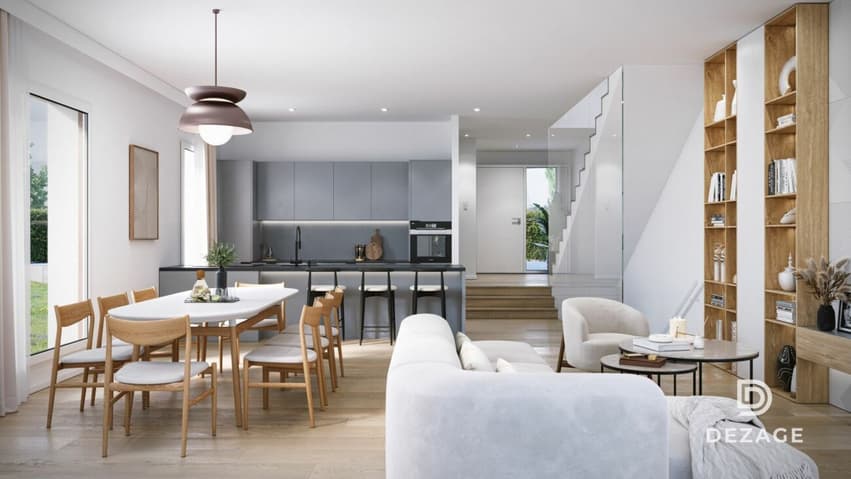
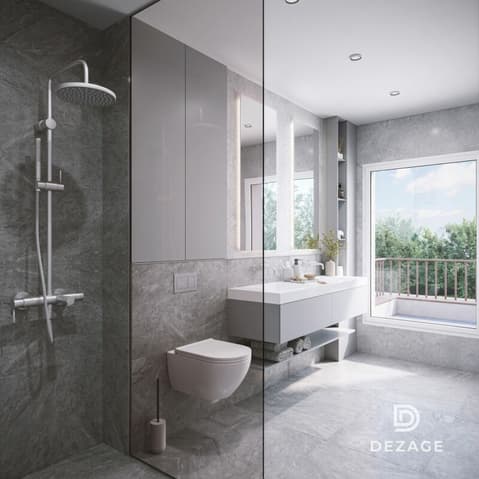
- 6 rooms including 4 bedrooms, a large open-plan living room/kitchen of over 45m², an office, a dressing room, 3 bathrooms + 1 guest WC
- Exterior: Private garden of approximately 266m², terraces of 19m², 14m², and 13m²
- New construction project (MINERGIE certified)
- Residential area 5 minutes from Nyon train station
- Additional features: Large basement, 1 covered parking space + 1 outdoor parking space
- Technical features: Geothermal heat pumps, photovoltaic panels, underfloor heating
- Purchase of a share of the land: savings on notary fees and transfer taxes
- Availability: June 30, 2027 (off-plan sale)
- Price:
- share of the land: CHF 1,250,000
- EG contract: CHF 1,740,000.-
- Total price: 2,990,000.-
Quick facts:
VILLA 3
- Living area: Approx. 174 m² (Total usable area of approximately 227 m²)
- Layout: 6 rooms, including 4 bedrooms, 1 large living room/kitchen of over 45 m², 1 office space, 1 walk-in closet, 3 bathrooms + 1 guest restroom)
- Outdoor areas: Private garden of approximately 266 m², a 19 m² ground-floor terrace, and rooftop terraces measuring 14 m² and 13 m²
- New construction project (MINERGIE certification)
- Property type: Luxury contemporary semi-detached villa Orientation: South (living areas and garden)
- Finishes: To the buyer's specifications with generous budgets (Bauwerk natural oak, Challande tile flooring, Veneta Cucine kitchen)
- Amenities: 1 large 54m² basement (with cellar, laundry room, and utility room), 1 covered parking space + 1 outdoor space, shared covered bike storage
- Technical features: Heat pump with geothermal probes, solar panels, underfloor heating controlled by wireless thermostats
- Purchase based on land ownership share: save on notary fees and transfer taxes!
- Price:
- Land share: CHF 1,250,000
- General contract: CHF 1,740,000
- Total price: CHF 2,990,000
Elegant, contemporary, and sustainable villa in the heart of Nyon
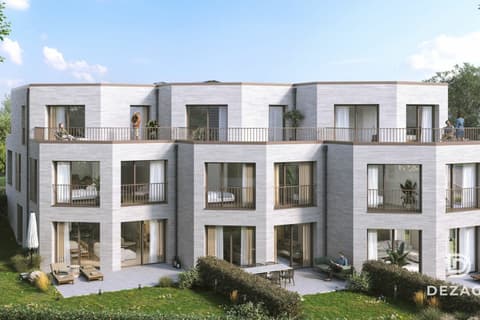
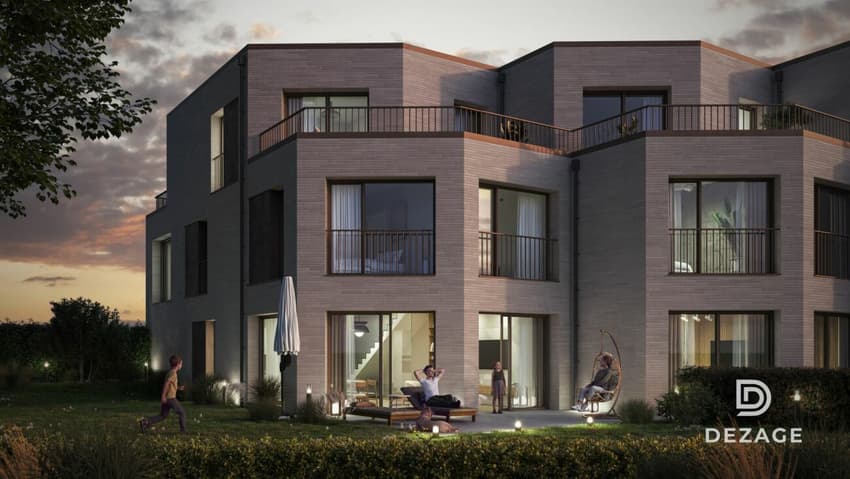
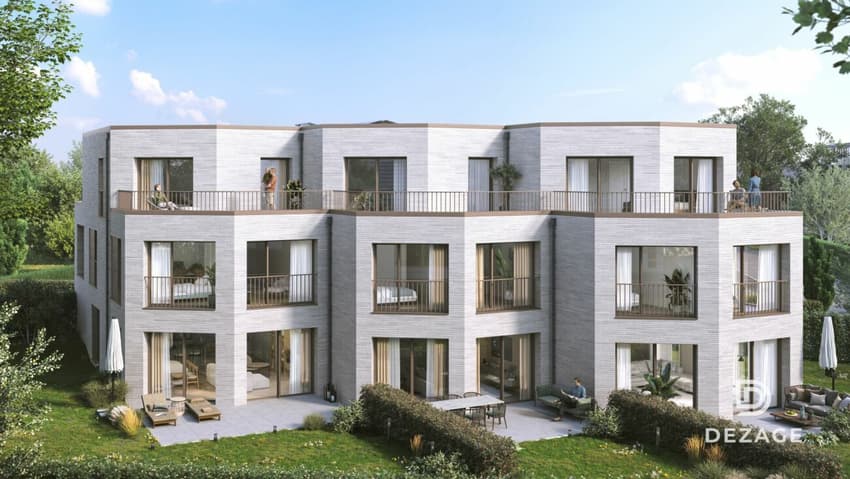
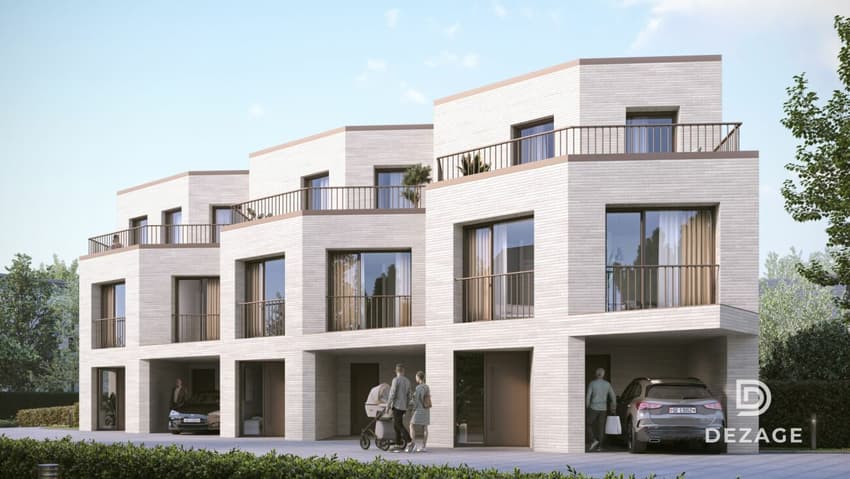
Ideally located in a quiet, green residential area on Chemin Monastier, LITHEA is an exclusive real estate project of only three high-end villas. Designed by the prestigious architectural firm Atelier 94, this superb villa brilliantly combines a clean, contemporary aesthetic with top-of-the-line energy performance, just a few minutes' walk from Nyon train station and the town center.
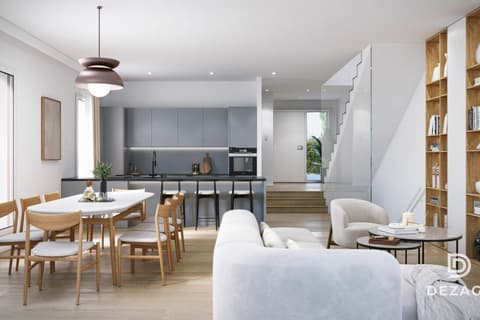
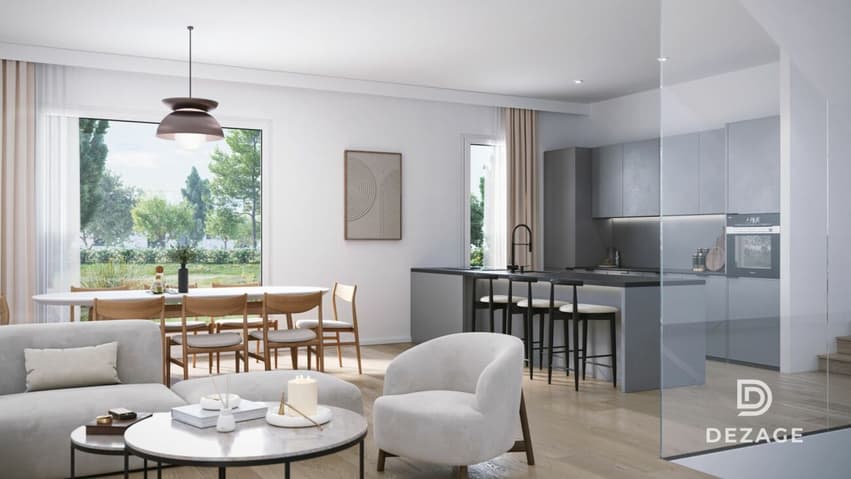
From the ground floor, elegance is evident in the generous living space of over 45m², bathed in light thanks to its large, south-facing windows, all enhanced by an exceptional ceiling height of approximately 3 meters.
Generous volumes and flexible layout
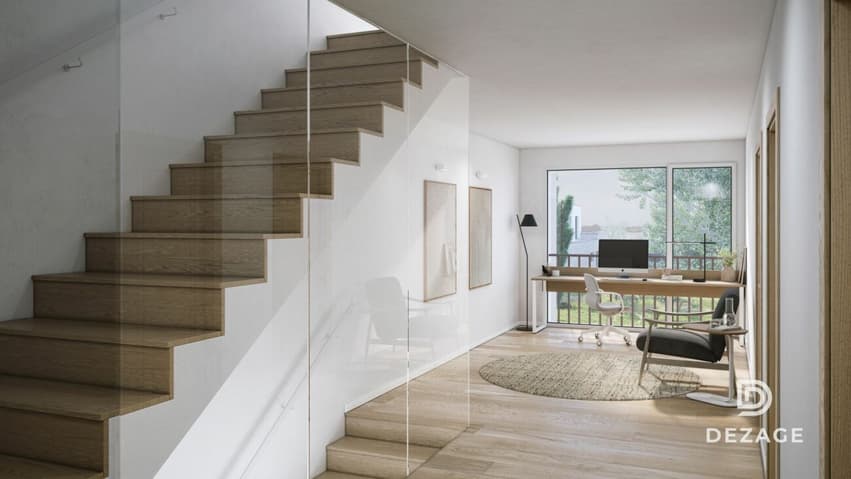
Perfectly designed for family life, the villa is spread over three above-ground levels plus a full basement. On the first floor, you will find three spacious bedrooms, a bathroom, and a private shower room. A flexible circulation area allows for the creation of a comfortable office space, ideal for working from home.
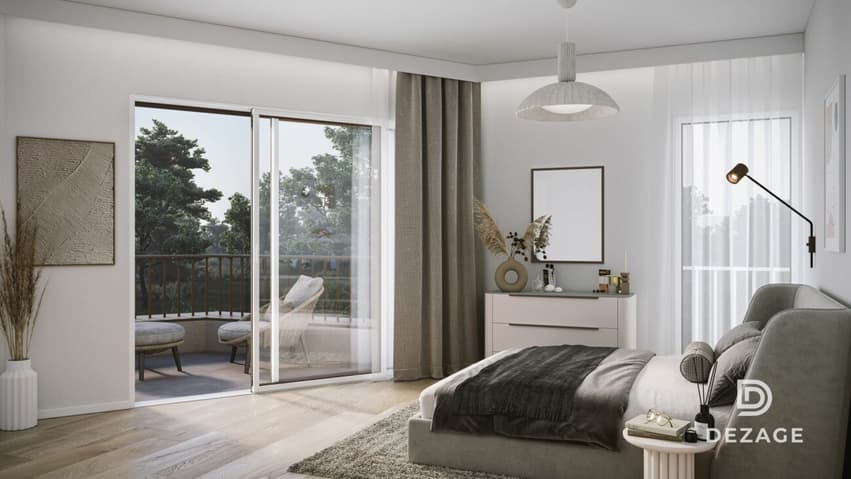
The top floor, a penthouse, is a true haven of serenity dedicated to the parents: it houses an exclusive master suite with a large dressing room and adjoining shower room, opening onto two private terraces totaling over 27m², perfect for admiring the outdoors in complete privacy. In the basement, a large cellar of over 24m² and a separate laundry room complete this ideal layout.
A protected and verdant outdoor setting
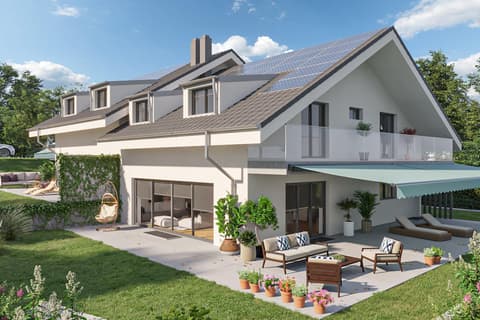
Outside, you will enjoy a privileged haven of peace, including a 19m² terrace extending onto a pleasant, private, south-facing lawned garden of nearly 266m². The architectural design blends harmoniously into its surroundings, notably at the foot of a large, preserved linden tree. The villa also benefits from a private covered parking space equipped with an empty conduit for the future installation of an electric charging station, as well as an additional outdoor parking space.
In summary
- Contemporary style: Modern, high-end architecture by Atelier 94 and high-quality construction.
- Finishes to suit the buyer's taste: Very generous budgets included to personalize your parquet flooring, tiles, bathroom fixtures, and your Veneta Cucine kitchen. - Ideal Location: Quiet residential area just 5 minutes from the train station and city center, close to the hospital, schools, and highway.
- Eco-responsibility (Minergie): Excellent energy performance thanks to the geothermal heat pump and rooftop photovoltaic panels.
- Space and Volume: 227 m² of usable space with generous proportions (living room with a 3-meter ceiling) and a master suite in the attic.
- An exceptional property combining urban living with modern amenities.
- Significant savings on notary fees
In Summary
- Contemporary Style: High-end modern architecture by Atelier 94 and high-quality construction.
- Finishes of Your Choice: Generous budgets included to customize your hardwood floors, tile work, bathroom fixtures, and Veneta Cucine kitchen.
- Ideal Location: A quiet residential neighborhood just 5 minutes from the train station and downtown, close to the hospital, schools, and the highway. - Eco-Friendly (Minergie): Excellent energy efficiency thanks to a geothermal heat pump and rooftop solar panels.
- Space and Volume: 227 m² of living space featuring large volumes, (living room with a 3-meter ceiling) and a master suite in the attic.
- An exceptional home combining the ease of urban living with modernity.
- Significant savings on notary fees
Contact DEZAGE (Samantha Debatty on voir coordonnées de contact to receive the complete file and schedule an appointment.
Technical Data
| Number of rooms | 6 |
| Usable surface (m2) | 227 |
| Garage(s) | yes |
| objet.etat | New |
| Living surface (m2) | 174 |
| Year built | 2027 |
| Outside parking spaces | yes |