House for sale 9 rooms in 3945 Erschmatt - Valais
 157 m² |
 9 |
 682 m² |
 yes |
 yes |
 Finance your project
Modernized chalet with granny apartment and far-reaching views
The following text has been translated automatically.
Large and partially renovated chalet with granny apartment in a quiet and sunny location
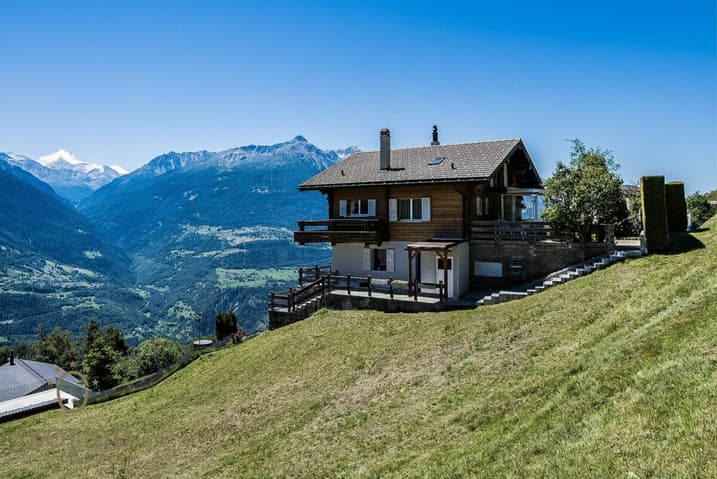
The chalet is situated in a very sunny location with a spectacular panoramic view above Engersch Jeizistrasse. The Jeizinen cable car, the ski area, village store and restaurant can be reached within a few minutes.
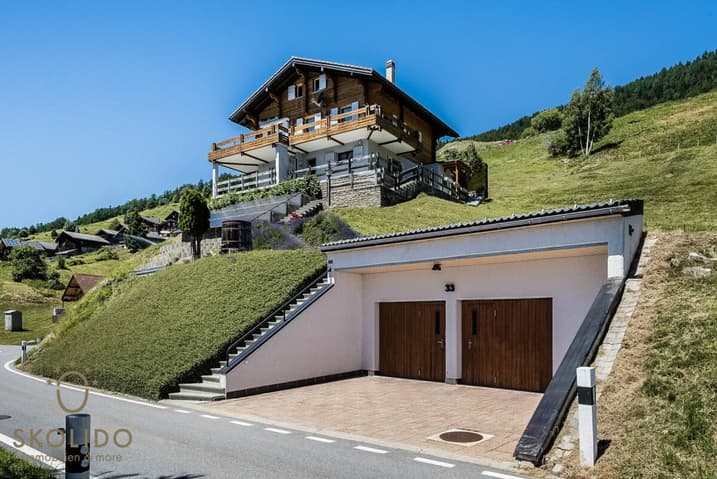
The double garage is located directly on the road and can be easily accessed. The residential building is located a few steps above and guarantees a magnificent view over the Rhone valley to the Valais mountains.
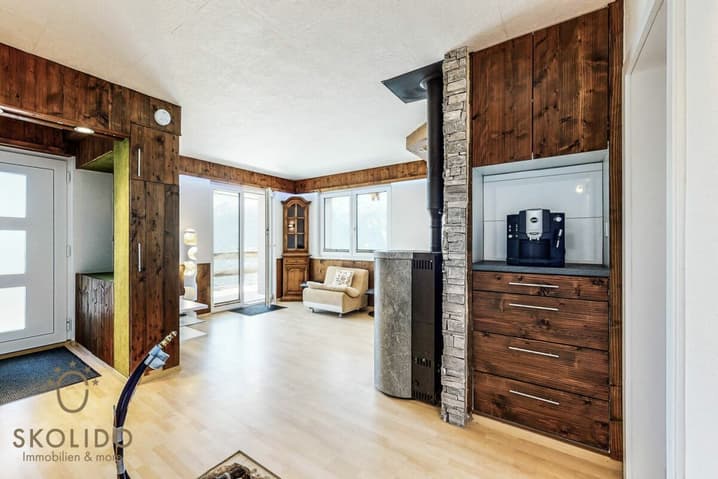
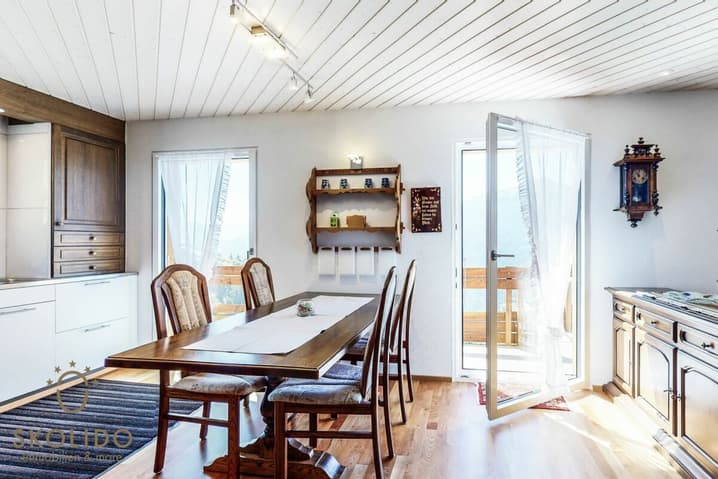
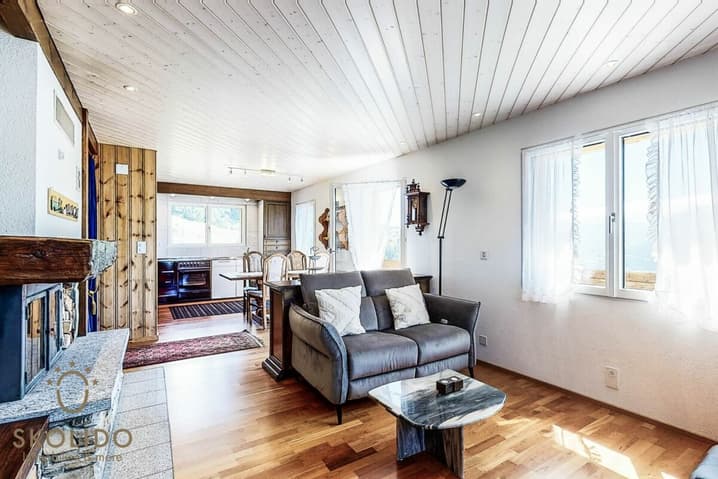
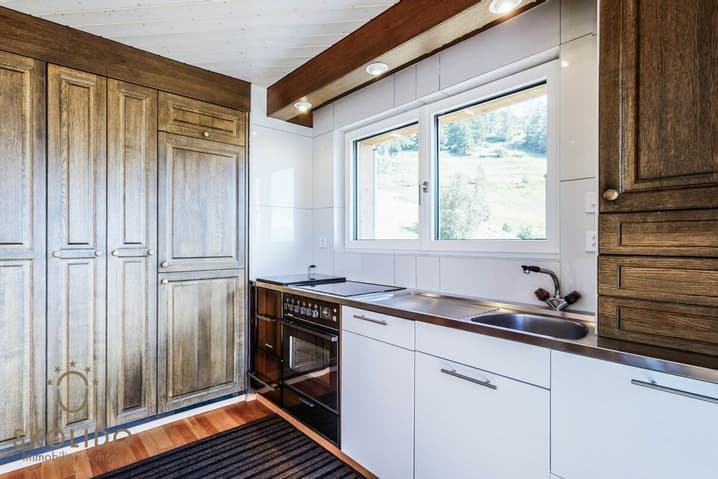
The 3.5-room apartment is located on the first floor. The separate entrance leads into the open-plan living/dining area with kitchen. From here you can reach the terrace with a large seating area. The apartment has 2 bedrooms and a bathroom. Also on the first floor are the wine cellar and a hobby room for craftsmen.
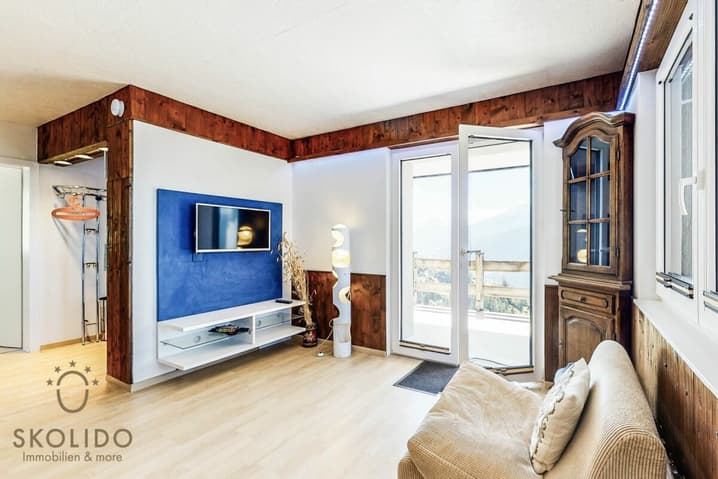
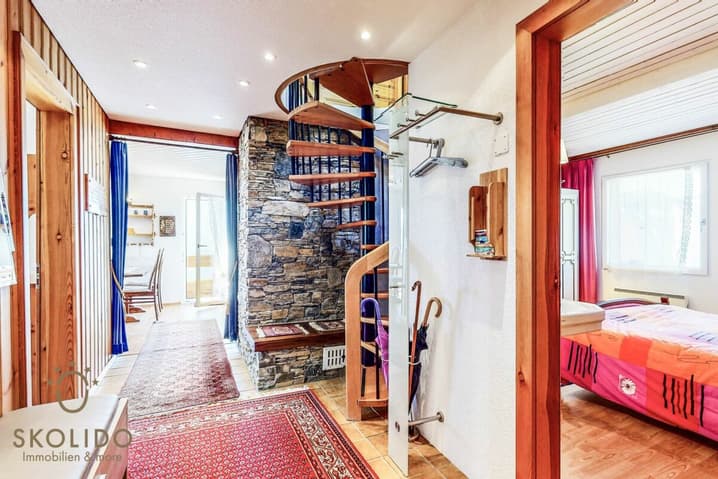
The main apartment, which is located on the first and second floors, can be reached via another separate entrance. On the second floor there are two bedrooms, a bathroom and the south-facing living/ cooking and dining area with access to the very spacious terrace.
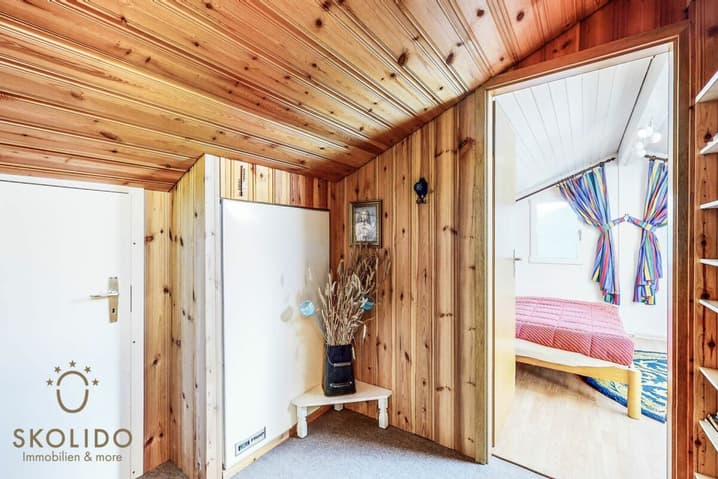
There are two further large rooms on the top floor. One of them has its own balcony.
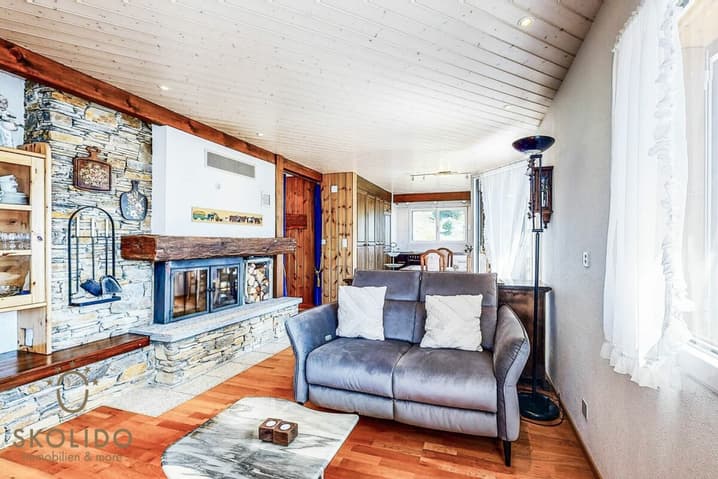
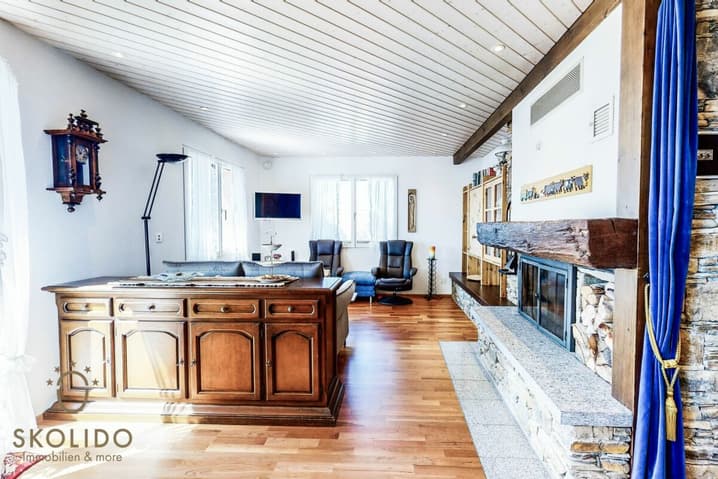
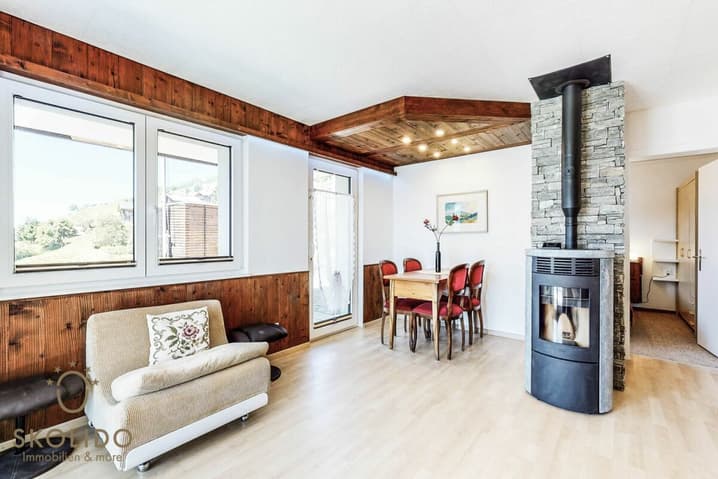
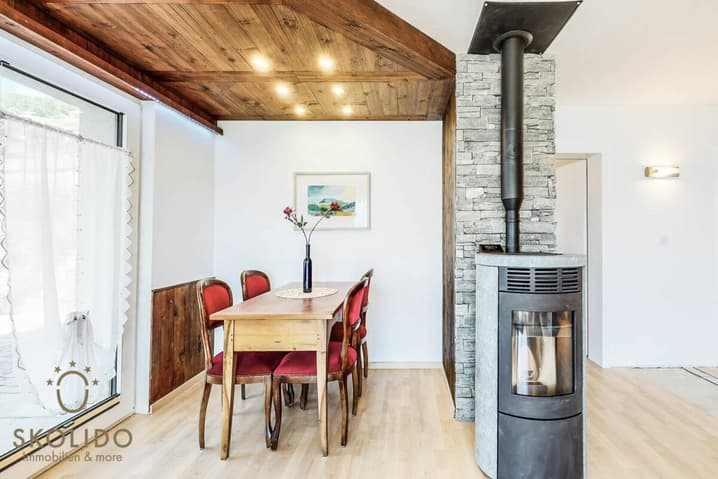
Highlights of the property are the good overall condition, the homely atmosphere thanks to the Swedish stove and open fireplace. Despite this, the building is technically up to date thanks to its own solar energy system.
Have we piqued your interest? Contact us and arrange a viewing!
Technical Data
| Number of rooms | 9 |
| Usable surface (m2) | 188 |
| Last renovation | 2022 |
| Outside parking spaces | yes |
| Living surface (m2) | 157 |
| Year built | 1985 |
| Garage(s) | yes |
| Surface area of land | 682 |