House for sale 4.5 rooms in 2000 Neuchâtel - Neuchâtel
 110 m² |
 4.5 |
 630 m³ |
 590 m² |
 Finance your project
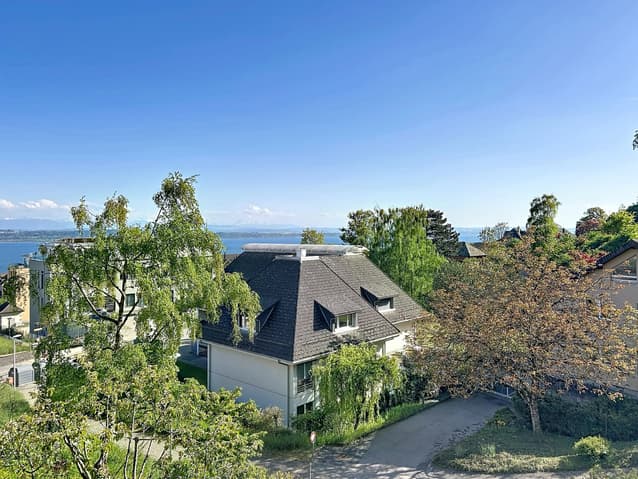
Individual villa in the heights of Neuchâtel, with lake and mountain views
The following text has been translated automatically.
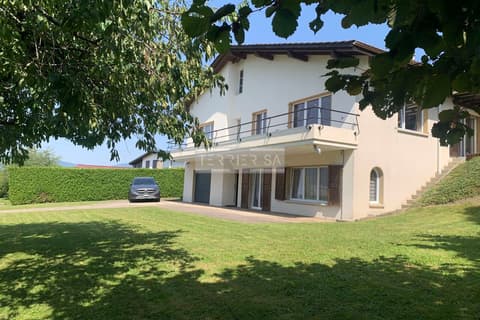
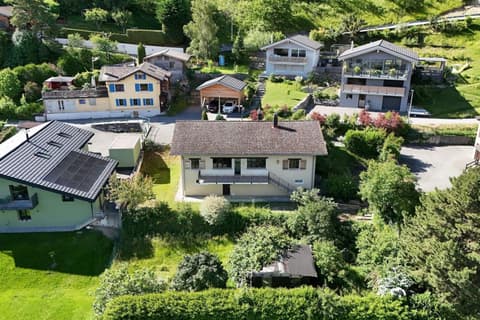
Located in a sought-after neighborhood, in the heights of Neuchâtel, this individual 4.5-room villa built in 1986 offers a peaceful and privileged living environment, within a residential area composed mainly of villas, while remaining in close proximity to public transportation, schools, and shops.
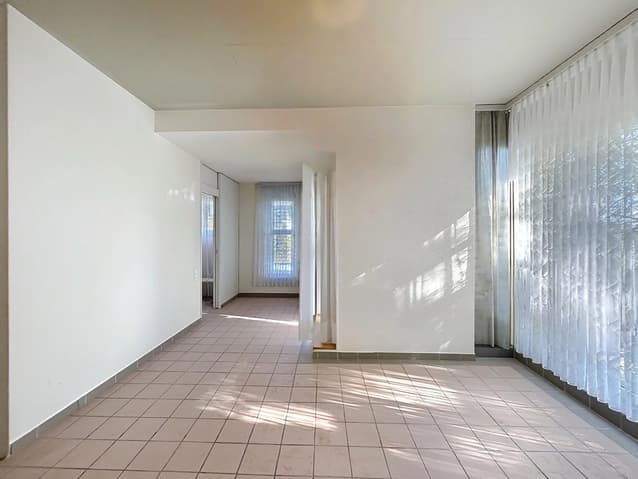
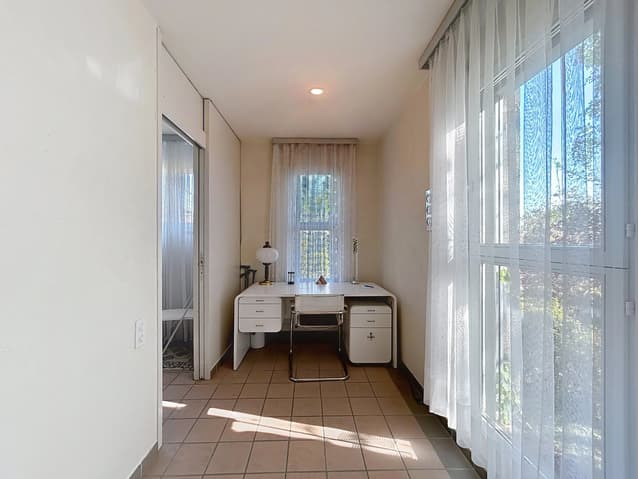
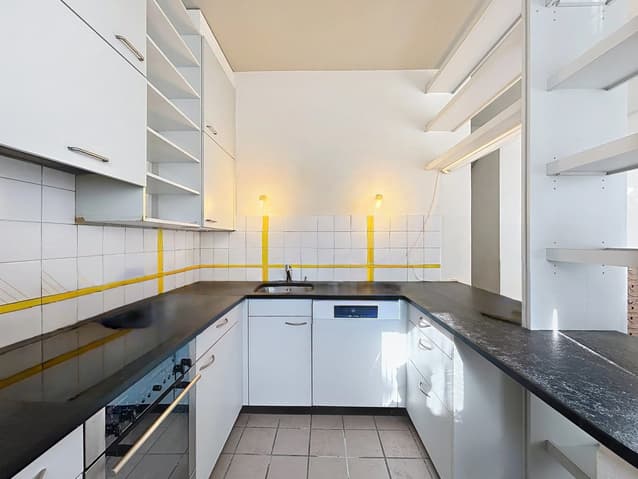
Built on a plot of approximately 600 m², the house develops nearly 110 m² of living space, complemented by additional useful surfaces. Its design in half-levels, typical of architect-designed properties, brings rhythm to the interior distribution and creates a pleasant sense of space. The volumes are well exploited and the different levels articulate smoothly between the living and sleeping areas.
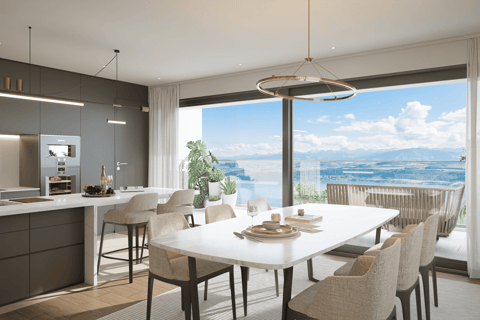
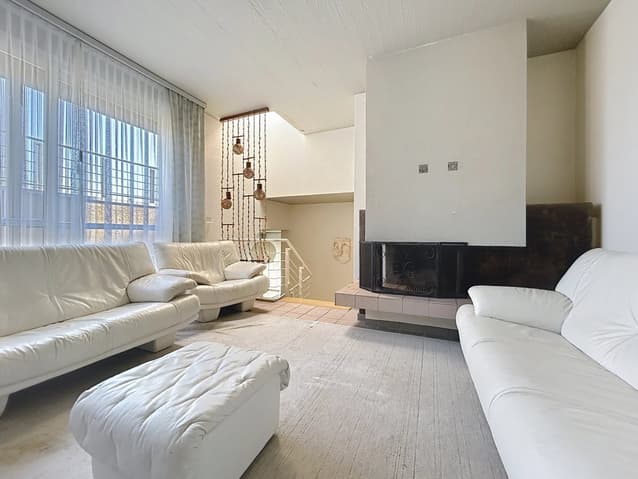
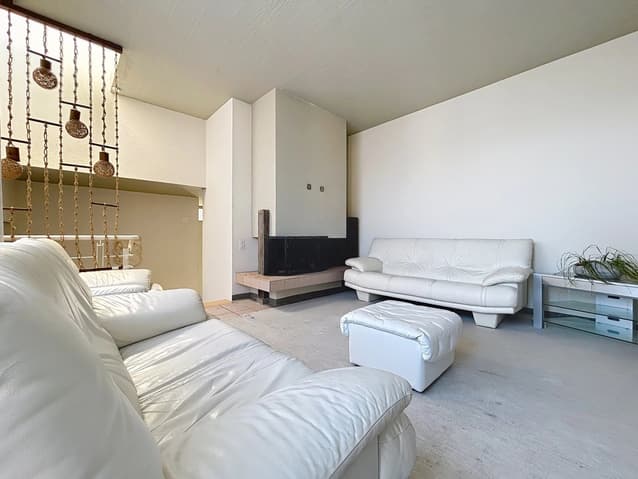
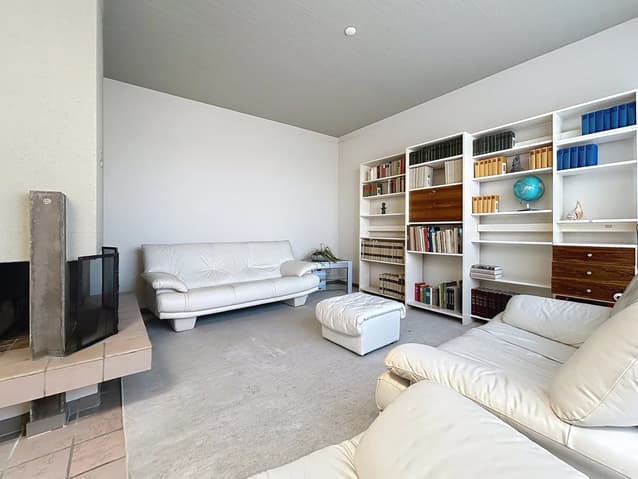
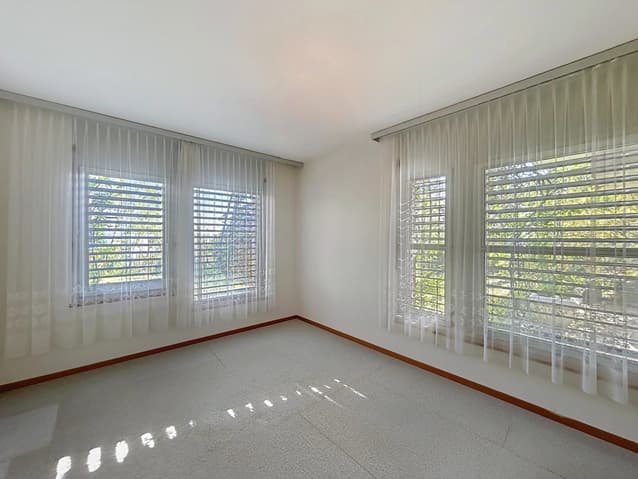
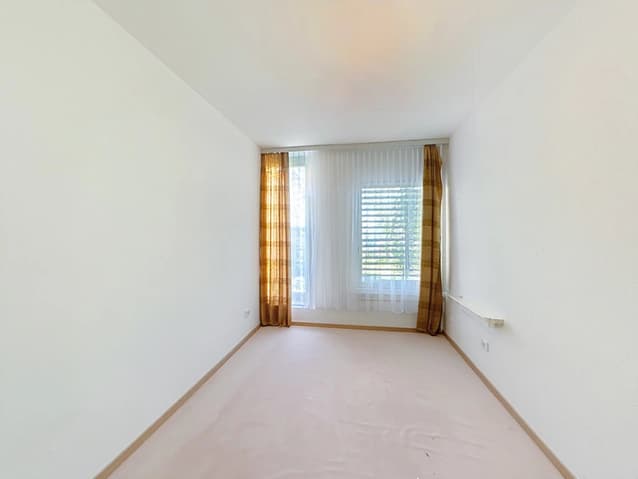
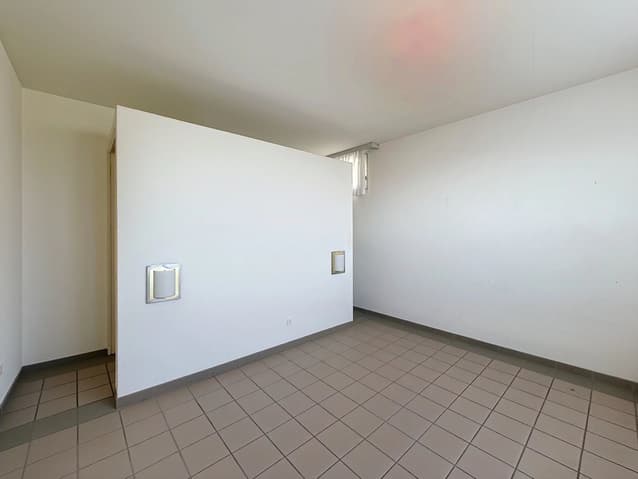
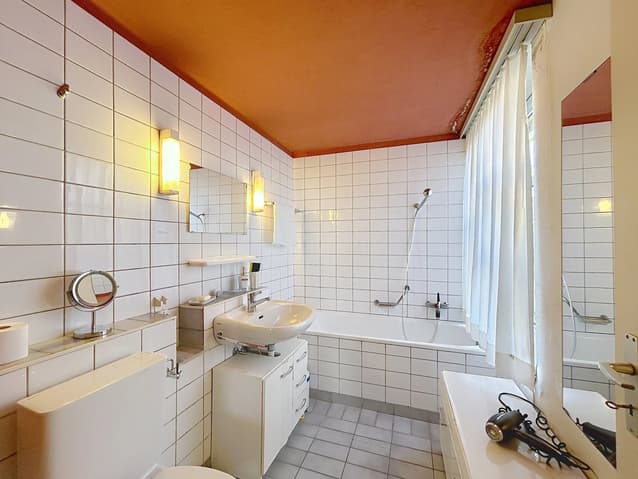
The main living room benefits from beautiful natural light and opens onto a warm living room with a fireplace. The entire house benefits from this brightness, enhancing daily comfort. It has three bedrooms and three bathrooms, offering an ideal configuration for a family.
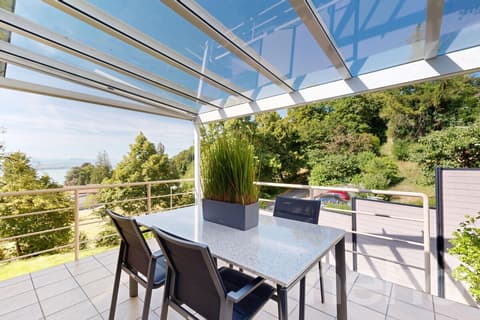
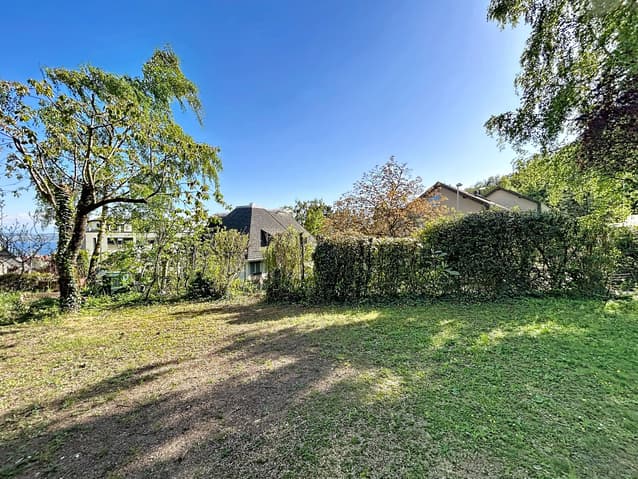
The outdoors are a real asset, with a large tree-lined garden of approximately 450 m², perfect for enjoying the beautiful days in a green setting. A large terrace, part of which is a rooftop of approximately 50 m², also allows you to enjoy an unobstructed view of the lake and surroundings. Two outdoor parking spaces and a basement, as well as several practical storage spaces, complete the amenities.
The property is equipped with gas heating with underfloor distribution, ensuring appreciable thermal comfort. Modernization work is planned.
Viewing:
Amine CHERCHOURI
voir coordonnées de contact
Technical Data
| View | yes |
| Living surface (m2) | 110 |
| Volume (m3) | 630 |
| Number of rooms | 4.5 |
| Surface area of land | 590 |