House for sale 7.5 rooms in 3960 Sierre - Valais
 140 m² |
 7.5 |
 1'066 m² |
 yes |
 Finance your project
EXCLUSIVE Charming 2-unit house in the heart of the Sierre vineyards
The following text has been translated automatically.
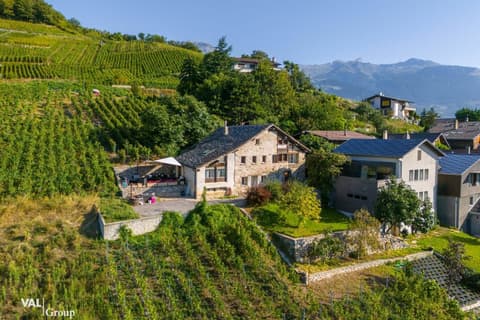

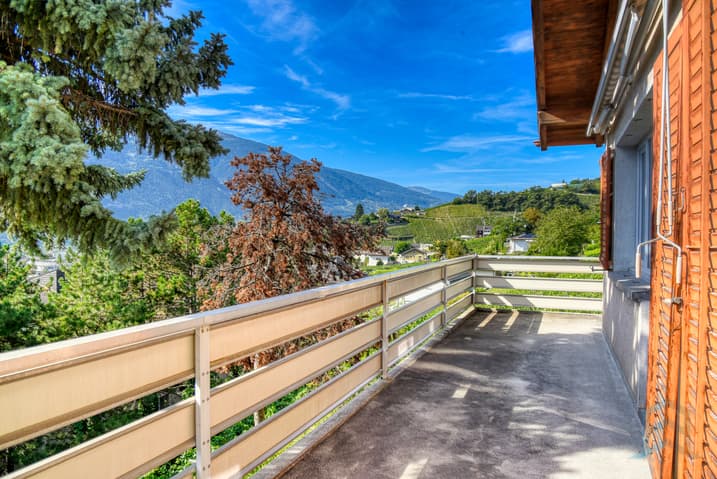
Magnificent house with panoramic views nestled in a peaceful setting, ideal for relaxation in the heart of the Sierre vineyards. Located close to all amenities and public transport, this property is equipped with a lift for people with reduced mobility, providing direct access from the parking spaces.
This 140 m² (1,507 sq ft) property, spread over two floors and built in 1971 on a 1,066 m² (11,077 sq ft) plot, is laid out as follows:
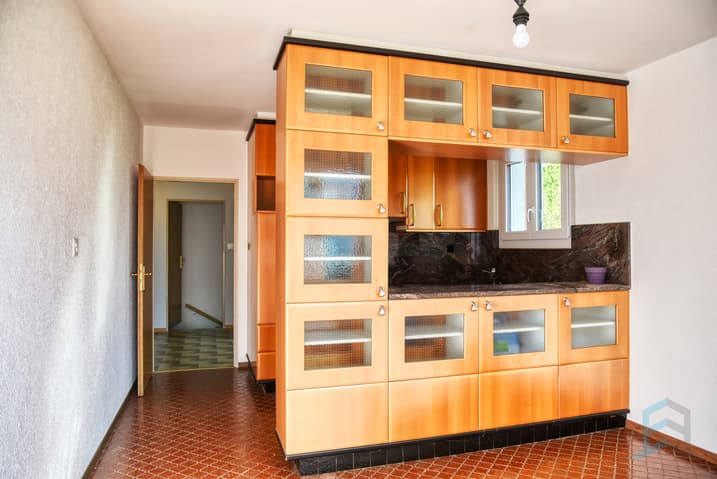
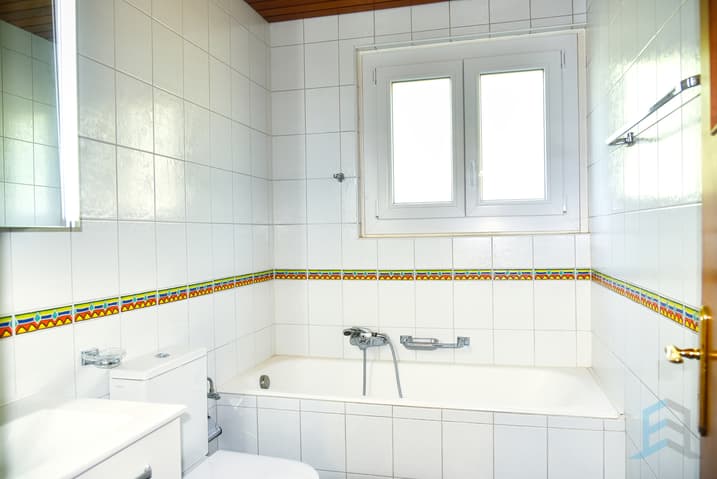
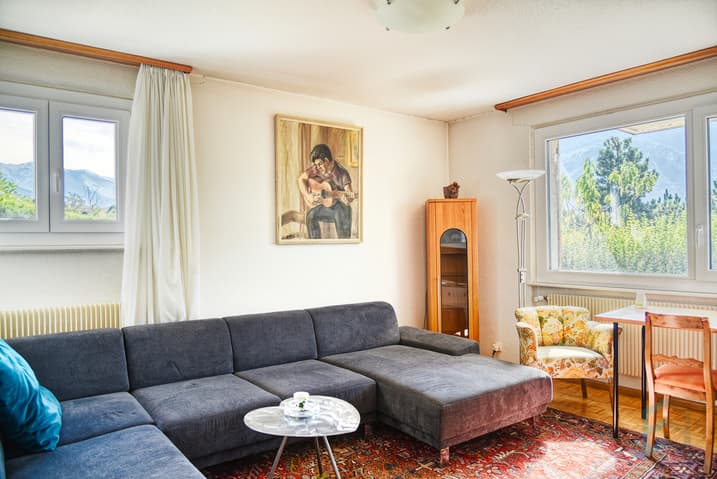
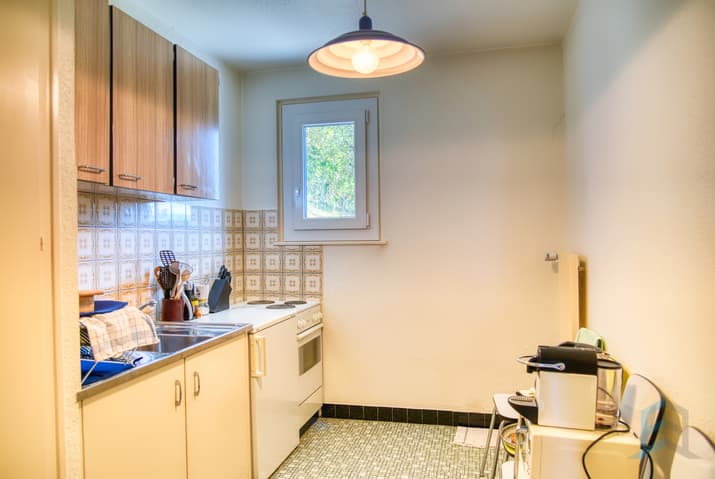
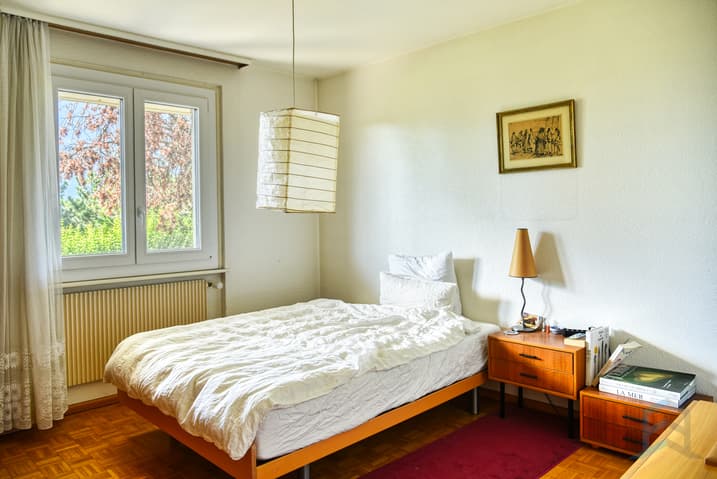
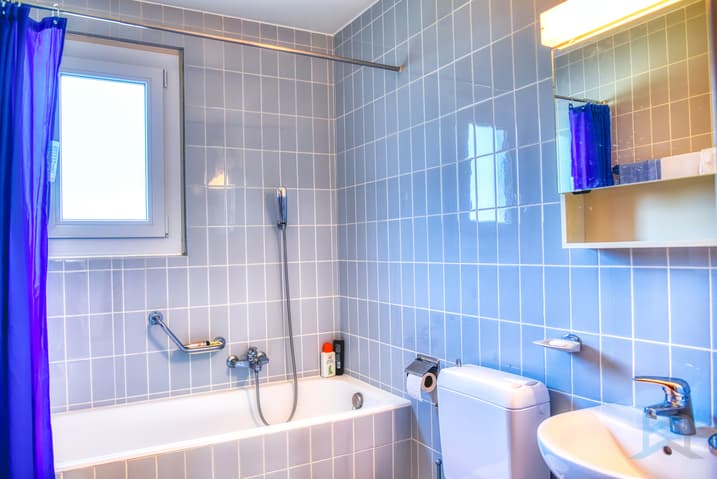
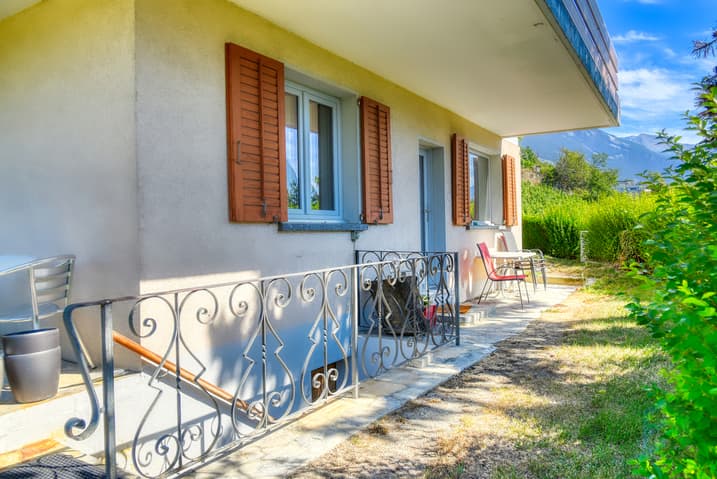
- Ground floor: 3-room apartment (47 m² / 506 sq ft) comprising an entrance hall, a kitchen/dining room, a living room, a bathroom, and a bedroom with access to the south-facing terrace and garden. Workshop, laundry/boiler room, bomb shelter, and storage room under the stairs.
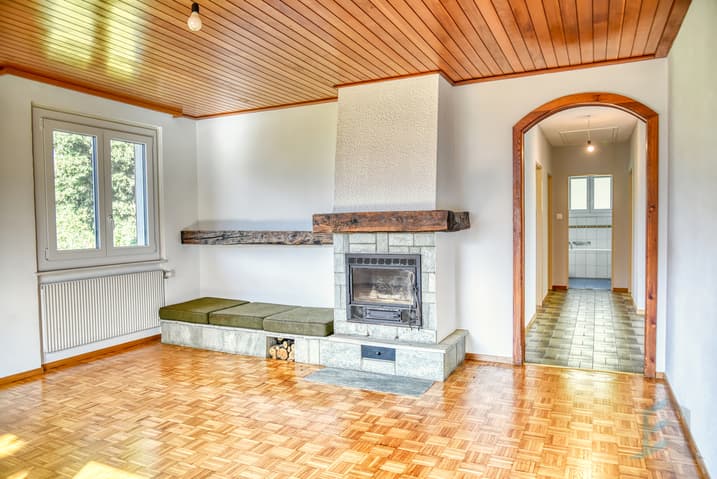
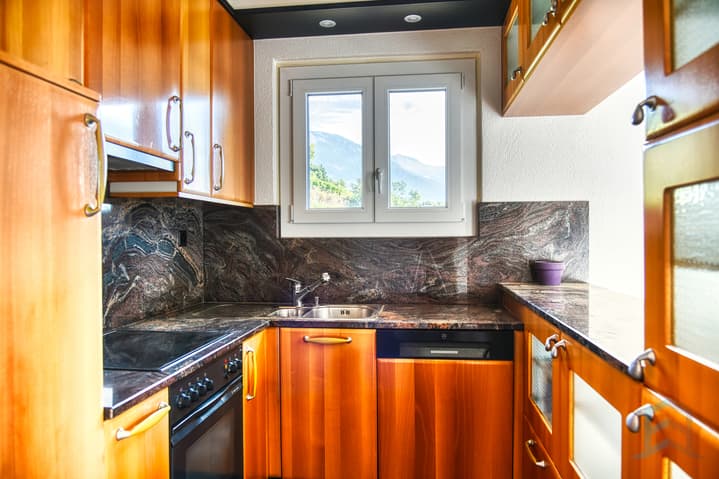
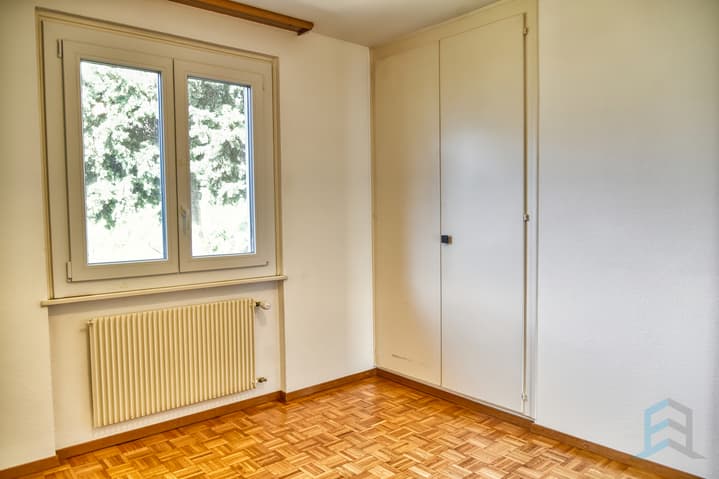
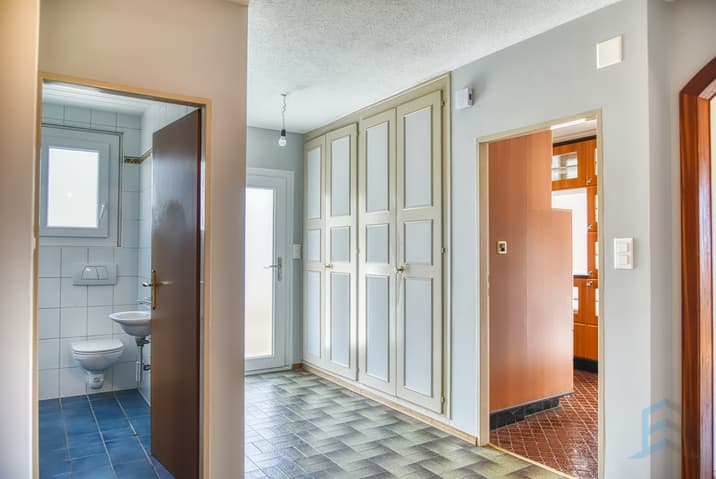
- Floor: 4-room apartment (93 sq m) comprising an entrance hall with built-in wardrobes, a fitted kitchen and dining area, a shower room, a bathroom, 3 bedrooms, a spacious living room with a fireplace, and direct access to a 23 sq m south-facing balcony.
- Renovations: windows, paintwork, and sanitary fixtures (2023), wastewater pipes (2021), boiler and shower room (2000).
- Other features: wine cellar in the basement, attic storage, 2 outdoor parking spaces.
Don't wait any longer and contact us for more information on this excellent opportunity, ideal for sale as a primary or secondary residence to Swiss residents.
ALL OUR PROPERTIES FOR SALE ON WWW.EIMMOBILIER.CH
Wunderschönes Haus mit Panoramablickeingebettet in einer friedlichen Umgebung, ideal um sich im Herzen der Weinberge von Sierrois zu erholen. In unmittelbarer Nähe zu allen Annehmlichkeiten und öffentlichen Verkehrsmitteln gelegen, ist diese Immobilie mit einem Aufzug für Personen mit eingeschränkter Mobilität ausgestattet, der einen direkten Zugang von den Parkplätzen aus gewährleistet.
The real estate with 140 m² floor space, located on 2 floors, was built in 1971 and has 1,066 m² of floor space and floor space:
- Erdgeschoss: 3 œZimmer-Wohnung (47m²) bestehend aus Eingangshalle, Wohnküche, Wohnzimmer, Badezimmer und Schlafzimmer mit Zugang zur Südterrasse und zum Garten. Bastelraum, Waschküche/Heizraum, PC-Schutzraum and Hauswirtschaftsraum unter der Treppe.
- Area: 4 œ-Zimmer-Wohnung (93m²) bestehend aus einer Eingangshalle mit Einbauschränken, einer Einbauküche und Esszimmer, einem Duschbad, einem Badezimmer, 3 Schlafzimmern, einem geräumigen Wohnzimmer mit Kamin und direktem Zugang zum 23m² large South balcony.
- Renovations: Window, Protection and Sanitation (2023), EU-Rohrleitungen (2021), Heizkessel and Duschraum (2000).
- Notes: Carnotzet im Untergeschoss, Estrich, 2 Aussenparkplätze.
Please note that there is no language or contact information if you have any information about other people who have access to it.
ALL UNSERE IMMOBILIEN IM VERKAUF AUF WWW.EIMMOBILIER.CH
Magnificent house with panoramic views nestled in peaceful surroundings, ideal for recharging your batteries in the heart of the Sierrois vineyards. Located in the immediate vicinity of all amenities and public transport, this property is equipped with an elevator for people with reduced mobility, ensuring direct access from the parking spaces.
This property of 140m² of living space over 2 floors, built in 1971 on a plot of 1'066m², is composed as follows:
- Ground floor: 3 œ-room apartment (47m²) including an entrance hall, eat-in kitchen, living room, bathroom and bedroom with access to the south-facing terrace and garden. DIY workshop, laundry/boiler room, PC shelter and storeroom under the stairs.
- Floor: 4 œ-room apartment (93m²) including an entrance hall with built-in cupboards, a fitted kitchen and dining room, a shower room, a bathroom, 3...
Technical Data
| Date of availability | immediately |
| Living surface (m2) | 140 |
| Last renovation | 2023 |
| Surface area of land | 1'066 |
| Number of rooms | 7.5 |
| Year built | 1971 |
| Outside parking spaces | yes |