House for sale 5.5 rooms in 3960 Sierre - Valais
 210 m² |
 5.5 |
 1'105 m³ |
 1'235 m² |
 yes |
 Finance your project
For Sale: Splendid 5.5-Room Villa in Lens
The following text has been translated automatically.
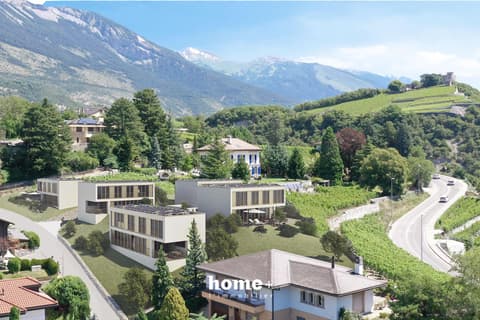
Nestled in the heart of the vineyard in the commune of Lens, this sumptuous 5.5-room architect's villa will seduce lovers of exceptional properties looking for a unique living environment, combining contemporary elegance, absolute calm, and spectacular panoramas.
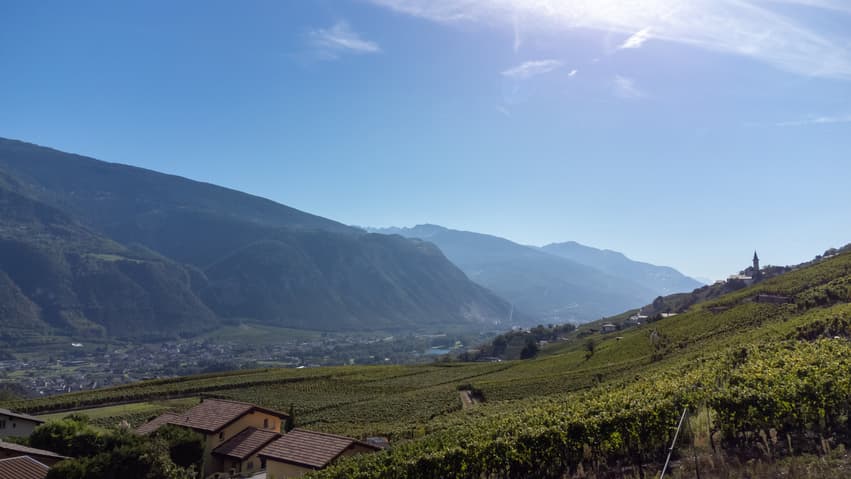
Built on a 1,200 m² plot on the edge of the building zone, this property benefits from rare intimacy and a privileged environment offering an unobstructed 180-degree view of the Rhône Valley and the surrounding Alps. Thanks to its south-facing orientation, the villa enjoys optimal sunlight throughout the day.
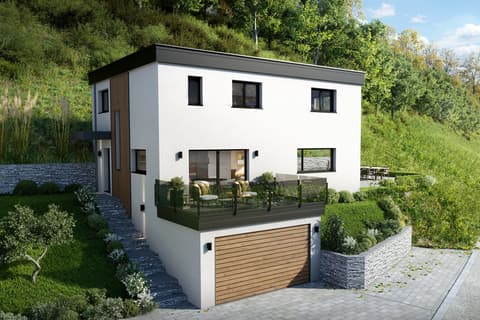
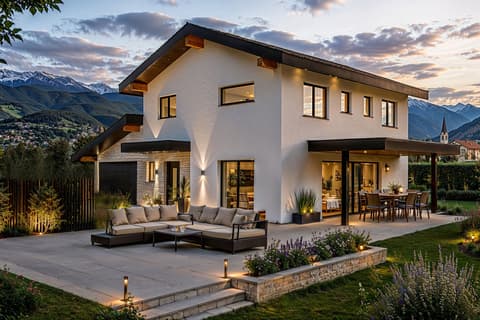
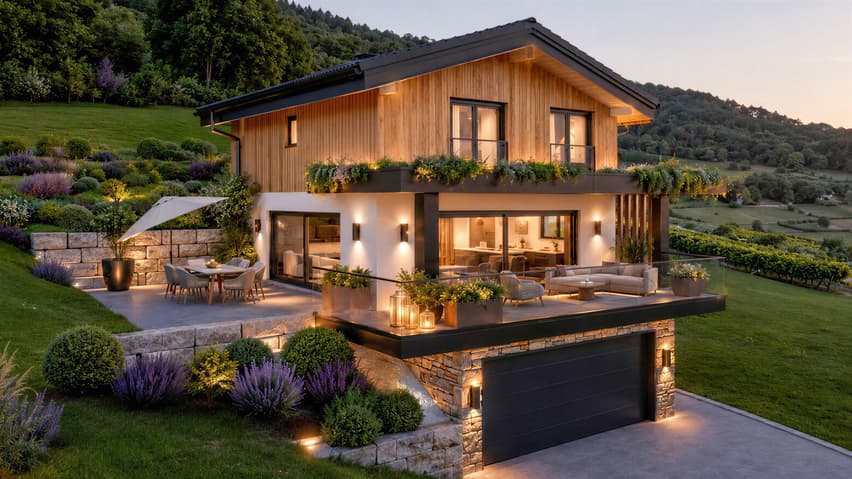
Realized in a purified contemporary style, this villa distinguishes itself by the perfect harmony between natural stone, noble wood, and large glass surfaces. The sober and elegant architectural lines highlight generous volumes bathed in natural light.
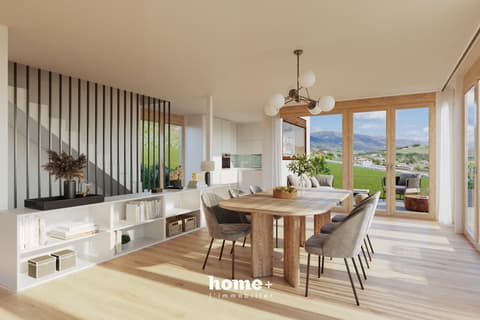
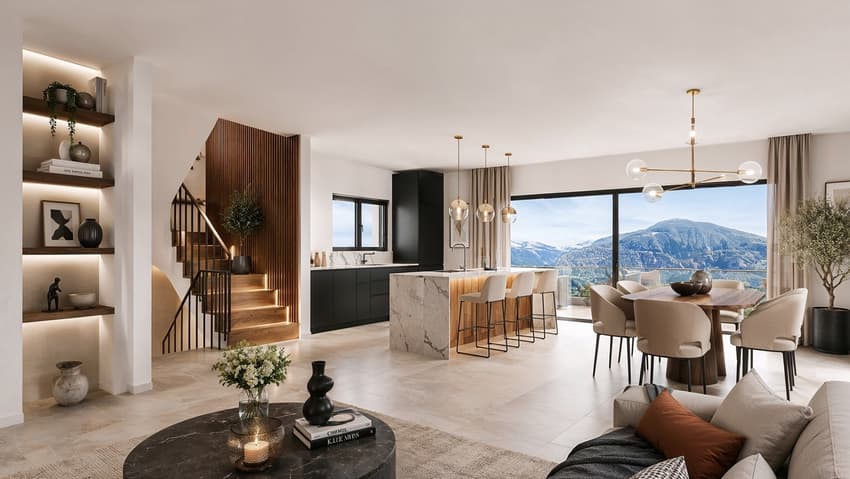
The living room - kitchen area constitutes the true heart of the house: a spacious living space, sublimated by large glass windows opening entirely the villa towards the outside and the exceptional panorama. From the living room, one accesses directly a vast covered terrace, a true outdoor extension of the living room. A second terrace and a beautifully landscaped garden complete this exclusive environment. Spread over three levels, the villa also has a complete basement and a double garage.
This rare property perfectly combines contemporary architecture, high-quality materials, exceptional location, and preserved natural surroundings. A unique villa to live in a calm, sunny, and exclusive environment, just a few minutes from Crans-Montana and all amenities.
The architecture of the villa showcases a refined marriage of noble materials, combining natural stone, wood, and glass, giving the whole a style that is both contemporary, warm, and timeless. The outdoor arrangements have been carefully made and include a large terrace and a beautifully landscaped garden. The property also has a garage.
This villa represents a rare opportunity for lovers of contemporary architecture wishing to enjoy an exceptional living environment, in the heart of the Valais vineyard, while remaining close to amenities and the plain.
The 290 m² villa consists of:
Lower floor
- Entrance hall with built-in closet
- Wine cellar
- Laundry room
- LT
- Storage room
- Double garage
- Staircase
Upper floor
- Spacious and bright living room
- Open, fully equipped kitchen
- Pantry
- Guest toilet
- Large covered terrace
- Staircase
Upper floor
- 4 bedrooms
- Bathroom
- Shower
- Staircase
Particularities
- Style: Purified contemporary architecture
- Visible roof structure
- Heating and hot water by heat pump
- Photovoltaic panels
- Construction with high-quality materials
Location
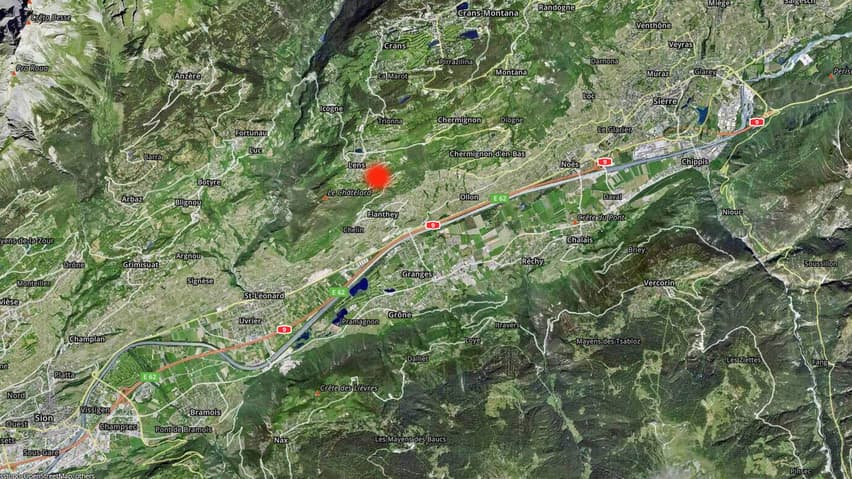
1978 Lens
Located in the heart of a flourishing vineyard, the village of Flanthey offers an unobstructed view of the Rhône plain and the Valais Alps. Due to its south-facing orientation, it benefits from exceptional sunlight.
First-class infrastructure has been developed to guarantee residents a pleasant living environment throughout the year. A school, a nursing home, and a medical center including a pediatrician are at the disposal of the inhabitants. The village is connected to the cities of Sierre and Sion by a...
Viewing:
Gilbert Michellod
voir coordonnées de contact
Technical Data
| Number of rooms | 5.5 |
| Garage(s) | yes |
| Volume (m3) | 1'105 |
| Living surface (m2) | 210 |
| Surface area of land | 1'235 |