House for sale 5.5 rooms in 3960 Sierre - Valais
 5.5 |
 Finance your project
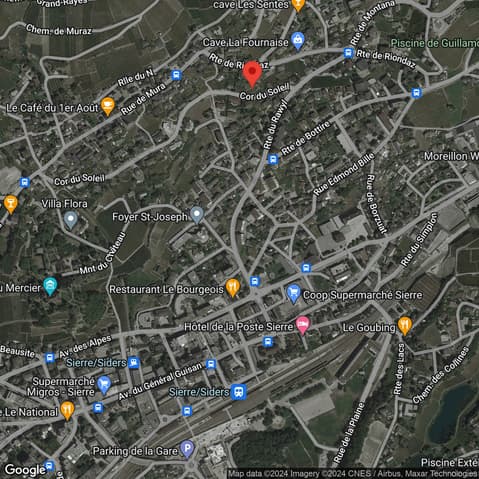
MAGNIFICENT VILLA ON PLAN CORNICHE DU SOLEIL - SIERRE
The following text has been translated automatically.
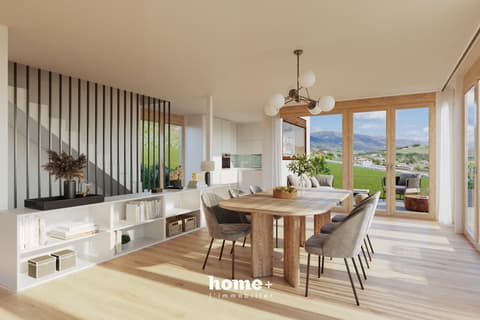
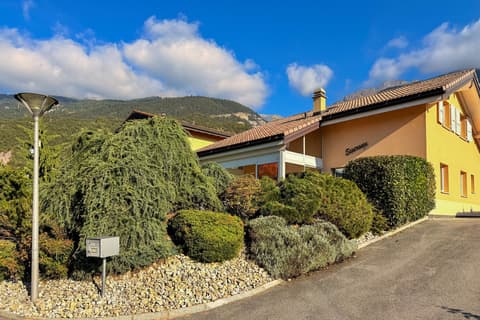
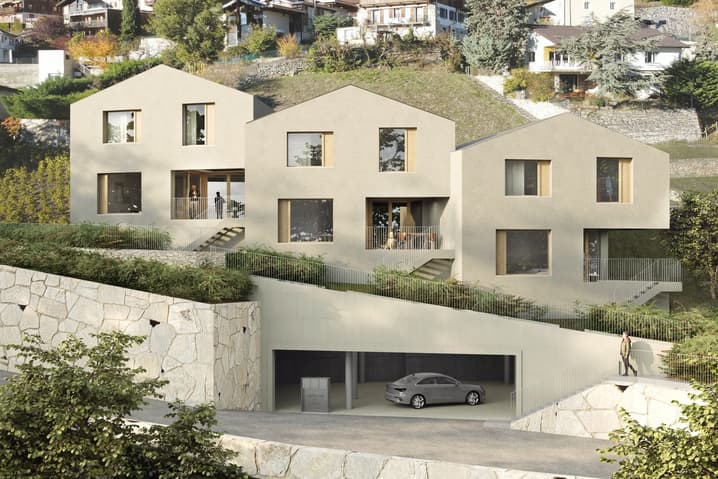
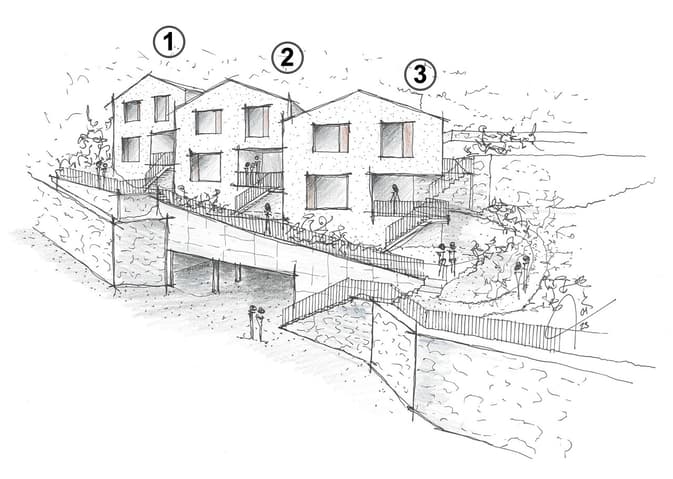
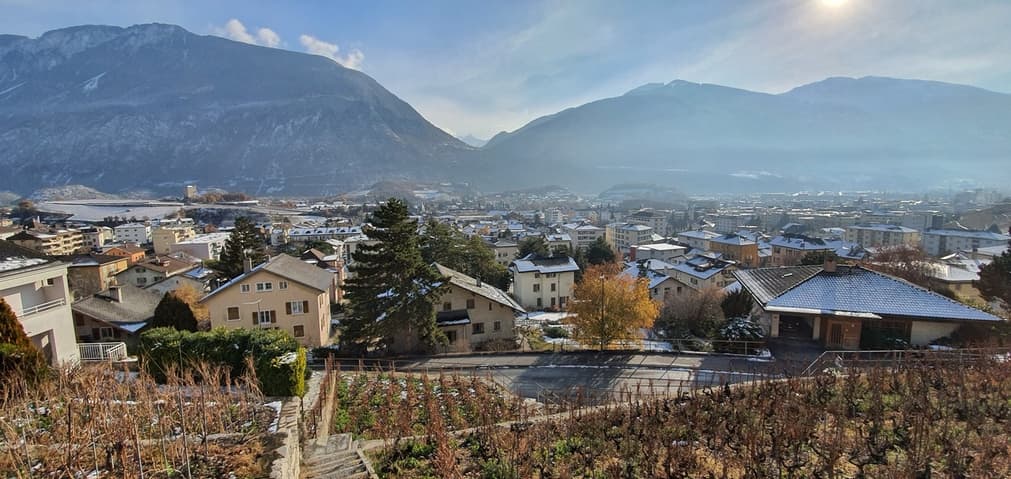
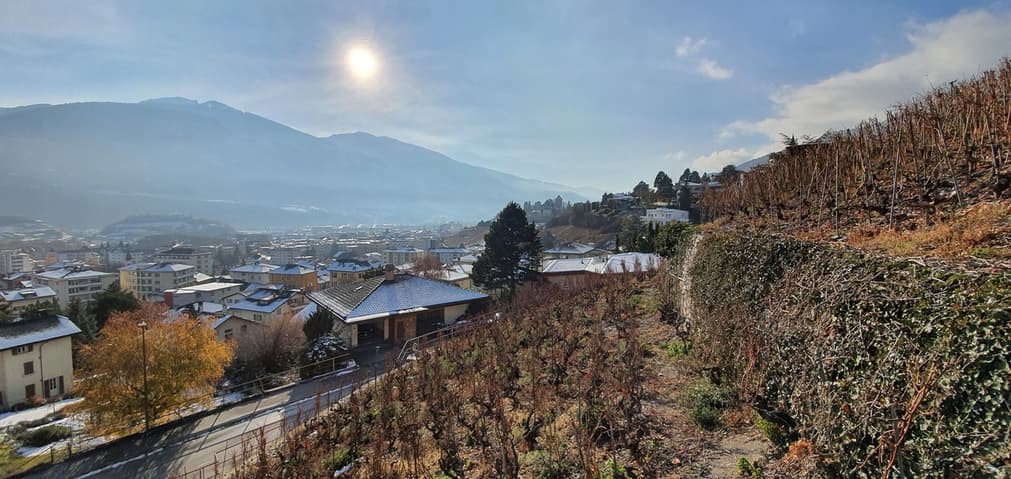
Nestled in the hills above Sierre, "Les villas Corniche du Soleil" offers a unique opportunity to live in an environment that combines tranquility, comfort, and unobstructed views of the Valais Alps. Designed and developed by the architectural firm "GASSER SIGGEN Architectes SA," these villas will be located in a quiet, residential area on south-facing plots that benefit from optimal sunshine. The villas' location provides privileged access to all the city's amenities while preserving absolute privacy and tranquility, offering a perfect balance between urban living and nature.
Each villa has been designed with meticulous attention to detail and a focus on modern aesthetics and harmonious integration with its surroundings. Superior quality materials have been carefully selected. You will also be able to enjoy the region's abundant sunshine through the available outdoor spaces, such as loggias, terraces, and patios.
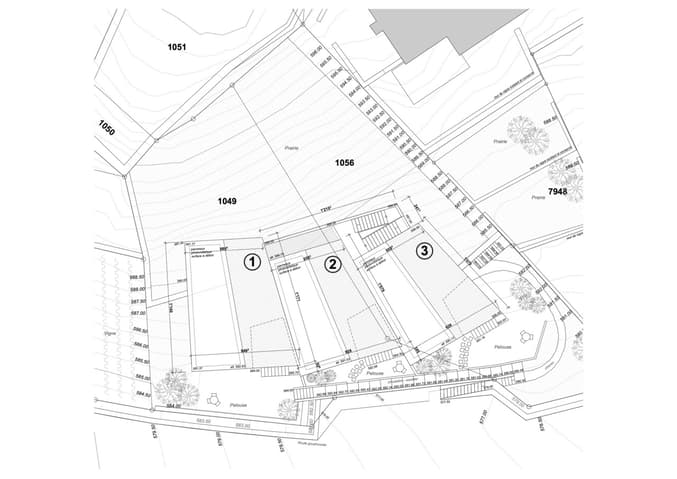
The "Corniche du Soleil" villas are semi-detached and arranged as follows:
Villa 1, southwest-facing, 5.5 rooms
Villa 2, south-central, 4.5 rooms
Villa 3, southeast-facing, 4.5 rooms: sold
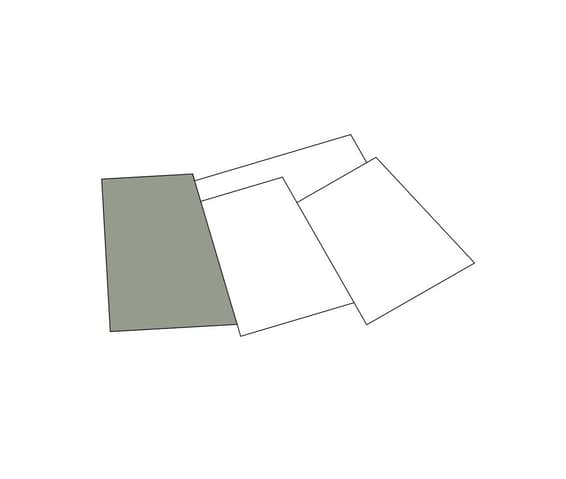
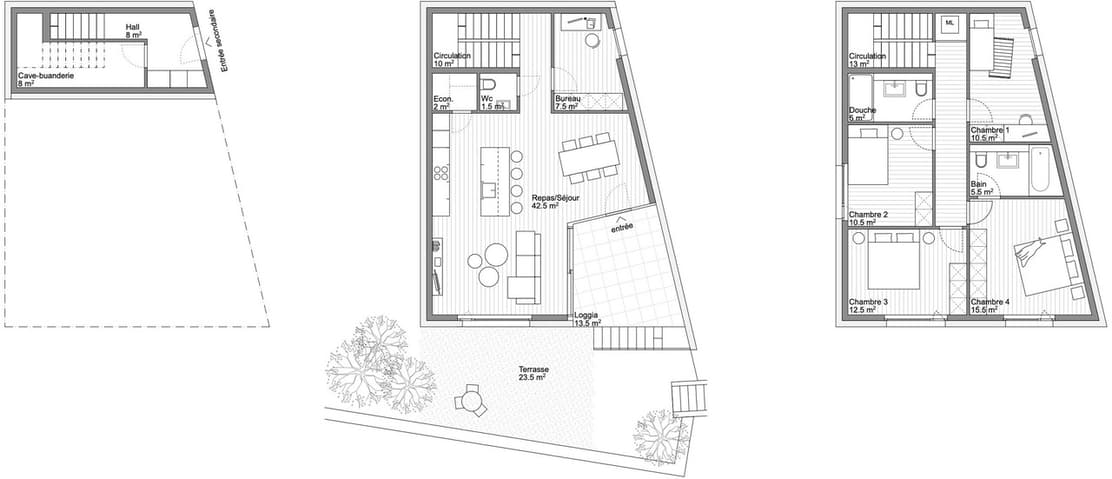
This southwest-facing villa has the following floor areas:
Gross floor area: 193.50 m²
Loggia area: 13.50 m²
Terrace/lawn area: 23.50 m²
Weighted gross floor area: 215 m²
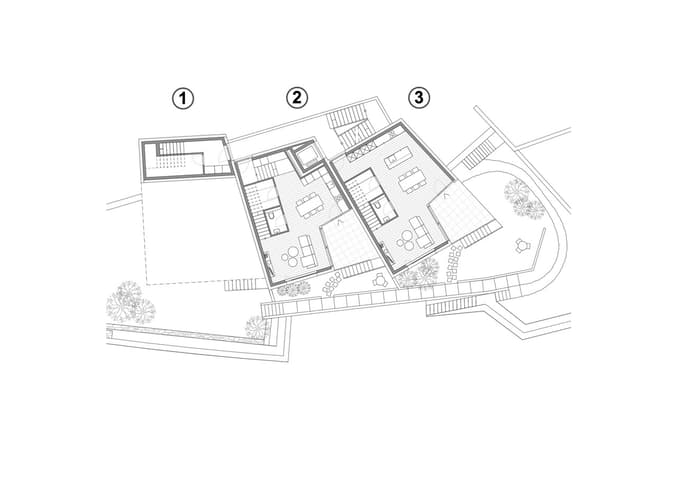
Layout:
Spread over three levels, the villa is complemented by spacious outdoor areas (loggia and terrace/lawn) that allow you to fully enjoy the sunny Sierre region for several months of the year.
Ground floor:
Elevator from the covered parking area with level access to the villa
Entrance hall with built-in wardrobes
Cellar & laundry room with connections for a washing machine and dryer
First floor:
Guest WC
Office
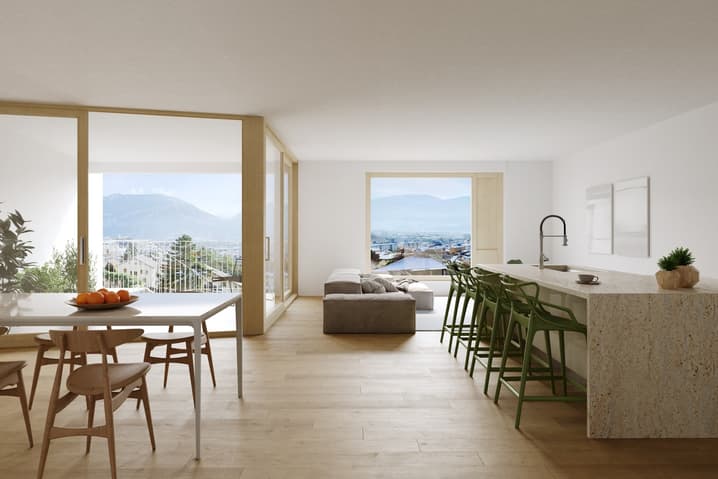
Spacious kitchen with island and pantry, with access to the loggia and terrace
Dining/living area with access to the 13.50 m² loggia and the 23.5 m² terrace
Second floor:
Three bedrooms
Shower room
Master bedroom with en-suite bathroom including a bathtub, sink, and WC
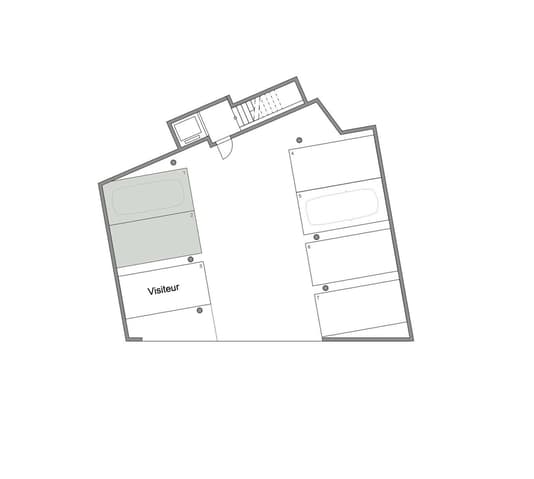
Indoor parking spaces in the covered parking area:
A covered parking area with 7 indoor parking spaces, including 1 visitor space. Two covered parking spaces are available for an additional CHF 45,000.00 per space, on top of the sale price.
Viewing: Thierry Salamin
Technical Data
| Number of rooms | 5.5 |