

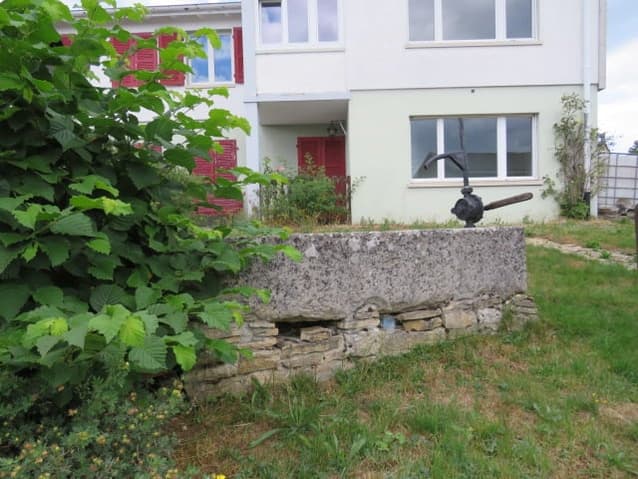
House for sale 8 rooms in 2875 Montfaucon
 160 m² |
 8 |
 733 m² |
 yes |
 yes |
 Finance your project
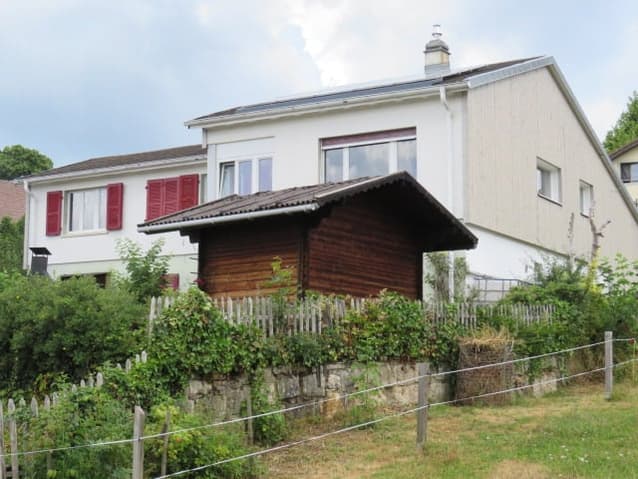
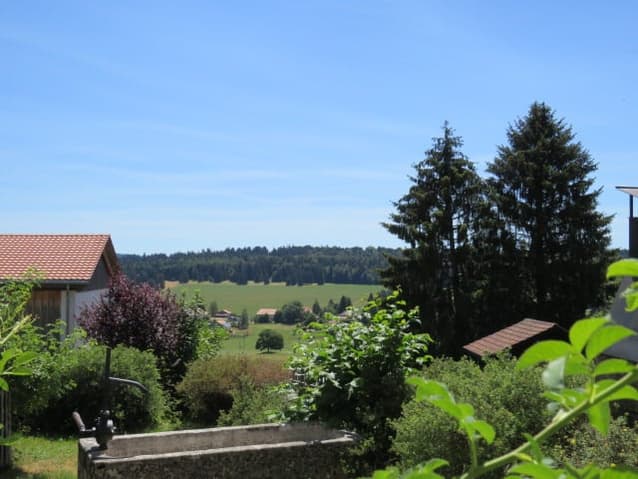
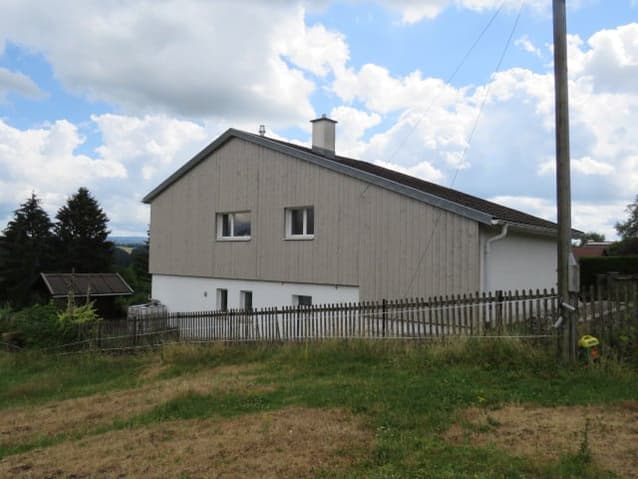
Family house located in a very quiet residential area with a beautiful view of the Chasseral
The following text has been translated automatically.
DESCRIPTION
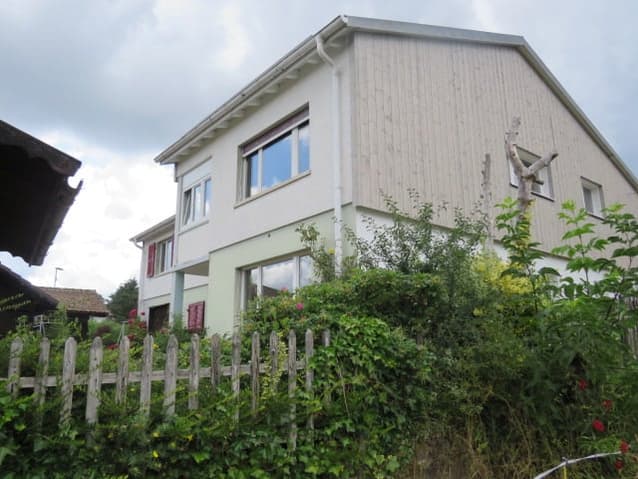
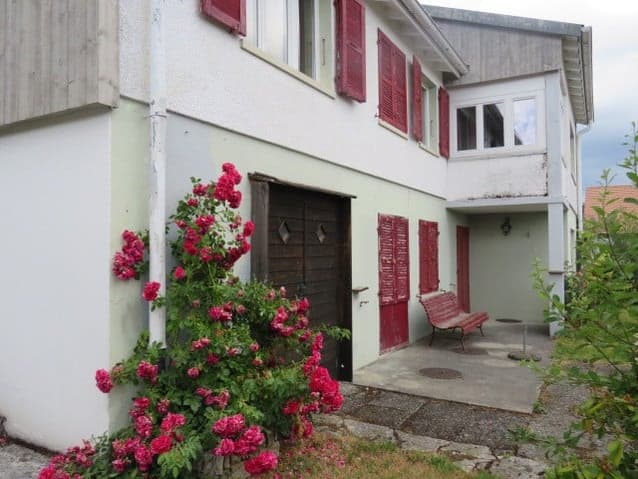
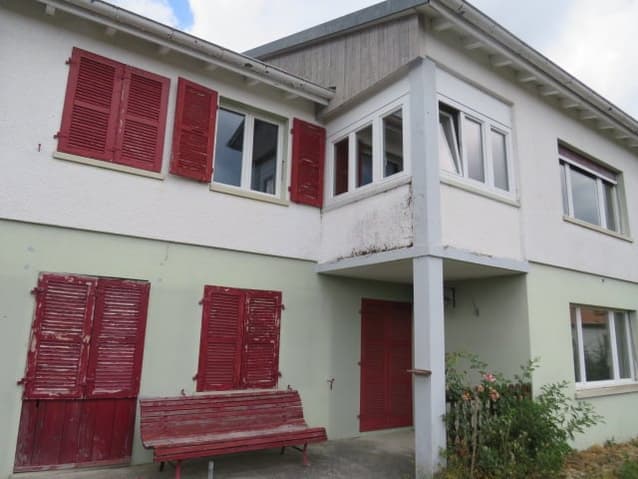
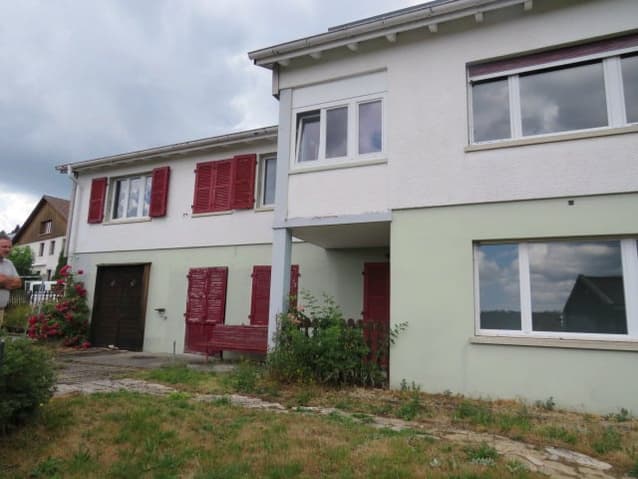
Very well located, in a quiet and sunny area, this family house was built in 1968 on a 733 m2 plot.
This house has a family home and a studio.
Two small chalets are part of this property, including a log cabin currently used as a DIY workshop.
There is a possibility to create a large vegetable garden.
This building is equipped with solar panels - approx. 19 m2.
Note that renovation work should be considered.
GROUND FLOOR - UPPER LEVEL
1 entrance hall of 2.90 m2
1 distribution hall of 12.50 m2 opening onto:
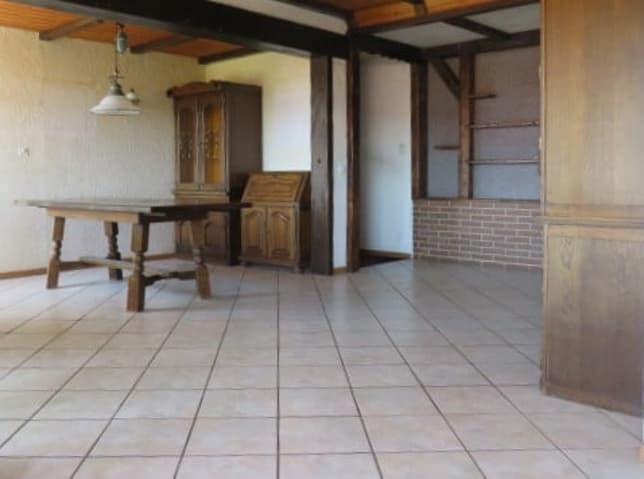
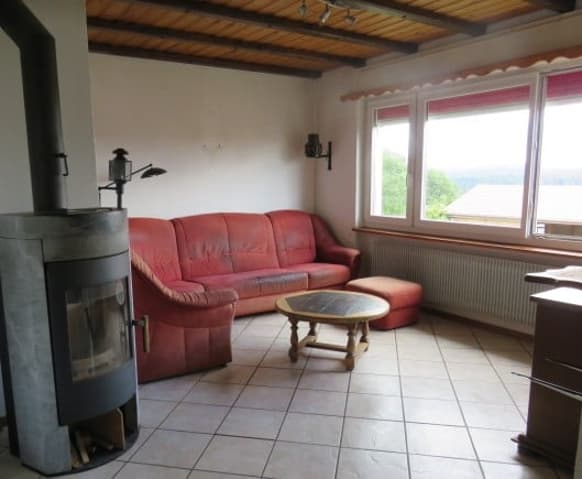
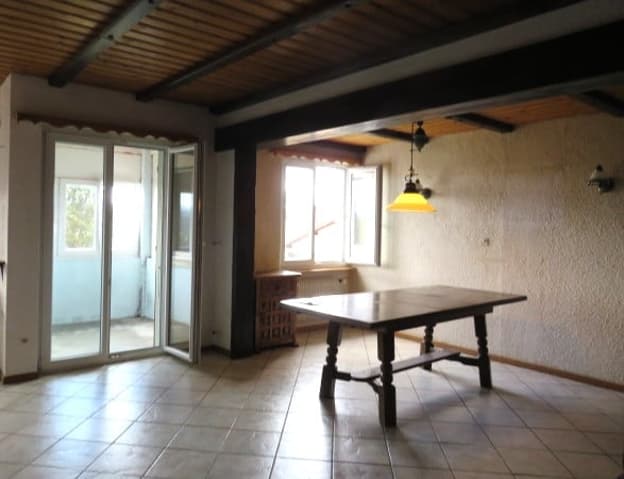
1 large living/dining room with a stove of 45.30 m2
with a small unheated veranda of 3.70 m2
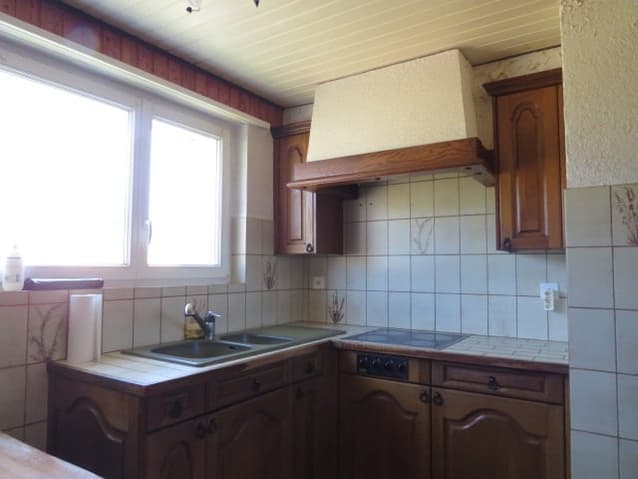
1 fitted kitchen of 8.50 m2
(ceramic plates, oven, fridge with small freezer)
1 bathroom with bathtub, sink and toilet of 5.10 m2
1 bedroom of 7.80 m2 with two large built-in wardrobes
1 large bedroom of 16.50 m2
GROUND FLOOR - LOWER LEVEL
1 distribution corridor of 13.10 m2 giving access to the studio, bedrooms, technical room and cellar
1 storage room under the stairs of 1.50 m2
STUDIO
- 1 kitchen of 4.40 m2
- 1 bedroom of 13.10 m2 with access to the garden
- 1 bedroom of 10.40 m2
- 1 bathroom with bathtub, sink and toilet of 3.70 m2
1 bedroom of 9.10 m2
1 bedroom of 8.00 m2 with a door leading to the garden
1 technical room of 4.00 m2 with an oil heater
1 cellar of 6.90 m2
1 room with two plastic tanks of 2,000L and 1,500L of 9.40 m2
GARAGE
1 garage of 14.90 m2
OLD LOG CABIN (147A)
1 DIY workshop of 63 m2
SHED - GARDEN HUT (147B)
1 garden hut of 32 m2
Technical Data
| View | yes |
| Number of rooms | 8 |
| Usable surface (m2) | 296 |
| Last renovation | 2019 |
| Outside parking spaces | yes |
| Date of availability | immediately |
| Living surface (m2) | 160 |
| Year built | 1968 |
| Garage(s) | yes |
| Surface area of land | 733 |


