House for sale 11 rooms in 1776 Montagny-la-Ville - Fribourg
 325 m² |
 11 |
 1'890 m³ |
 870 m² |
 yes |
 yes |
 Finance your project
Large detached house
The following text has been translated automatically.
Montagny: Large detached house with 3 possible uses: large family, professional office, workshop, freelancer, therapist, craftsman, investors
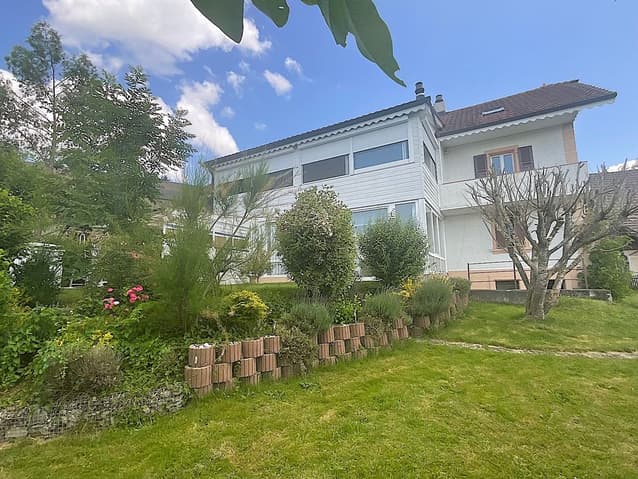
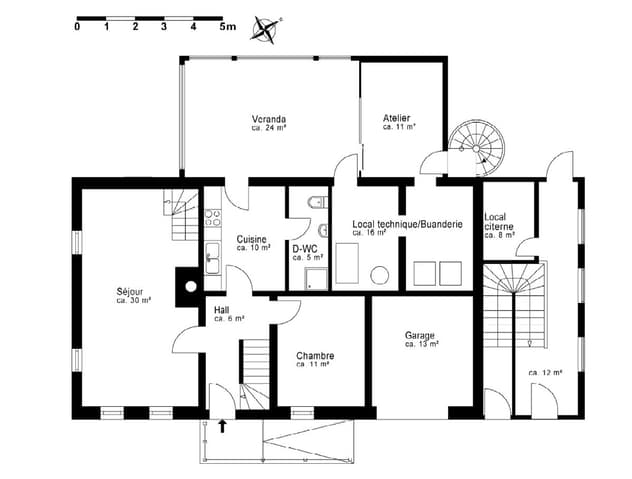
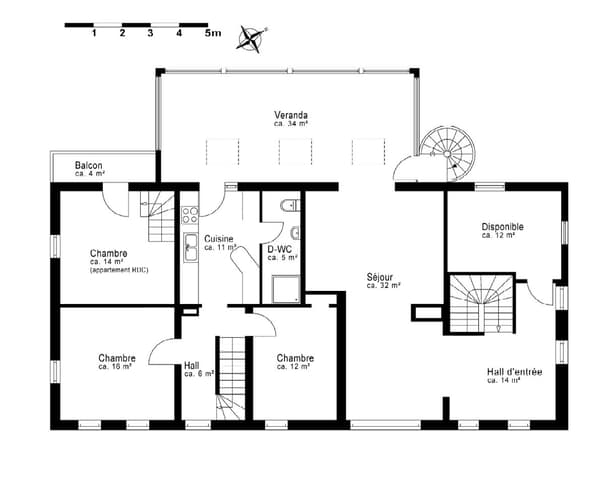
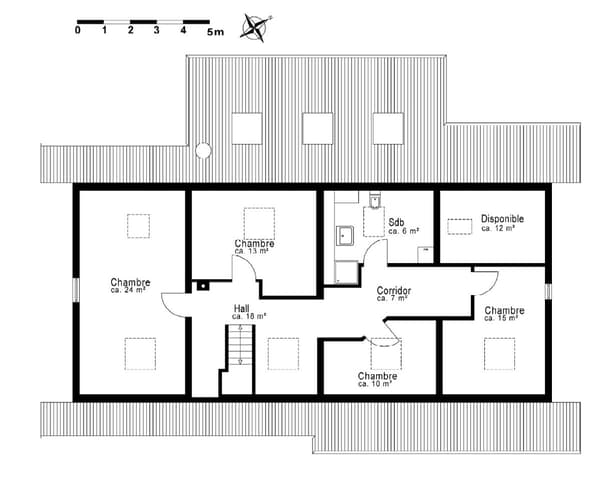
Located in a peaceful setting, this large detached house stands out for its significant potential for transformation and its generous 325 m² of living space, currently divided into two apartments:
- A 3.5-room apartment
- A 7.5-room apartment
Several options are available:
- Combine the two apartments to create a spacious family home with comfortable and customizable layouts to suit your needs.
- Maintain the separation and use one of the spaces as a professional office, workshop, or treatment room – ideal for a freelancer, therapist, or craftsman looking to balance their personal and professional life.
Optimize rental income by renting one or both apartments for a profitable investment.
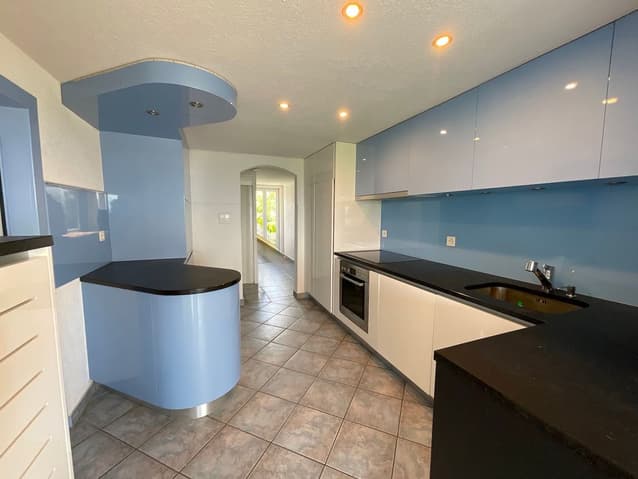
The property requires renovation, offering a blank canvas to realize your bespoke project.
A rare opportunity for large families, independent professionals, or investors seeking a flexible property with numerous possibilities.
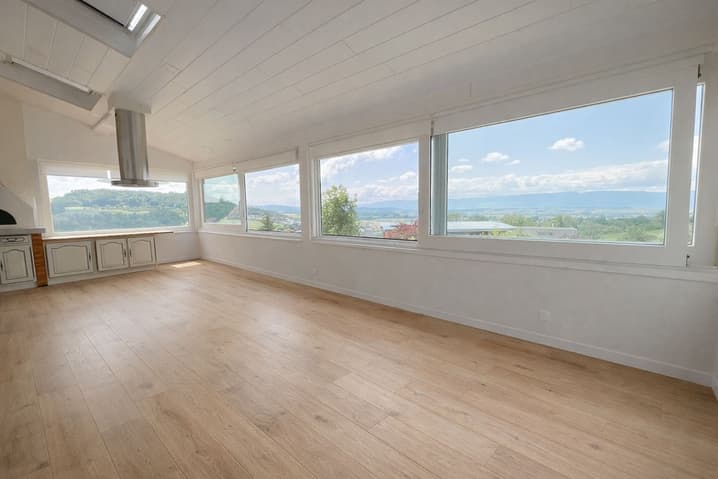
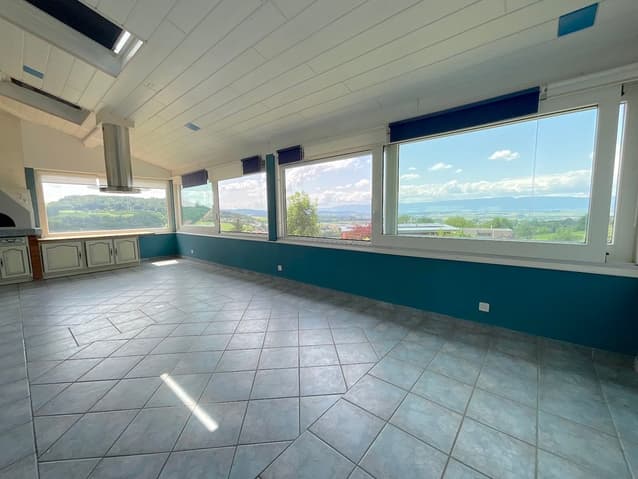
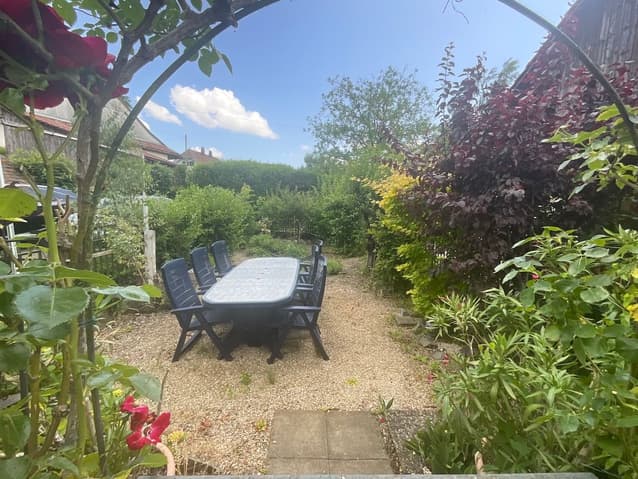
Situated on a beautiful 869 m² plot, the property boasts exceptional unobstructed views.
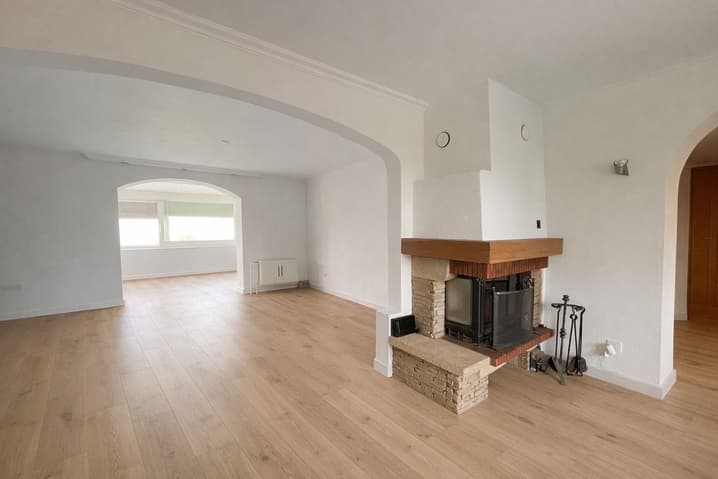
The 3.5-room apartment, with a surface area of 100 m², comprises two bedrooms, a living room with a fireplace, and a charming veranda and terrace.
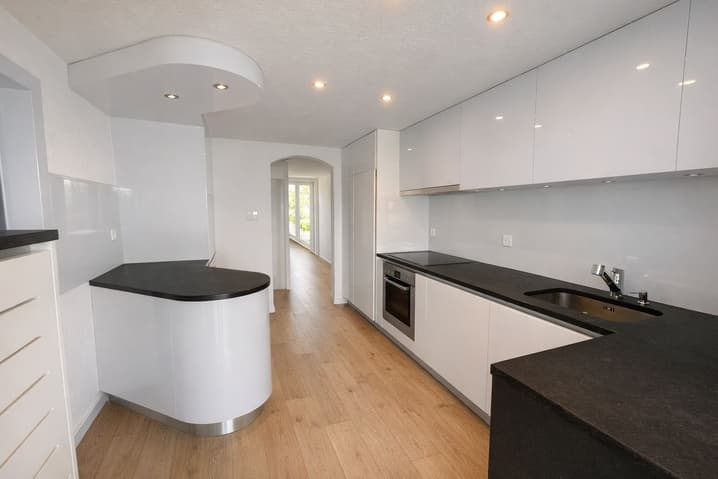
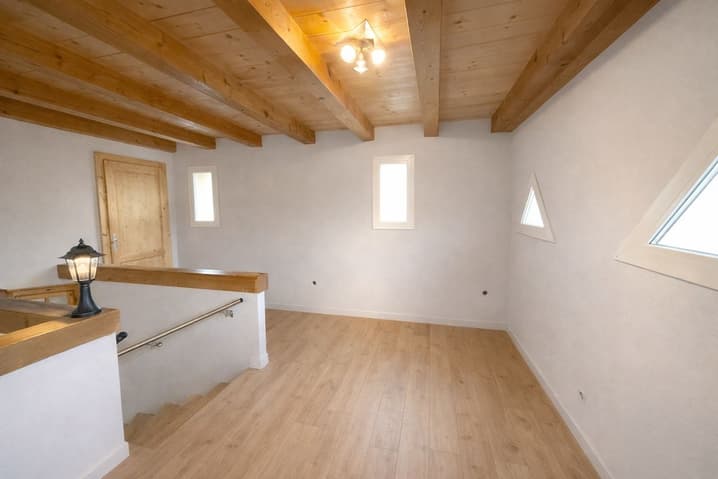
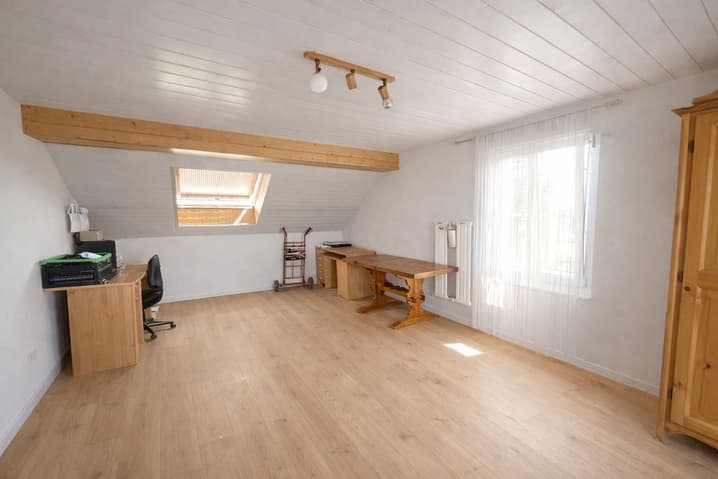
The main 7.5-room residence, fully renovated between 2016 and 2019, offers 225 m² spread over two levels. It includes six bedrooms and a large 34 m² veranda.
The house also features numerous outbuildings: storage rooms, a cellar, a woodshed, a covered area, several terraces, and an above-ground swimming pool.
In Montagny gelegen: Grosses Einfamilienhaus mit 3 Nutzungsmöglichkeiten - Grossfamilie, Praxis, Atelier, Selbständiger, Therapeut, Handwerker, Investoren
In order to achieve the best possible size of the family home, it has high Umwandlungspotenzial and its large floor space of 325 m², which is why it is:
- Eine 3.5-Zimmer-Wohnung
- Eine 7.5-Zimmer-Wohnung
Here you have the following words:
- Die beiden Wohnungen zusammenlegen, um ein Large family homes with comfortable rooms in the living room, if you have one of the individual beds in your room.
- Die Trennung beibehalten und einen der Bereiche als Praxis, Atelier oder Behandlungsraum nutzen - ideal for Selbständige, Therapeuten oder Handwerker, die Privatleben und Berufstätigkeit miteinander verbinden möchten.
- Optimized budgets, regardless of whether there are other living conditions or not - a profitable investment.
Die Immobilie bedarf Renovierungsarbeiten und bietet somit eine white Leinwand, um Ihr maßgeschneidertes Project zu verwirklichen.
A few things for large families, independent investors, and flexible real estate companies like this.
As for the small floor space of 869 m², it is easy to install and free to use.
Die 3.5-Zimmer-Wohnung mit einer Fläche von 100 m² umfasst zwei Schlafzimmer, ein Wohnzimmer mit Kamin has a charming Veranda and Terrasse.
The height of 7.5 m² is 2016 and 2019 fully renovated, with 225 m² of floor space. Sie umfasst sechs Schlafzimmer und a large Veranda von 34 m².
Das Haus verfügt zudem über zahlreiche Nebenräume: Abstellräume, Keller, Holzlager, Carport, mehrere Terrassen sowie in Aufstellpool.
Visit:
Nadia Jemmely
voir coordonnées de contact
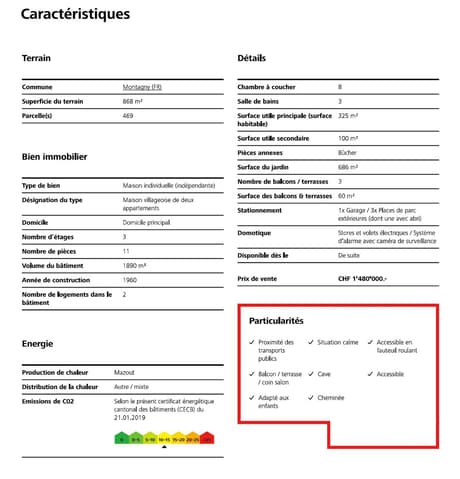
Technical Data
| View | yes |
| Living surface (m2) | 325 |
| Last renovation | 2000 |
| Outside parking spaces | yes |
| Volume (m3) | 1'890 |
| Number of rooms | 11 |
| Year built | 1960 |
| Garage(s) | yes |
| Surface area of land | 870 |