House for sale 5.5 rooms in 3974 Crans-Montana - Valais
 5.5 |
 21'061 m² |
 yes |
 yes |
 Finance your project
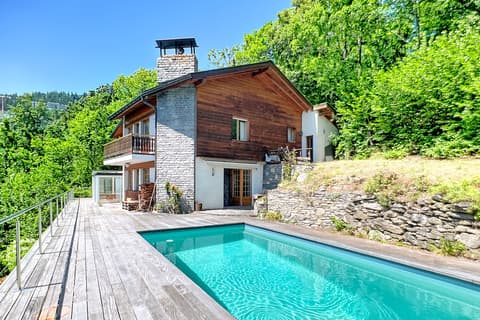
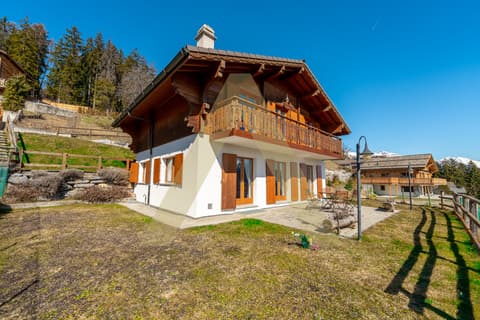
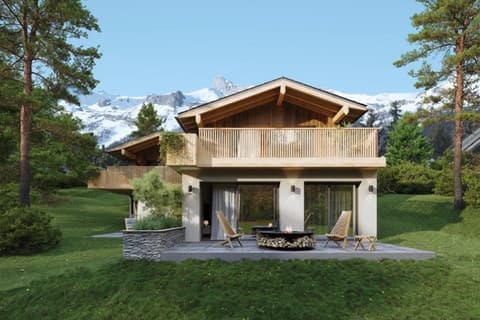
Splendid 5.5-room chalet, 426 m2, with breathtaking views in Mollens
The following text has been translated automatically.
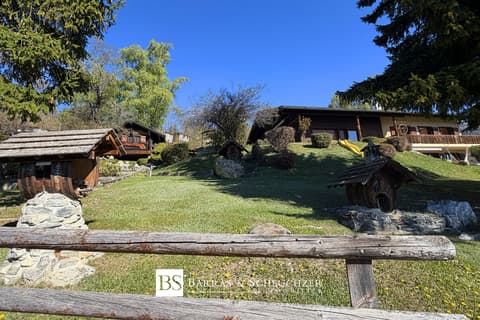
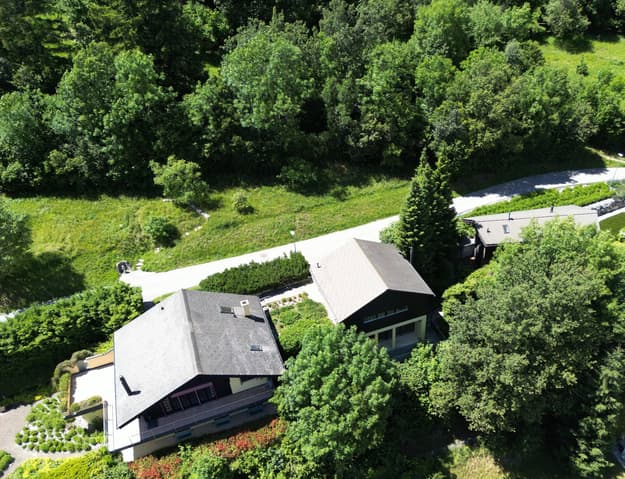
We are offering an exceptional property located in Mollens, in a quiet and dead-end street. Built in several stages in 1978 and 1999 on a 1,061 m2 plot of land at an altitude of 1,100 meters, 7 minutes from the Crans-Montana station, ideal for enjoying all the benefits of the station, but with discretion and quietness without equal. The property also has a wooded area of over 20,000 m2.
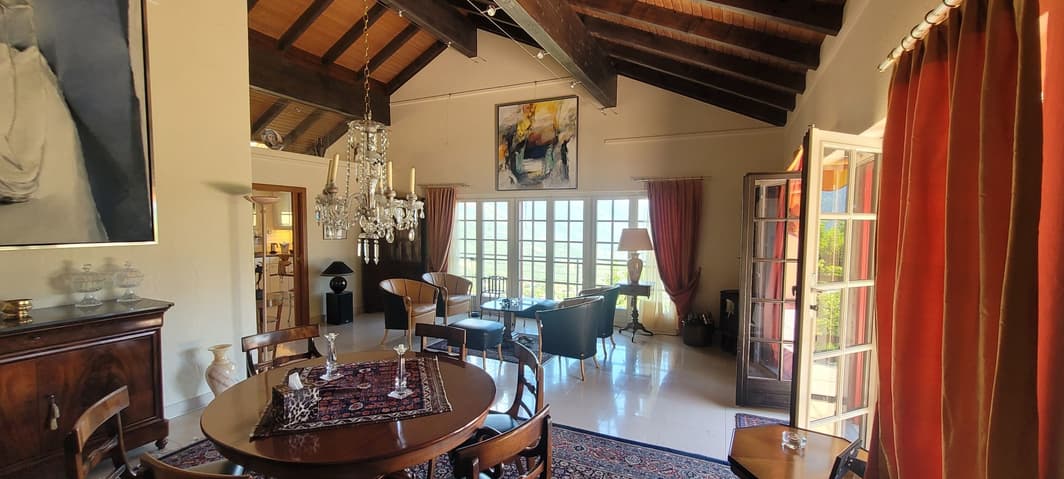
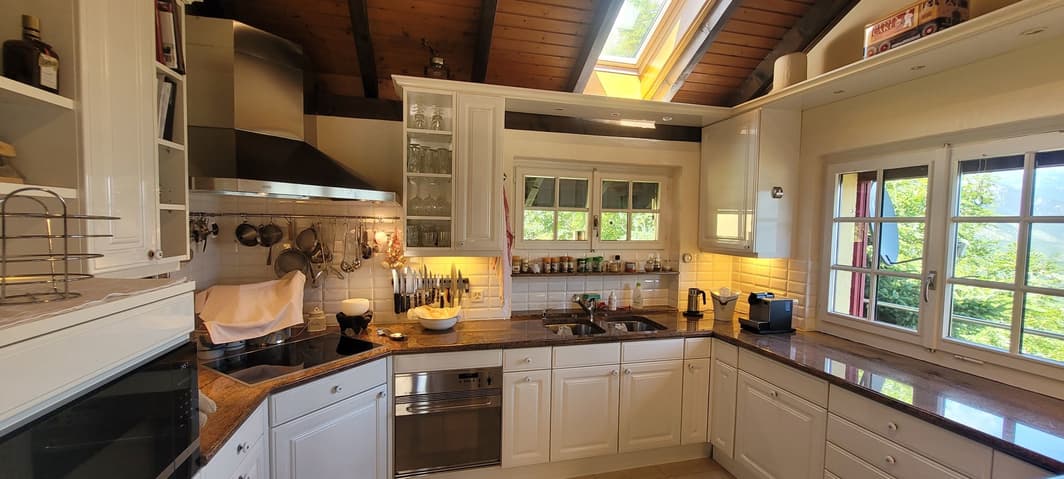
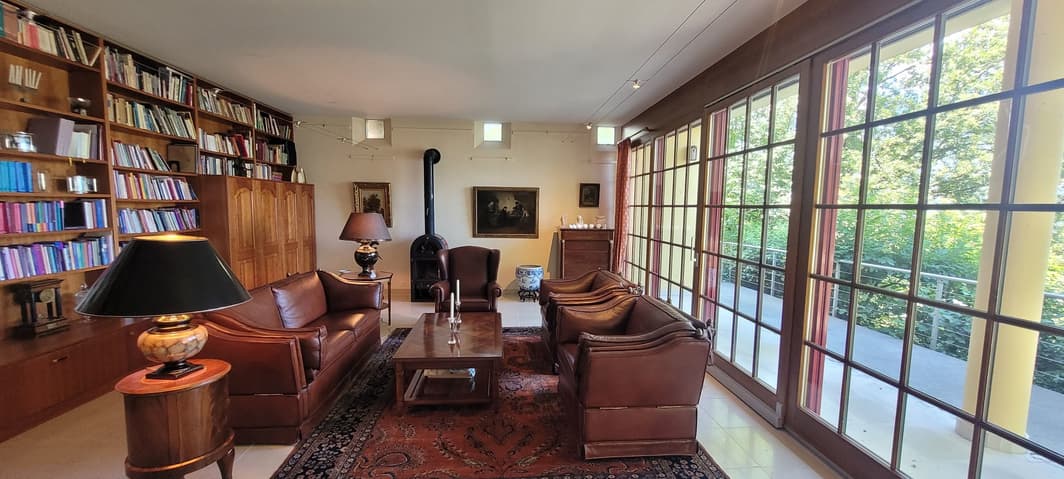
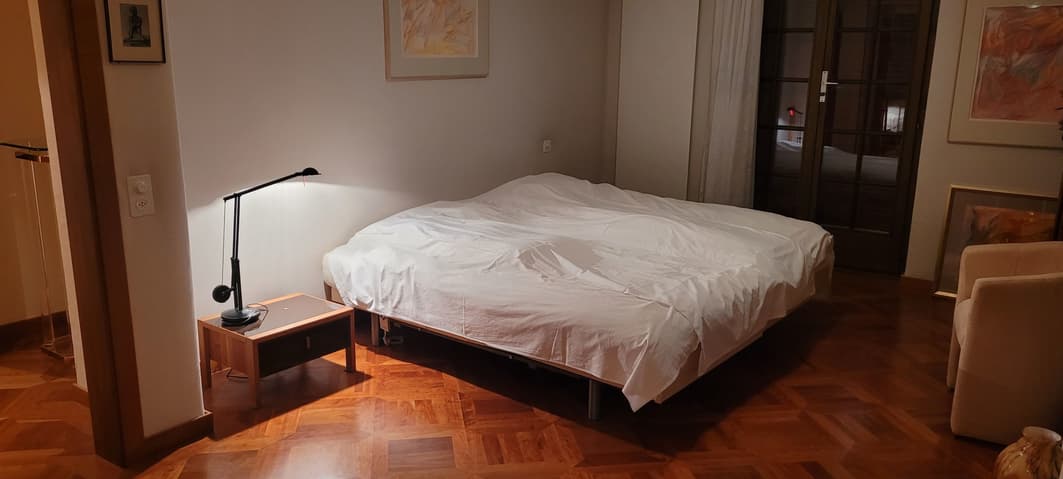
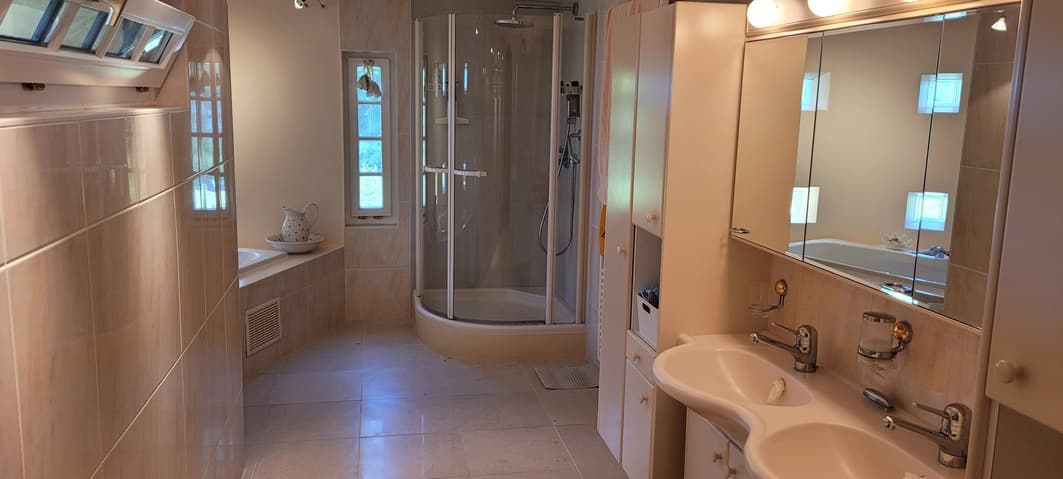
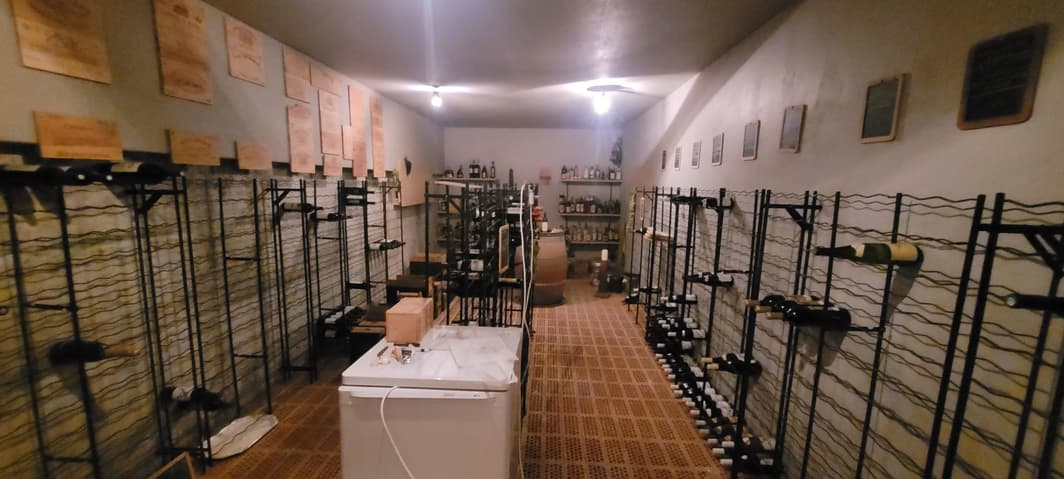
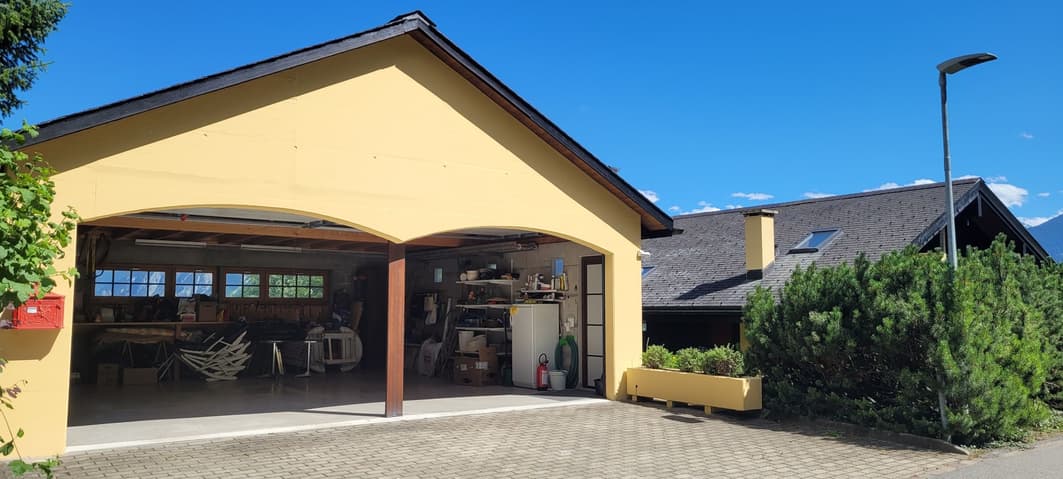
The first building on three levels, a chalet/villa with multiple terraces and outdoor areas, includes a kitchen, a living/dining room, a sleeping area on the intermediate level with two bathrooms and a fitness room with a bathroom and a hammam in the basement, as well as the technical rooms. You access the second part through a magnificent corridor lined with built-in wooden wardrobes. You enter a 64 m2 library, fully glazed for a magnificent view and a terrace. At the back, a fully underground wine cellar awaits the best vintages. The upper part is dedicated to the 63 m2 garage with direct access from the Motty road.
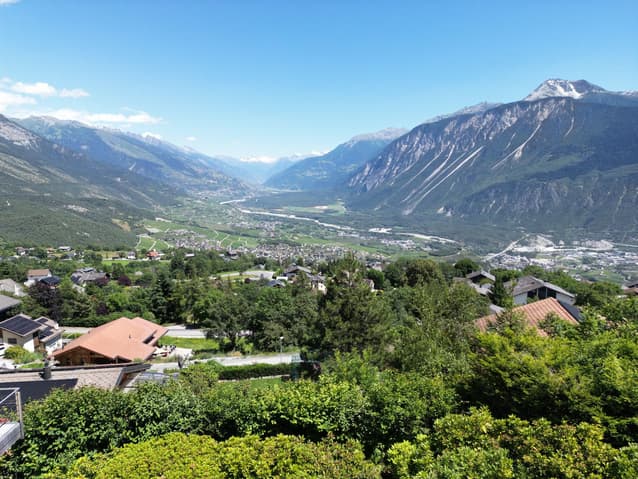
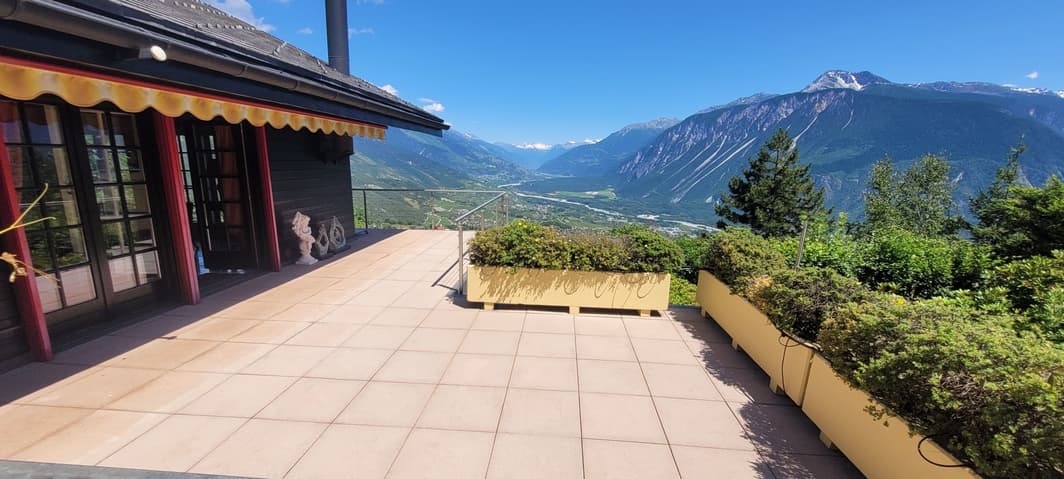
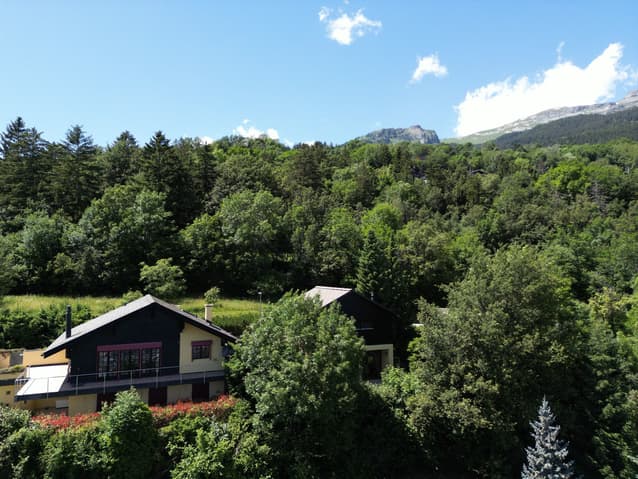
Built with high-quality materials, the general maintenance is excellent. The panoramic view is breathtaking and the building is nestled in the green surroundings, protected from prying eyes. The rooms are very spacious and almost all benefit from the view of the Alps. The garage has three car parking spaces, as well as a storage area at mid-level.
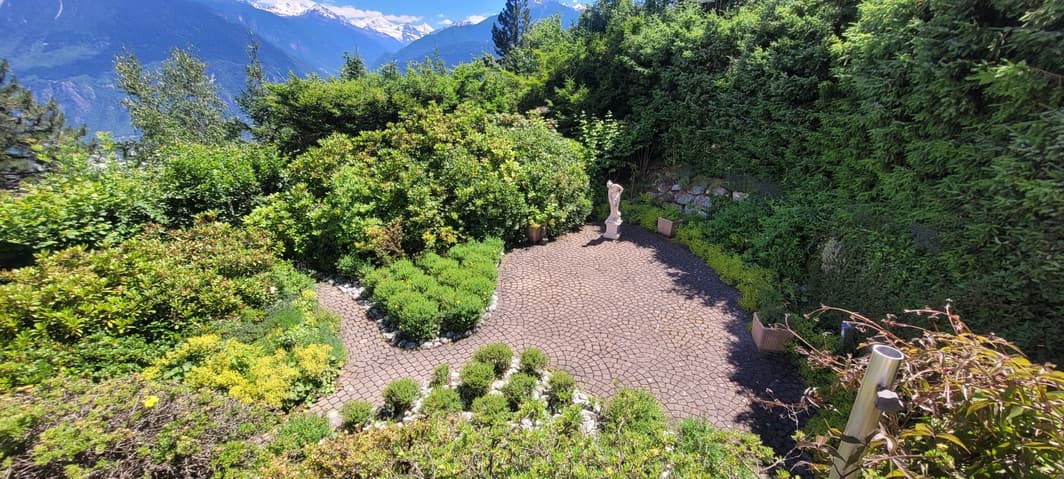
The outdoor facilities and lawns benefit from automatic watering.
The advantages +++:
- Quiet location on a dead-end street
- Many green outdoor areas
- Panoramic view and breathtaking view to the south/east
- 7 minutes from the Crans-Montana station
- Close to public transport
- Magnificent, open rooms up to the ceiling
Our agency is waiting for you to discover this exceptional place.
Room details
- Kitchen
- Terrace
- Balcony | Loggia
- Cellar | Wine cellar
- Living room : 2
- Dining room
- Pantry
- Storage room
Bedrooms
- Single bedroom / children's room : 1
- Double bedroom / parental bedroom : 1
Bathrooms
- Total toilets : 4
- Bathrooms : 4
- WC with sink : 2
Number of garages, boxes, and parking spaces Single garage 3 Outdoor parking spaces 2
Environment
- Green surroundings
- Quiet | Peaceful
- Mountain
View
- Panoramic view
Exposure
- East
- West
- South
Proximity
- Public transport
Outdoor
- Designed
- Trees
- Shrubs
- Flowers
- Grass
- Wooded area
Interior
- Built-in wardrobe
- Whirlpool bathtub
- Fireplace | Stove
- Equipped kitchen
- Hammam
- Washing machine
- Dryer
Primary equipment Sewerage Community network Water Community network Energy Electrical network Technical equipment Equipped laundry room Yes Main heating Oil Internet Yes Dishwasher Yes Heating type Floor/radiator Garage door electric Yes Telephone Yes Cable TV
At your service for any additional information or for a possible visit.
From dream... to reality!
Viewing:
Roland Vergères
Technical Data
| View | yes |
| Number of rooms | 5.5 |
| Outside parking spaces | yes |
| Date of availability | immediately |
| Garage(s) | yes |
| Surface area of land | 21'061 |