
House for sale 6.5 rooms in 1749 Middes - Fribourg
 180 m² |
 6.5 |
 1'235 m³ |
 1'252 m² |
 yes |
 Finance your project
Family house with large garden and open view
The following text has been translated automatically.
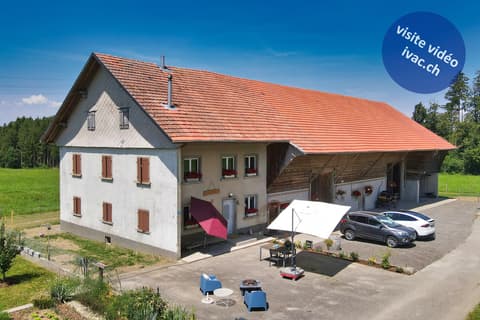
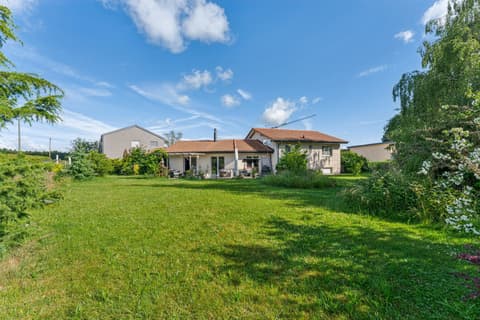
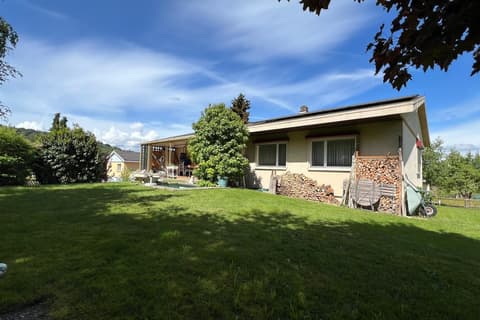
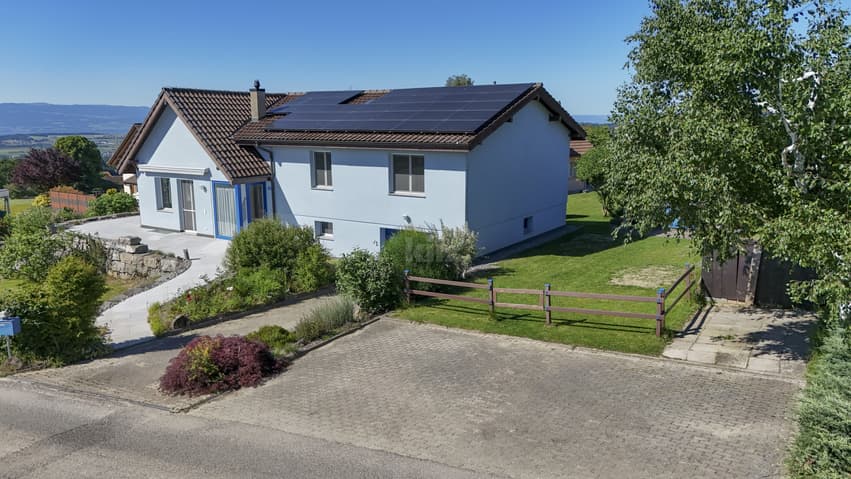
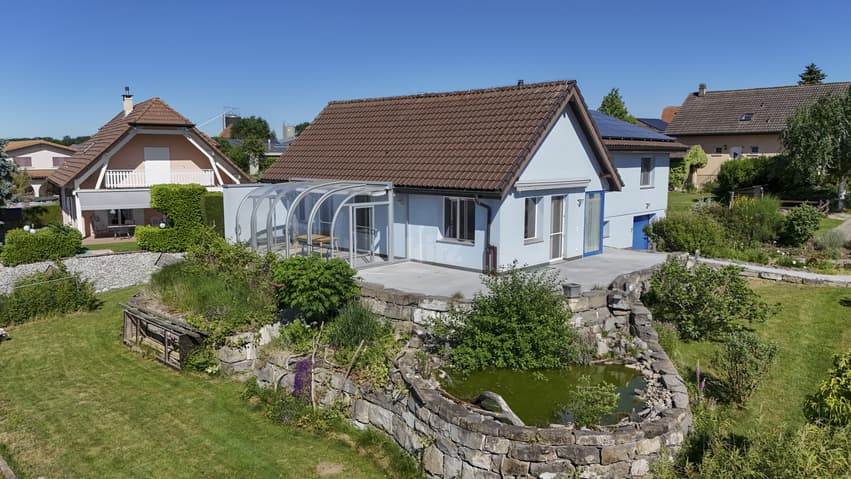
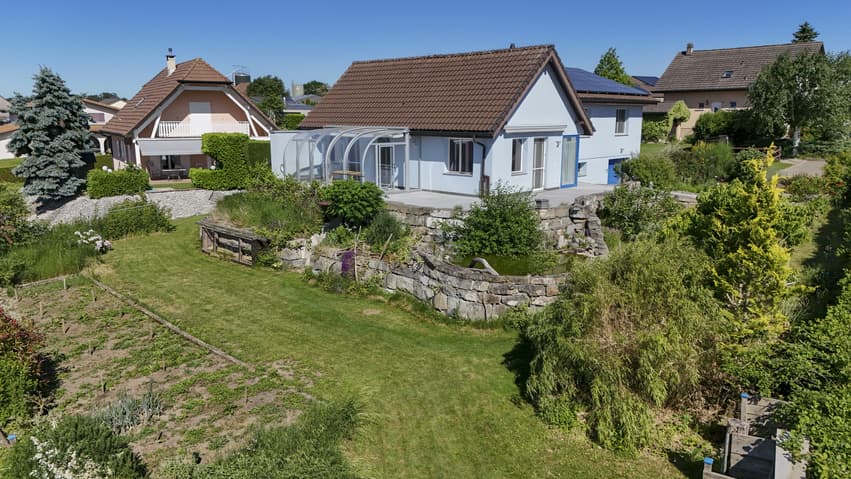
Located in a peaceful and green setting, this charming house seduces with its large garden and open view of the surroundings. Its convivial living spaces, with an open kitchen, its rooms with mezzanines, its light-filled veranda, and its potential for additional development make this property perfectly suited to a family.
The spaces are distributed as follows:
Ground floor:
- Glazed entrance hall
- Entrance hall
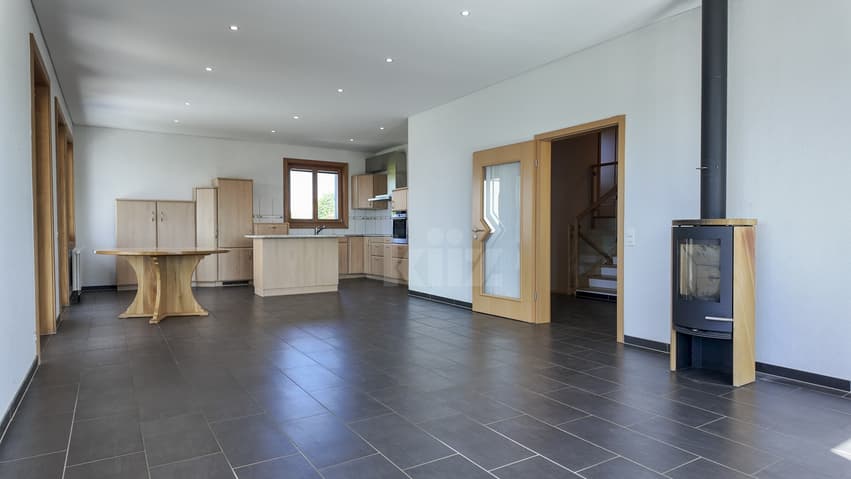
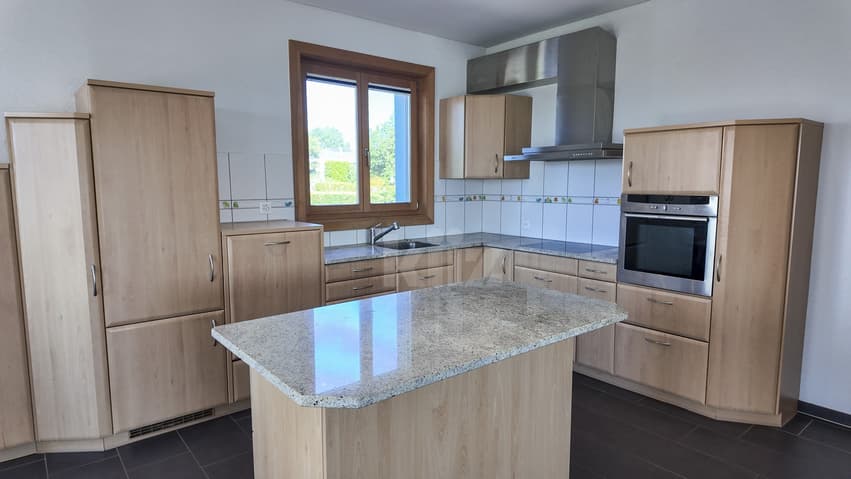
- Open, fully equipped kitchen with access to the veranda
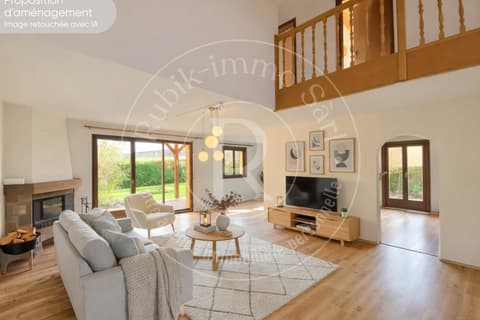
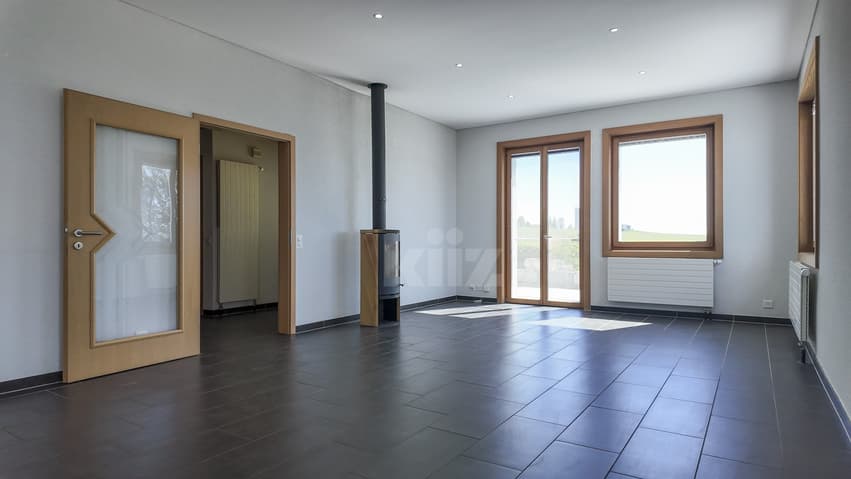
- Living/dining room with wood stove, access to the veranda and the terrace
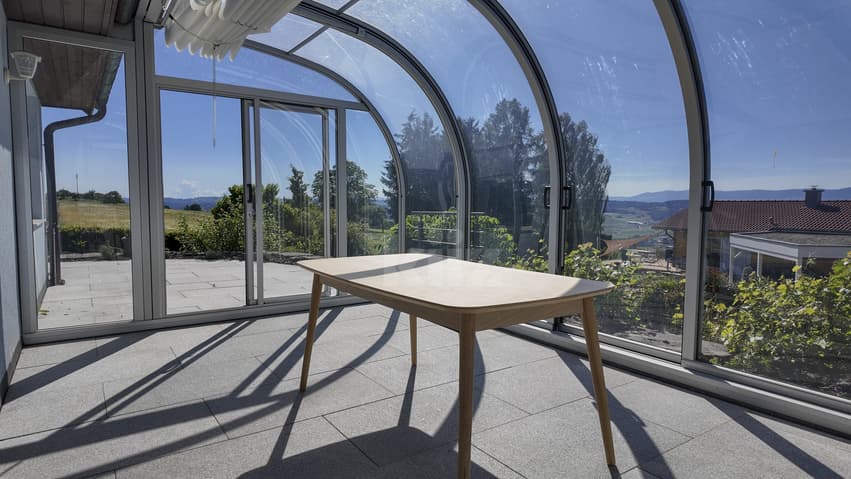
- Veranda with panoramic view
- Large terrace with electric sunshade
- Guest toilet
First floor:
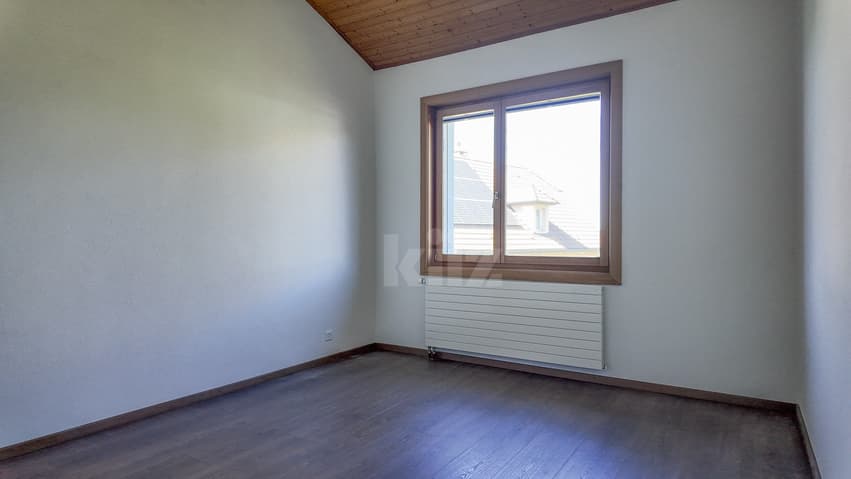
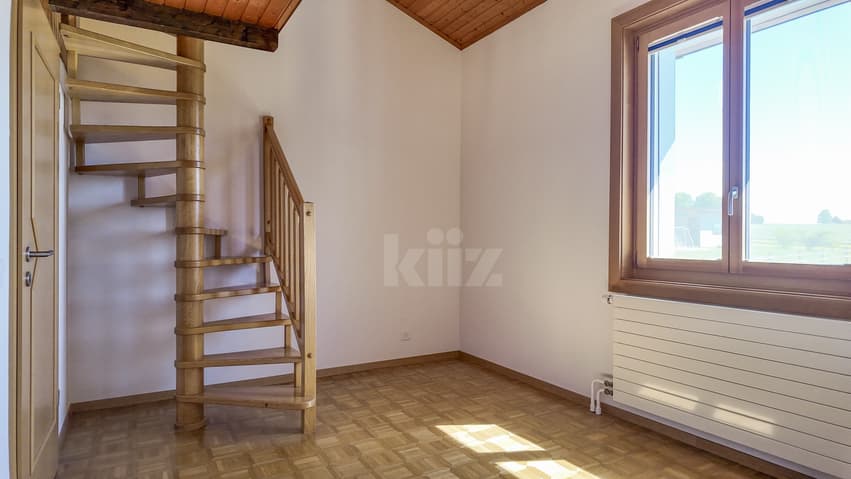
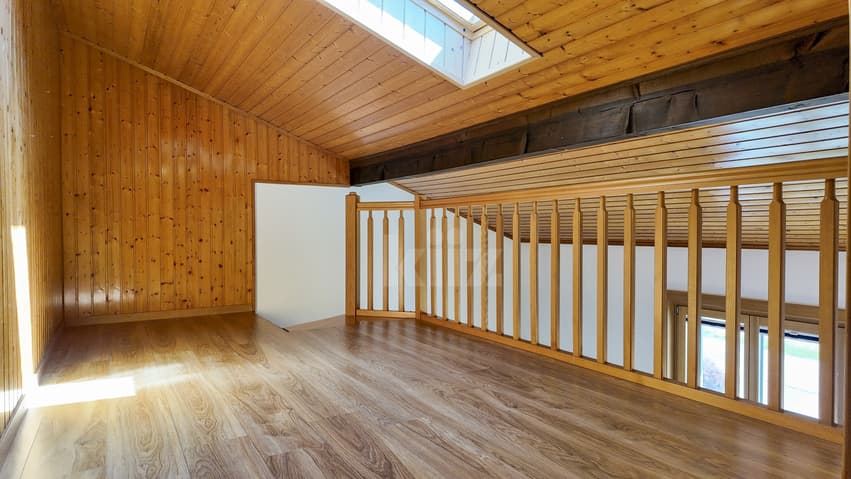
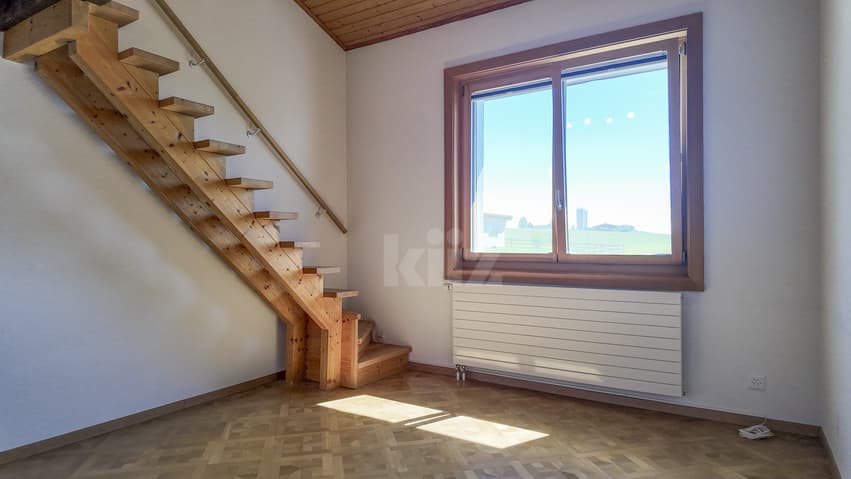
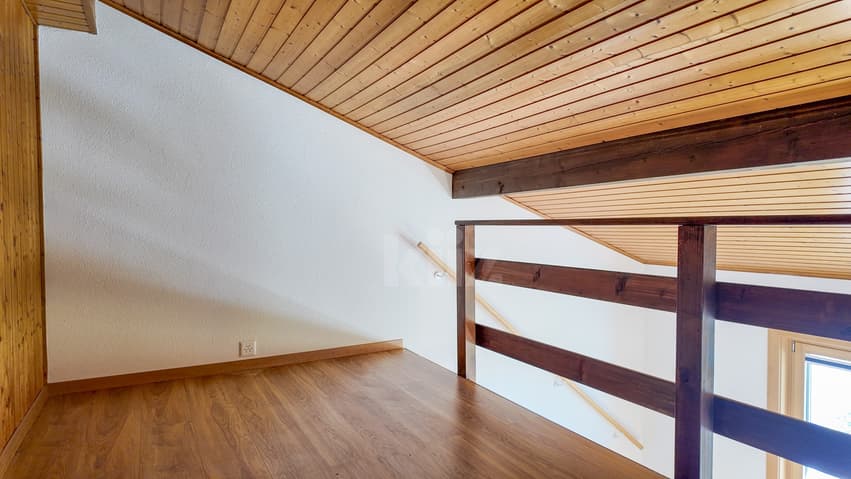
- Four bedrooms, including three with mezzanines
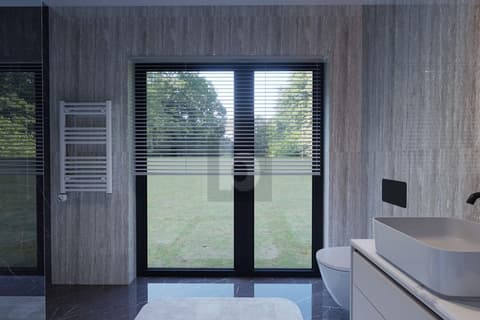
- Bathroom with bathtub, shower, and toilet
Lower ground floor:
- Available/room of 10m2
- Shower with toilet
- Laundry room with washing machine
Basement:
- Large entrance hall with storage spaces and access to the garden
- Wine cellar
- Workshop
- Garage
Good to know:
- The property has been completely renovated from 2015 to 2022.
- Attic of 72m2, partially developed.
- Photovoltaic panels for electricity production.
- The land area allows for the construction of a carport and/or a closed garage.
- 15 minutes from Payerne and 20 minutes from Romont.
Technical Data
| Number of rooms | 6.5 |
| Usable surface (m2) | 198 |
| Outside parking spaces | yes |
| Volume (m3) | 1'235 |
| Living surface (m2) | 180 |
| Year built | 1978 |
| Surface area of land | 1'252 |