House for sale 5.5 rooms in 1261 Marchissy - Vaud
 200 m² |
 5.5 |
 1'123 m³ |
 1'028 m² |
 yes |
 yes |
 Finance your project
Bright individual villa with large spaces & independent studio
The following text has been translated automatically.
Beautiful 5-room individual villa 1/2 of 280 m2
Marchissy is a municipality in the canton of Vaud, in the district of Nyon, halfway between Geneva and Lausanne.
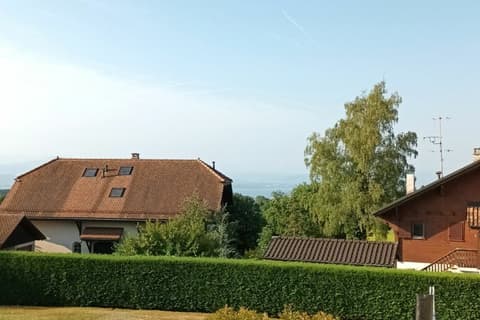
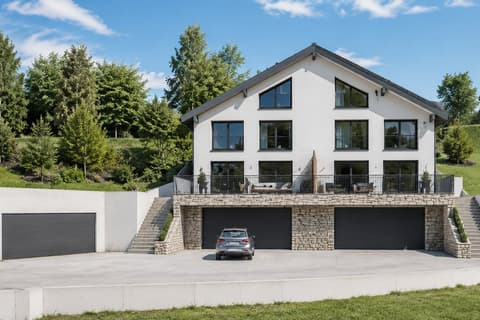
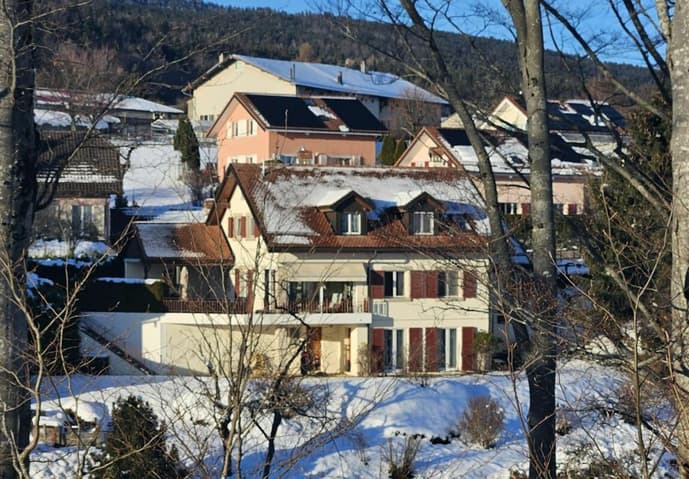
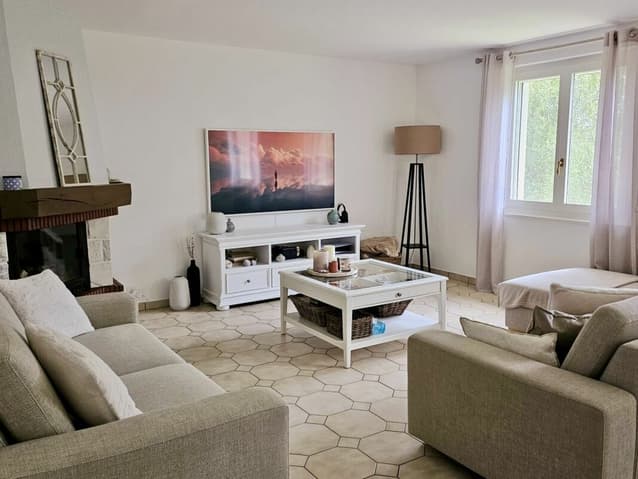
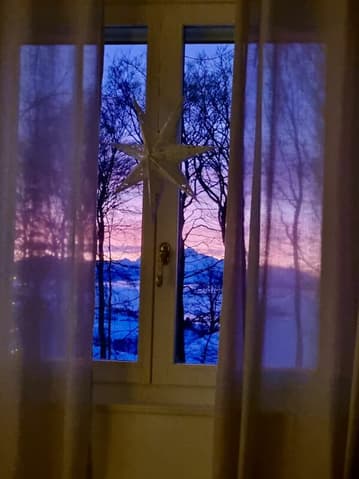
Located in a preserved natural setting, in the heart of the village of Marchissy, this individual villa immediately seduces with its brightness, its beautiful volumes, and its unobstructed view of nature. Situated on a generous plot of over 1,000 m², it offers a peaceful and secure living environment, ideal for a family seeking space and tranquility.
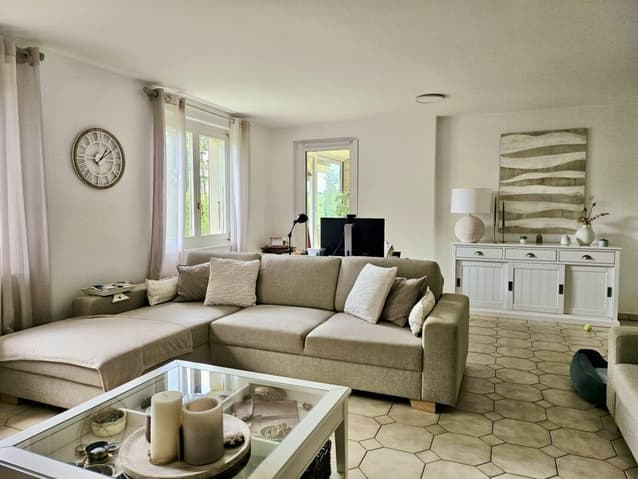
The house has a living area of approximately 280 m², harmoniously distributed, with large, bright living rooms. Each space has been designed to offer comfort, conviviality, and quality of life on a daily basis.
A particularly rare asset complements the property:
a large, fully independent studio with its own kitchen, bathroom, and external access. This versatile space opens the door to numerous possibilities: accommodating a young adult or a parent, having a separate professional space, or creating a rental income source.
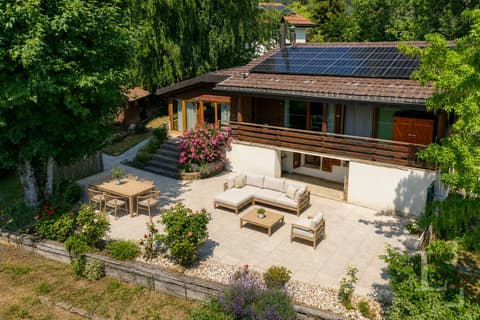
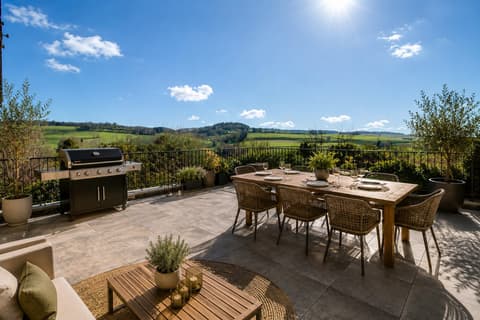
Outside, the house benefits from a beautiful, sunny plot, a loggia, terraces, and several relaxation areas, allowing you to fully enjoy the surrounding calm. The situation offers a good balance between proximity to amenities and immersion in a privileged natural environment.
This villa represents a rare opportunity:
a bright, spacious, and adaptable place, designed to accompany the evolution of a family and meet the needs of each individual.
The house consists of the following rooms:
Ground floor:
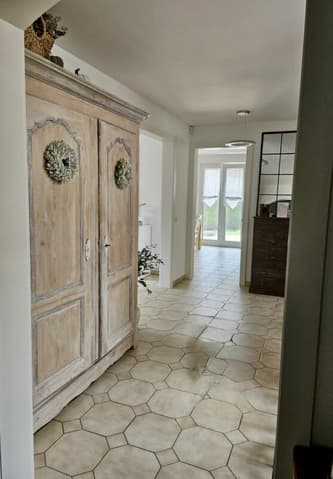
1 spacious entrance hall
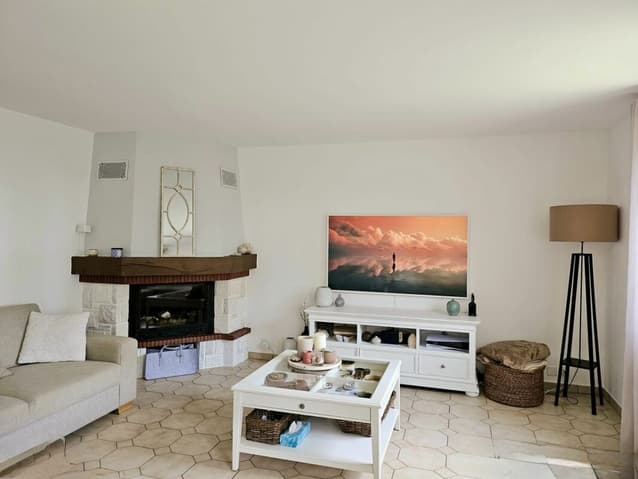
1 living room with open fireplace
1 winter garden of 12 m2
1 large, separate, and habitable kitchen
1 guest toilet
First floor:
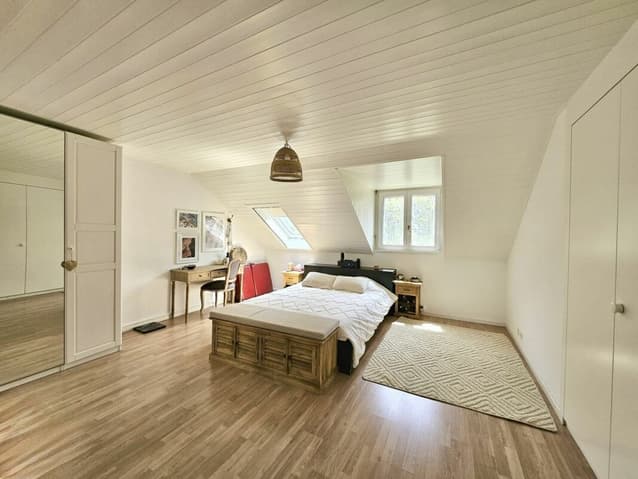
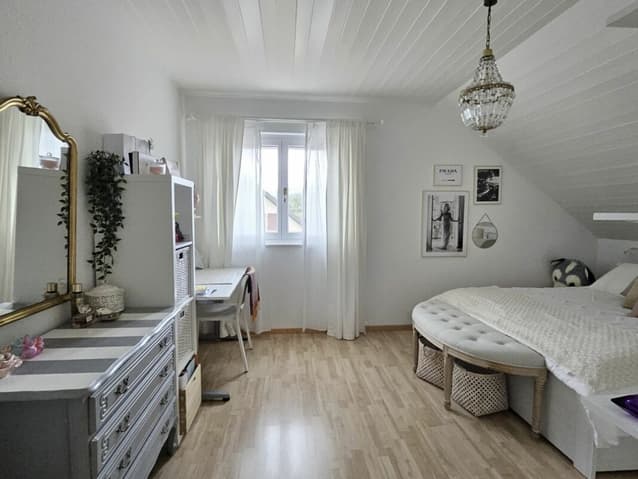
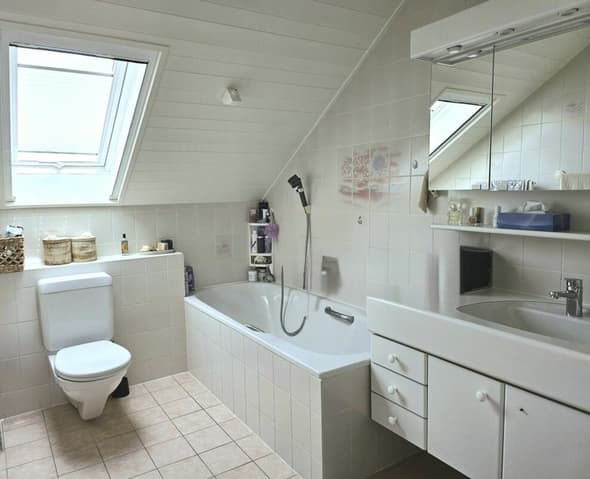
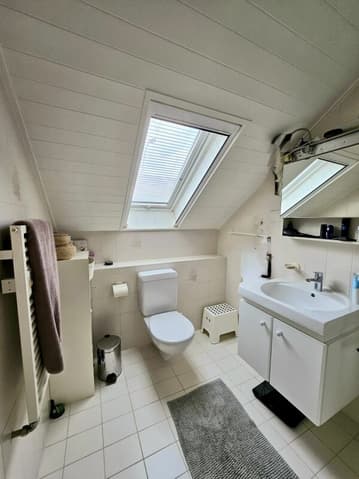
1 parental bedroom with dressing room and bathroom with toilet
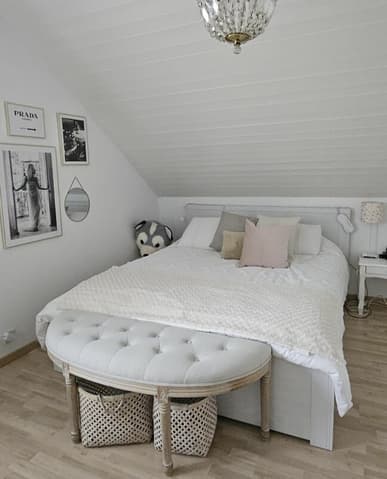
2 bedrooms with dressing room
1 shower and toilet
Basement:
1 large distribution hall
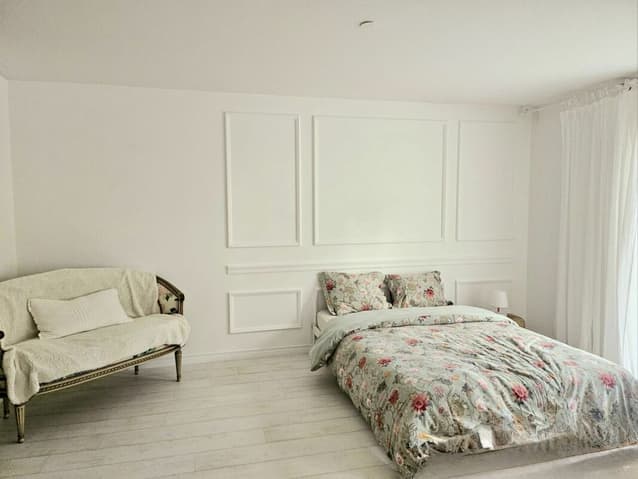
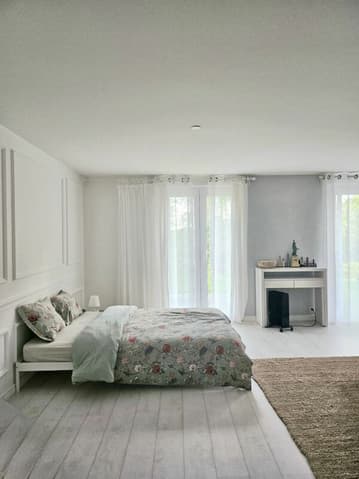
1 large, independent studio with kitchen and shower with toilet and garden access
1 large laundry room
1 PC storage room
1 boiler room and tank room with 3 tanks of 2,000 liters
1 water softener
Outdoor areas:
1 garage
3 outdoor spaces
1 large loggia terrace and barbecue
Technical Data
| Number of rooms | 5.5 |
| Usable surface (m2) | 280 |
| Last renovation | 2023 |
| Outside parking spaces | yes |
| Volume (m3) | 1'123 |
| Living surface (m2) | 200 |
| Year built | 1989 |
| Garage(s) | yes |
| Surface area of land | 1'028 |