House for sale 7 rooms in 1522 Lucens - Vaud
 265 m² |
 7 |
 541 m² |
 yes |
 yes |
 Finance your project
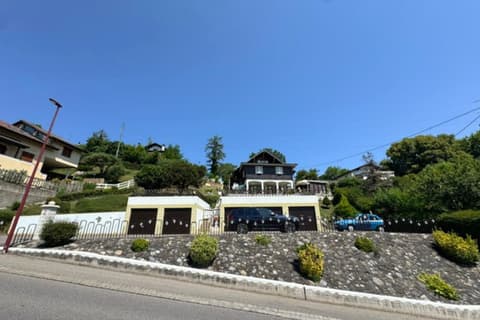
Family home of 265m² living space
The following text has been translated automatically.
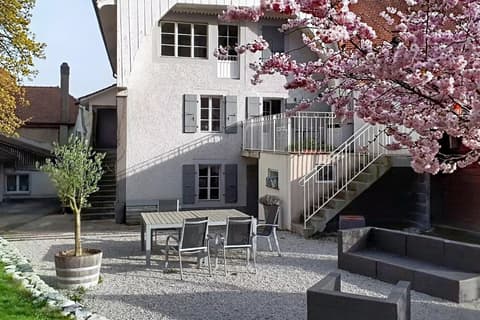
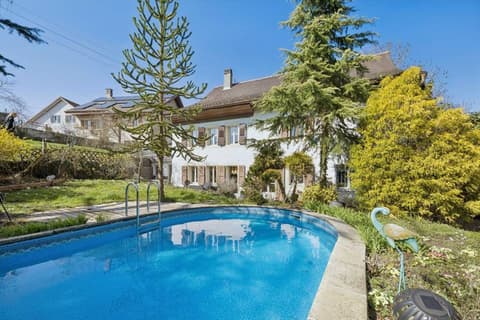
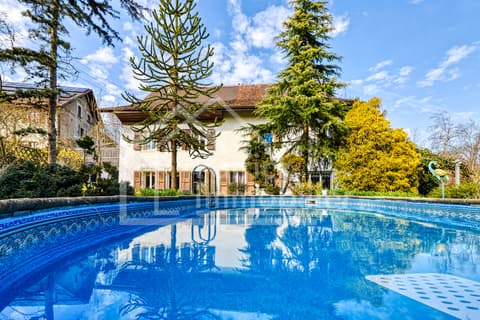
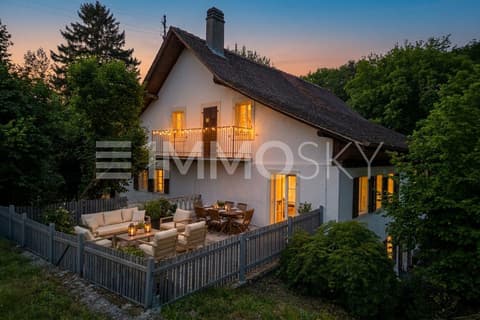
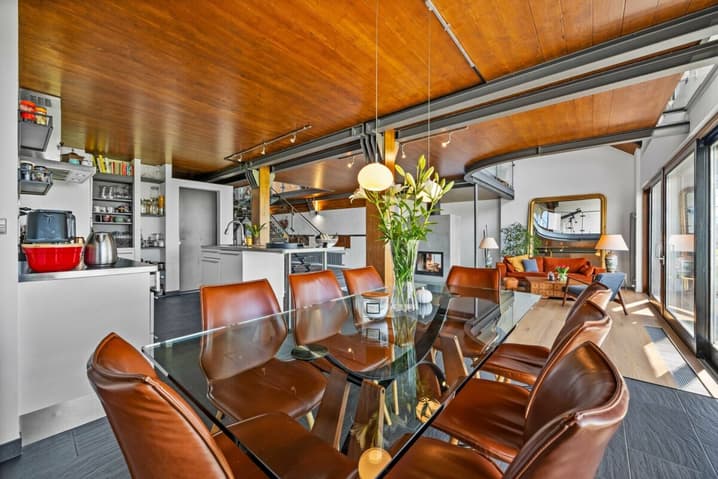
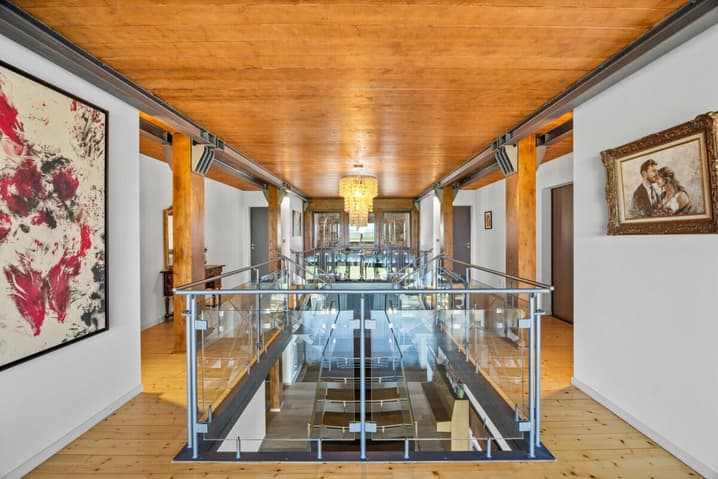
This 2004-built accommodation, nestled in the heart of an old farm building, seduces with its subtle alliance between the charm of yesteryear and contemporary comfort. It offers a warm and authentic living environment, ideal for those seeking character without compromising on modernity.
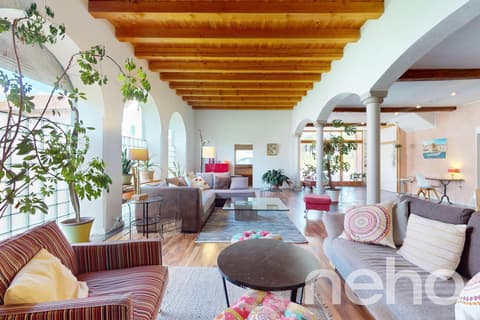
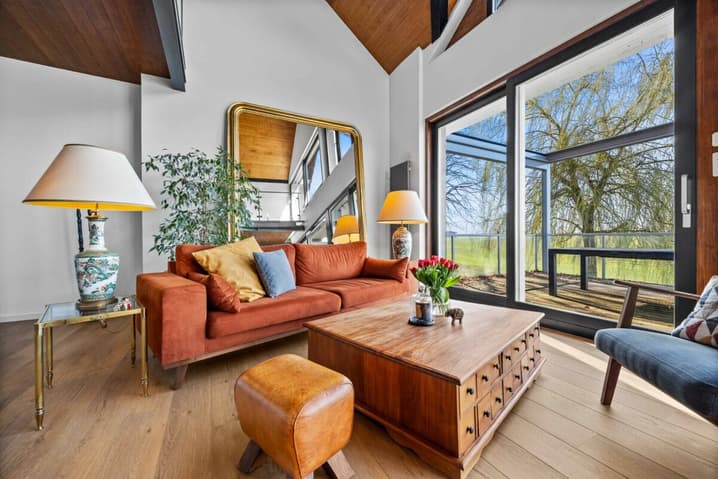
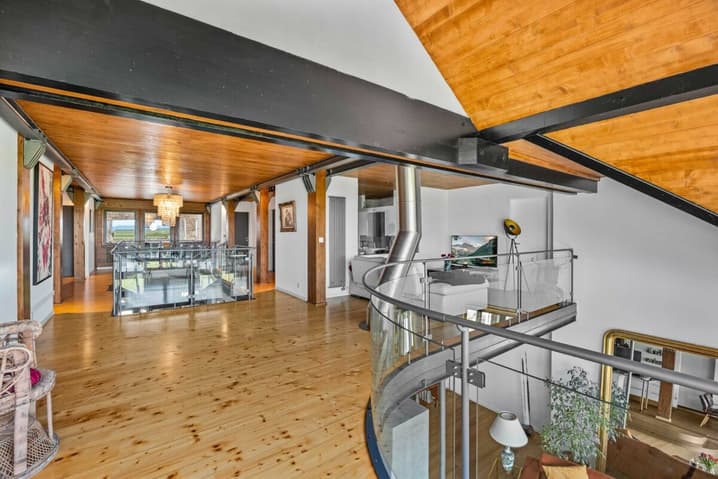
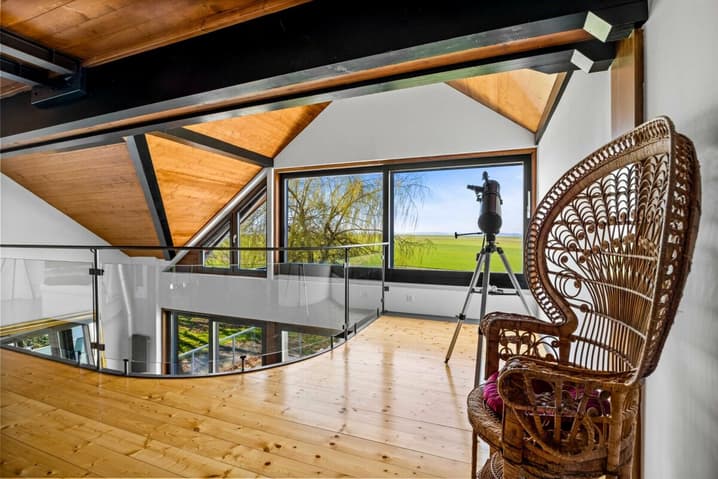
It seduces with its generous volumes and light-filled living spaces, offering a living area of approximately 265 m².
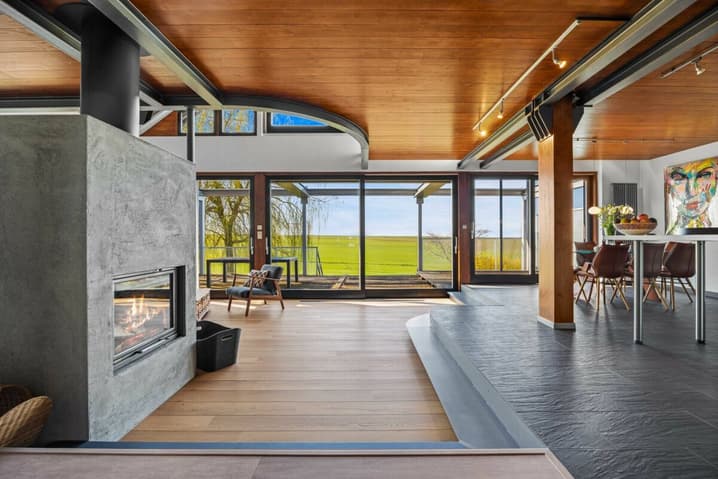
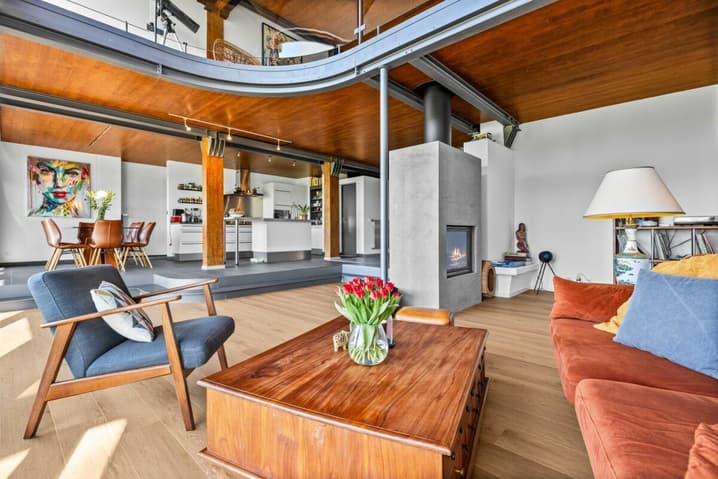
The property marries the charm of the old, exposed beams, noble materials with modern comfort, creating a warm and unique living space.
Interior distribution
Ground floor:
- Entrance
- Access to garage and technical room/laundry room
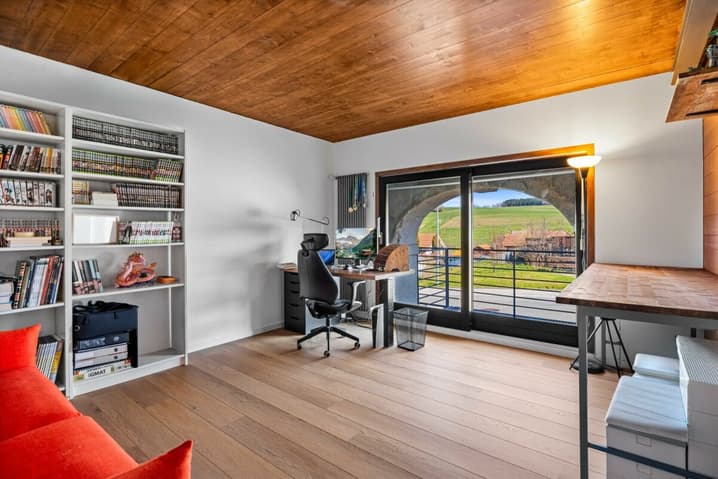
- Office/bedroom of about 16 m²
- Guest toilet with sink and shower
- Dressing room
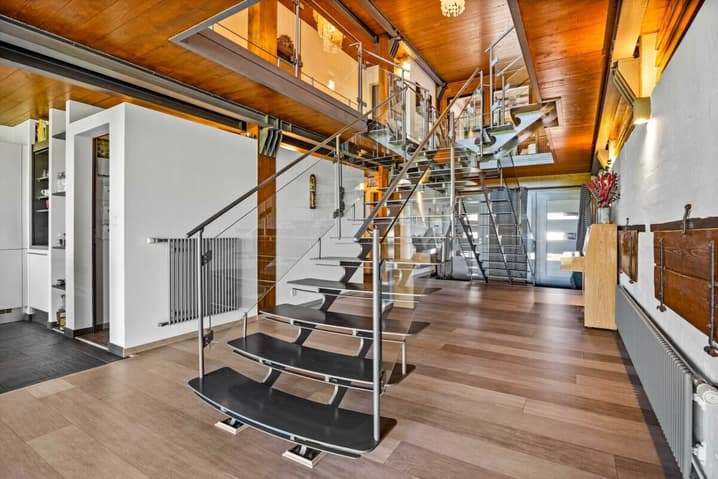
- Corridor with magnificent staircase
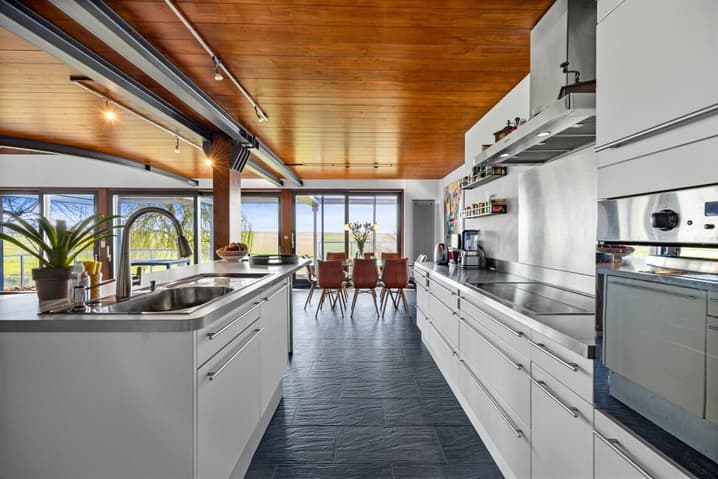
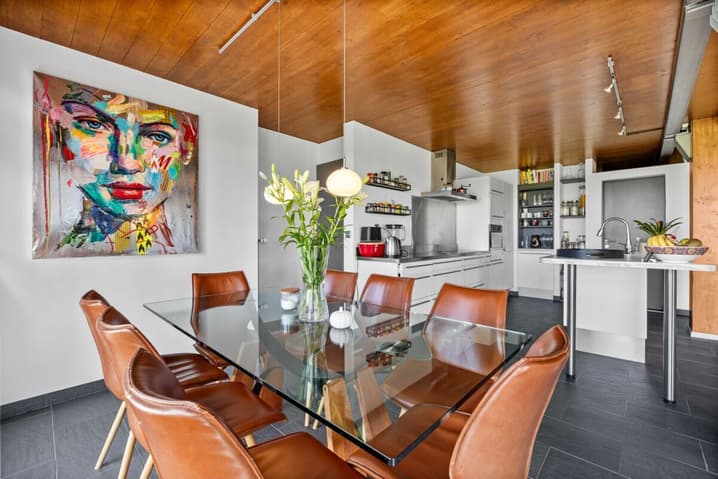
- Open kitchen with dining area
- Pantry adjacent to the kitchen
- Living room with fireplace
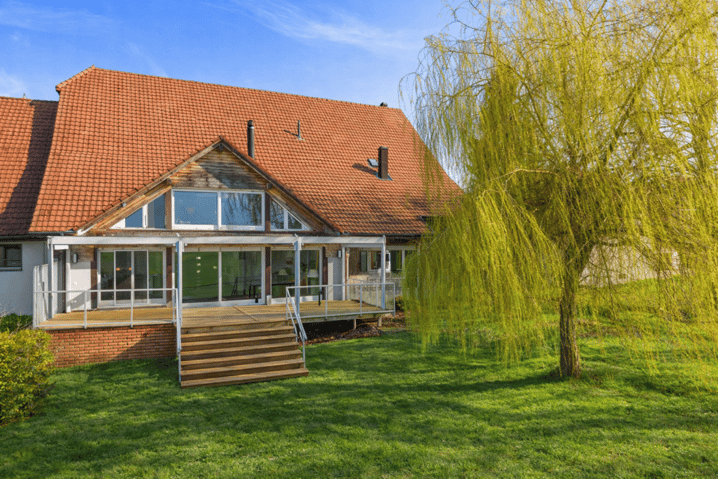
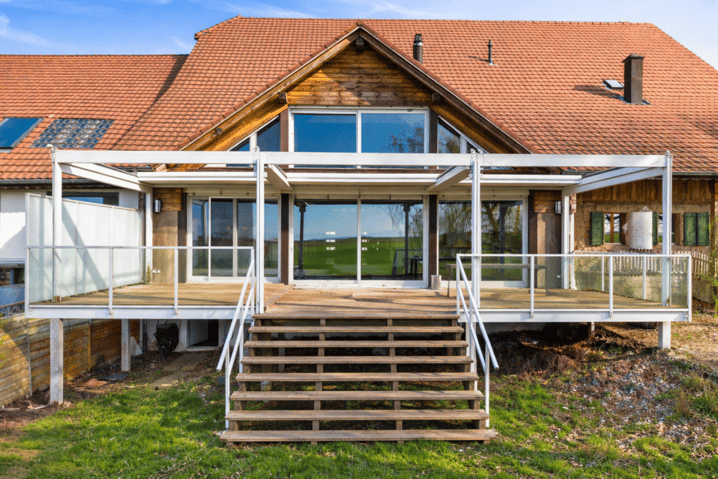
- Exit to terrace and garden
- Access to cellar
First floor:
- Distribution hall
- Bedroom with shower, WC, sink, and large dressing room
- Bedroom with dressing room
- Fourth bedroom/office
- Separate WC with sink
- Bathroom with shower, bathtub, and sink, separated by a glass partition from a gallery with a view of the living room
Attic:
- Large volume still to be exploited
Basement:
- Through cellar with two accesses
- Sanitary room
Exterior and annexes:
- Garden of over 300 m²
- Terrace of about 50 m² (currently being renovated)
- Integrated garage with automatic door
- Three outdoor parking spaces
Technical Data
| Number of rooms | 7 |
| Usable surface (m2) | 328 |
| Last renovation | 2004 |
| Outside parking spaces | yes |
| Living surface (m2) | 265 |
| Year built | 1845 |
| Garage(s) | yes |
| Surface area of land | 541 |