

House for sale 6.5 rooms in 1948 Lourtier - Valais
 150 m² |
 6.5 |
 648 m³ |
 271 m² |
 yes |
 Finance your project
House 6.5 rooms - Lourtier - Main or secondary residence - Exclusive
The following text has been translated automatically.
Exclusivity
9 minutes from Châble and 17 minutes from Verbier
Heart of the village, away from the main road
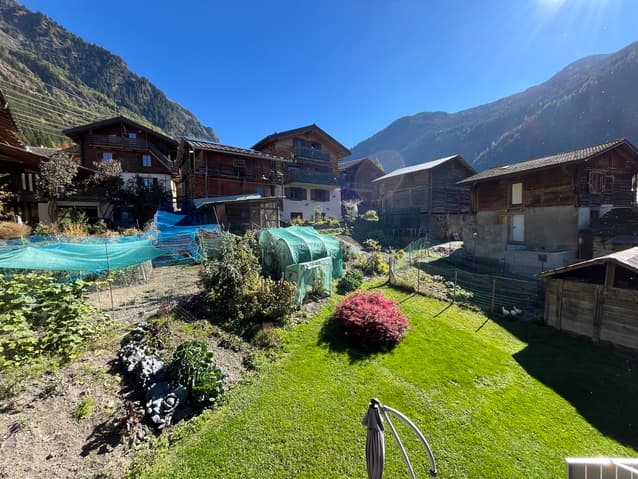
Terrace, lawn, vegetable garden
Many rooms, ideal for a family
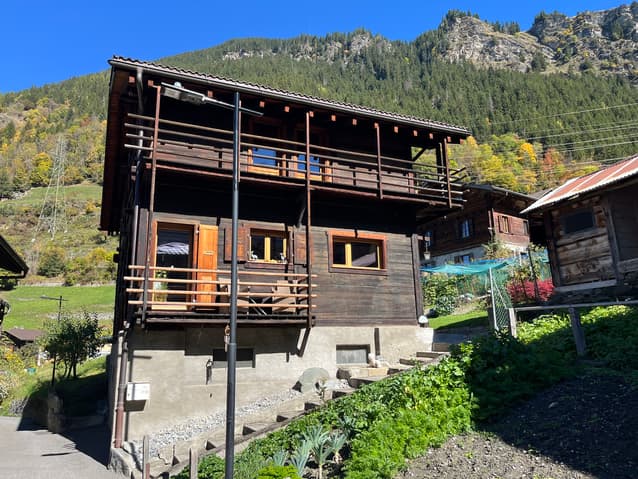
Spacious house located in Lourtier, in the municipality of Bagnes. At an altitude of 1,070 meters, this charming locality occupies the last plateau before the narrowing of the Dranse slopes. Lourtier offers a strong, appreciable quality of life.
This property is located in the heart of the Les Morgnes district, away from the main road, at the entrance to Lourtier. It benefits from a peaceful and authentic environment of a mountain village. With a south-facing exposure and no direct view, its sunshine is generous.
This house offers a beautiful volume and many rooms distributed over three levels. Having undergone regular and careful maintenance, it is sold in good condition. Outside, a terrace with lawn and vegetable garden invites relaxation. This property is ideal for a family.
Distribution of the property
Lower level:
Laundry room
Cellar
Garage / storage
Ground floor:
Entrance hall / central passage
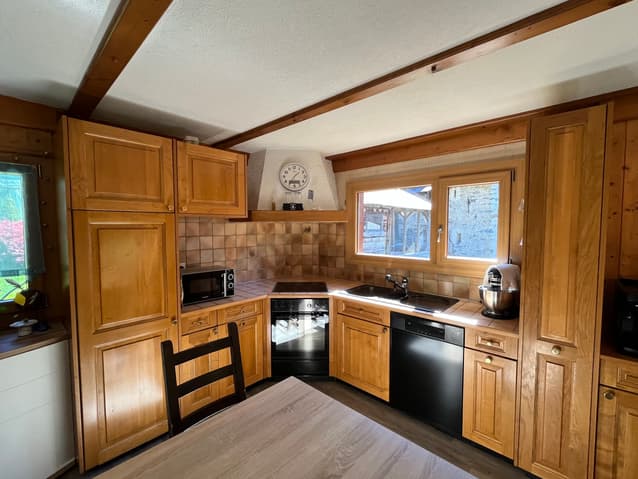
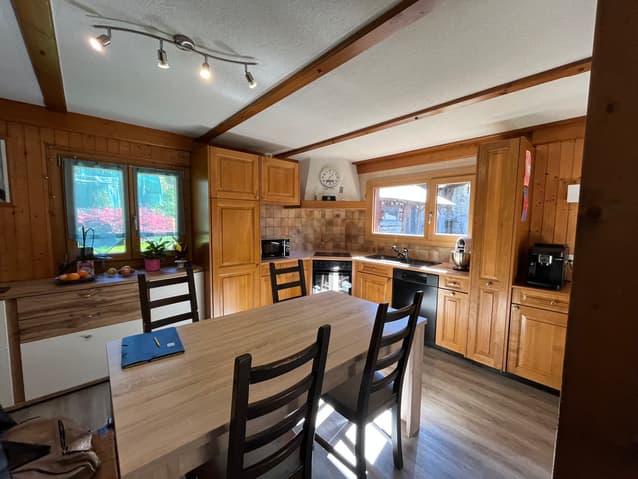
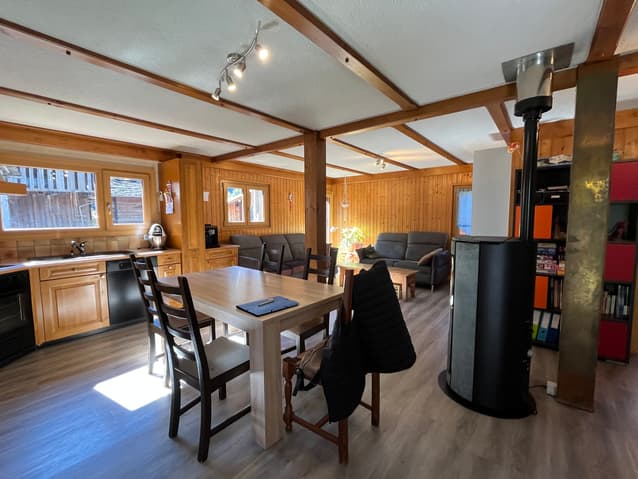
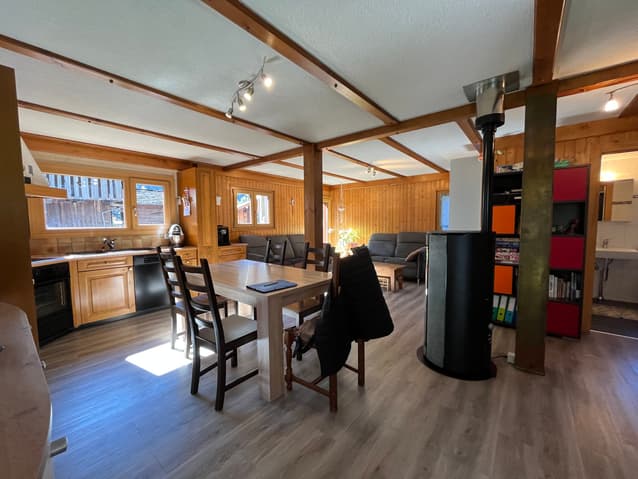
Open kitchen with many storage options
Dining area
Living room with pellet heating
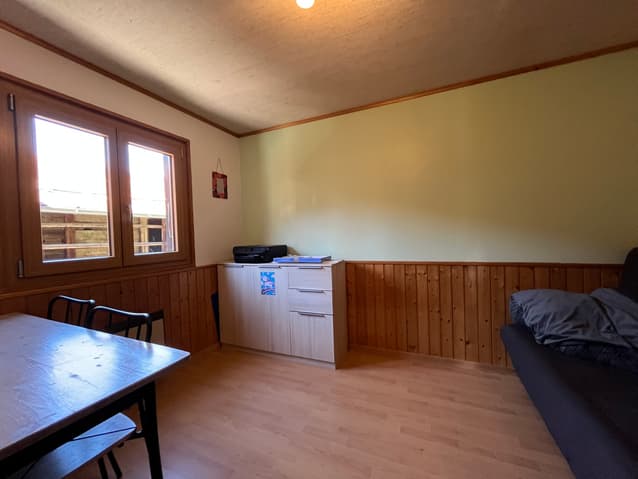
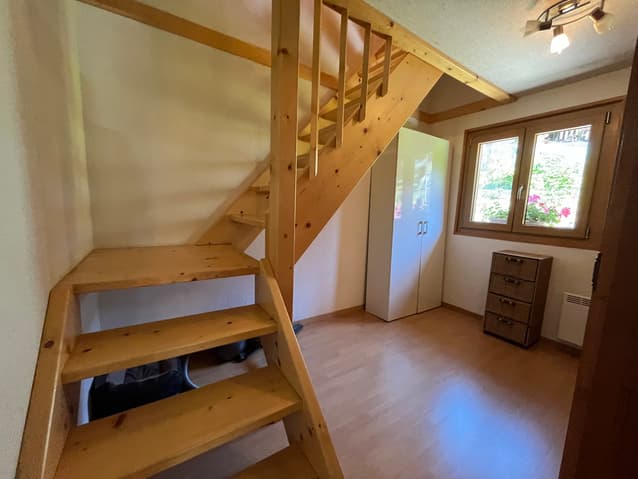
Bedroom
Storage room / access to the upper floor
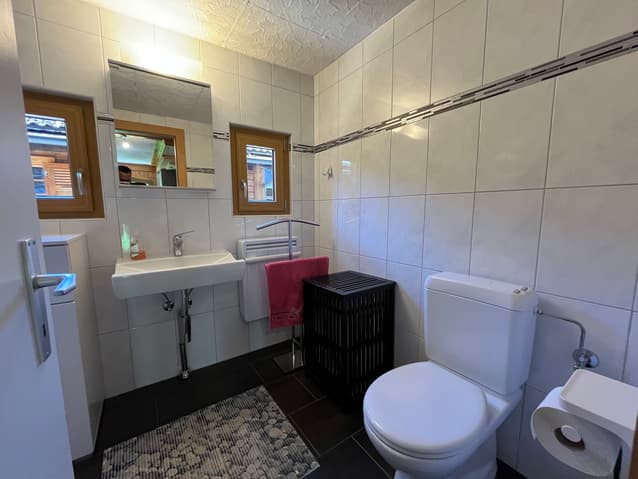
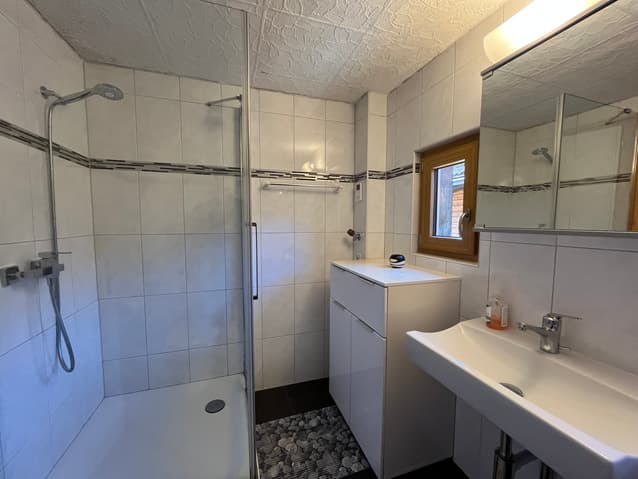
Bathroom / shower / window
Small wooden balcony
Upper floor:
Access from the ground floor and from the external staircase
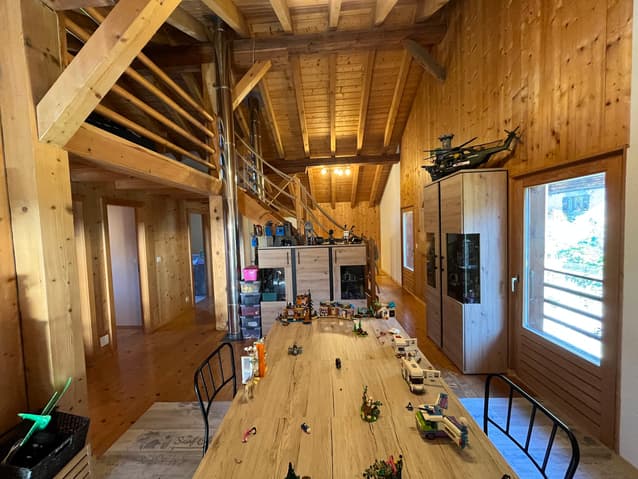
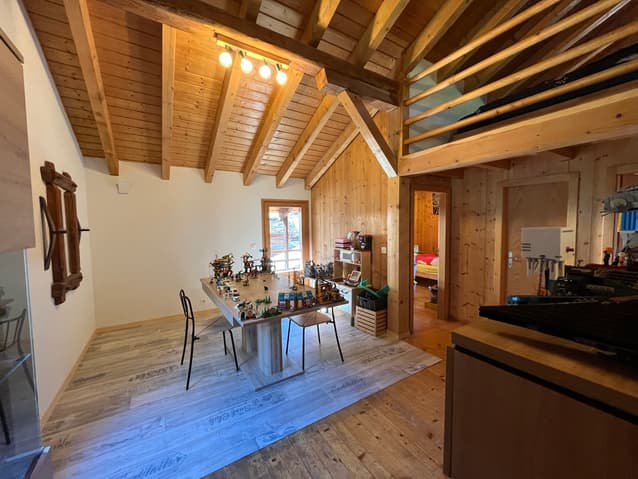
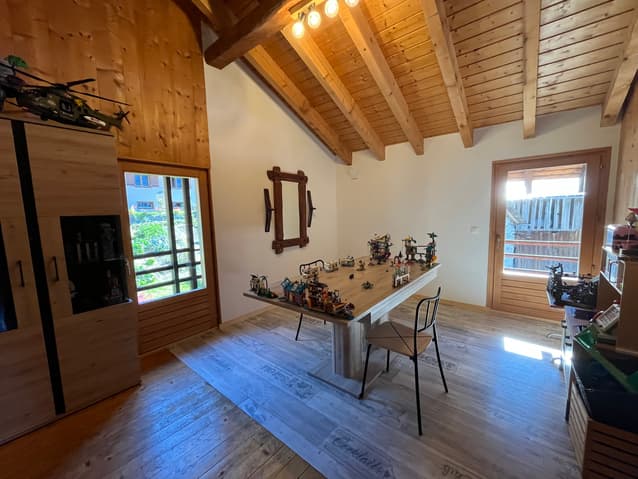
Large central room that can be furnished according to your wishes, with pellet heating and high ceiling, overlooking the balcony
Two spacious bedrooms, one of which leads to the balcony
Bathroom / guest toilet
Bathroom / shower / window
Large wooden balcony with corners
Attic:
Large room / open bedroom that can be furnished according to your wishes
Amenities
Terrace
Lawn
Vegetable garden
Garage
Particularities
Floor coverings made of tiles, real wood flooring and parquet
Heating with pellet heating and electric heating (additional)
Renovations and maintenance:
2014 Windows on the upper floor
2016 Bathroom
2017 Pellet heating in the living room, parquet, staircase and plastering
Availability: to be agreed
Remarks
Complete PDF document and location plan on request
Visit only in the presence and with the prior agreement of Swiss-Immobilier.ch
No document may be transmitted to third parties without authorization
www.swiss-immobilier.ch - Ref. 10253589
Copyright 2026. All rights reserved.
Technical Data
| Number of rooms | 6.5 |
| Year built | 1989 |
| Garage(s) | yes |
| Volume (m3) | 648 |
| Living surface (m2) | 150 |
| Last renovation | 2014 |
| Surface area of land | 271 |



