House for sale 8.5 rooms in 2543 Lengnau - Bern
 210 m² |
 8.5 |
 1'024 m³ |
 686 m² |
 yes |
 yes |
 Finance your project
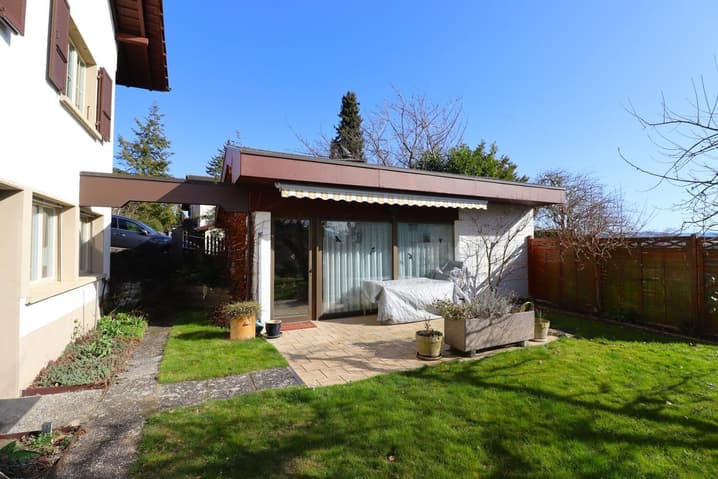
House with garage and heated garden hall (additional living or working space)
The following text has been translated automatically.
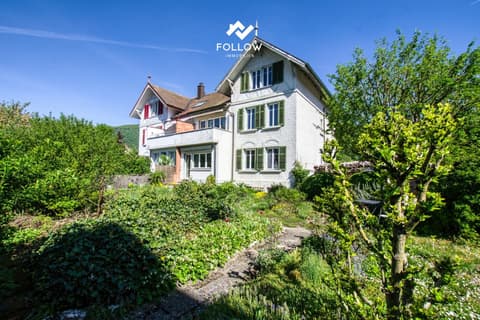
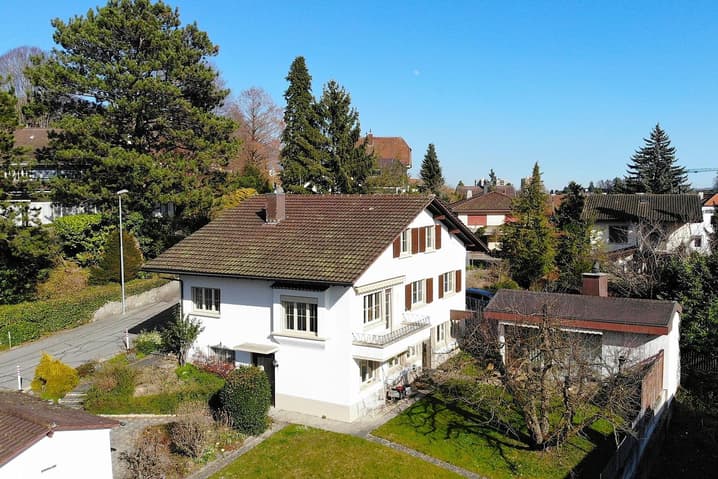
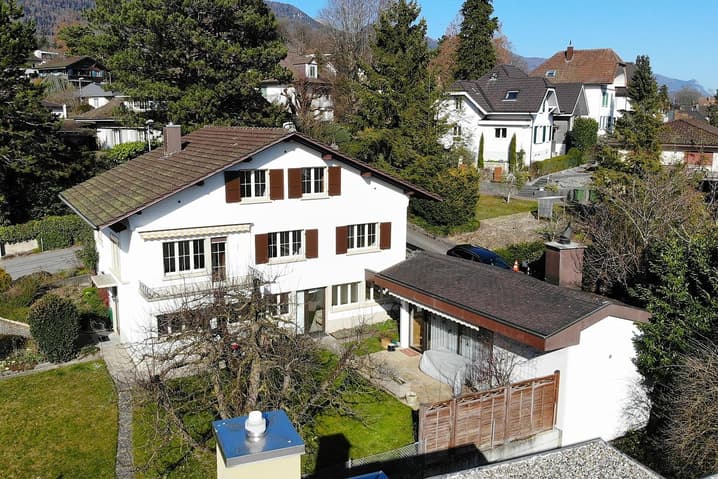
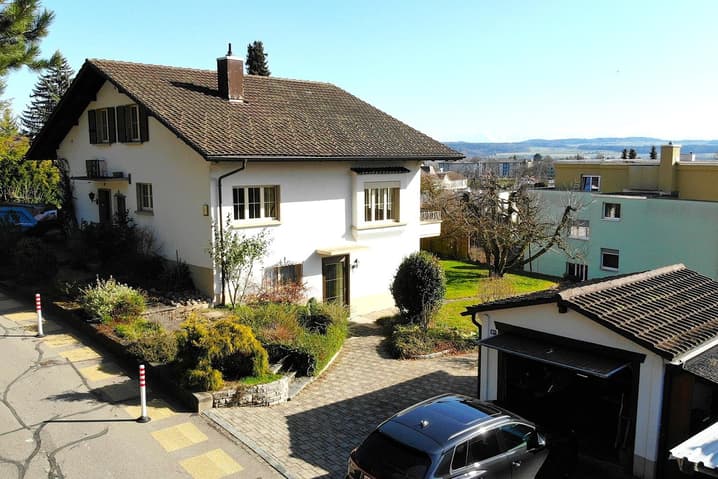
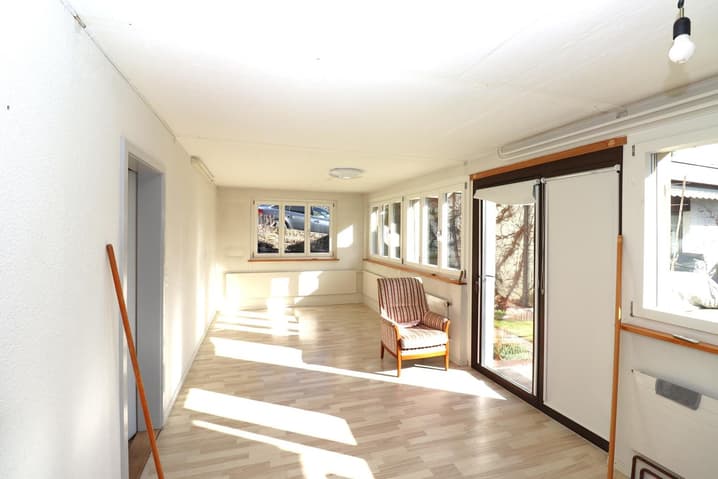
The detached 8œ-room single-family house was built in 1955 in solid construction and expanded in 1983 with a spacious (33 m2), insulated and heated garden hall with sauna.
The property has been continuously maintained and is in an attractive condition.
The house is located in a quiet single-family home neighborhood, at an elevated location.
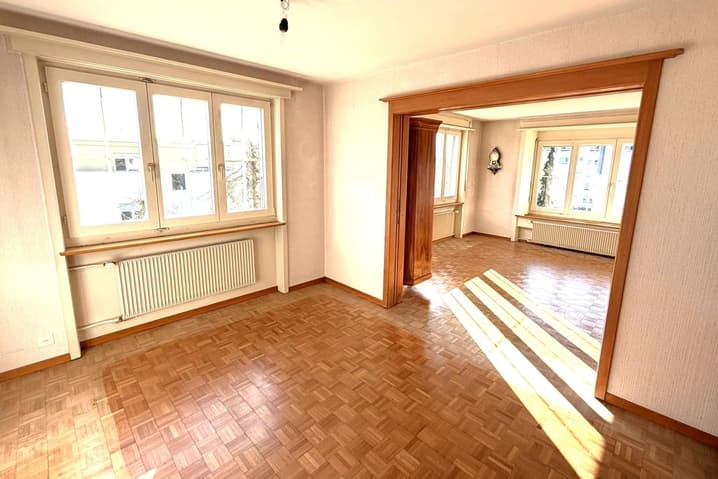
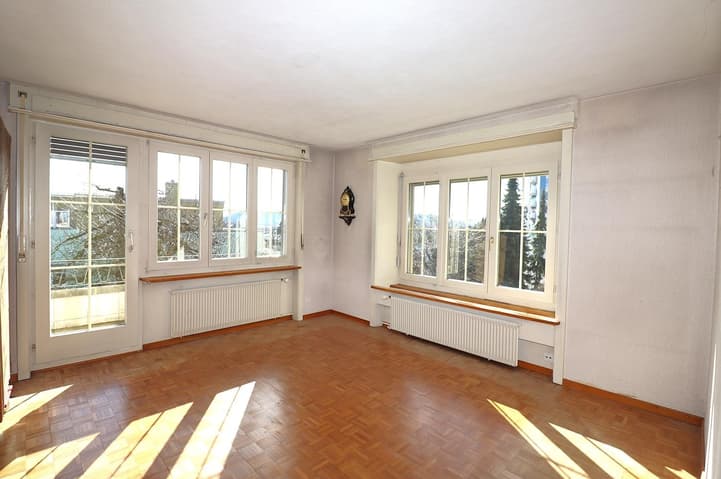
The property is south-facing and ideally sunny. It offers a spacious, bright living area with balcony and beautiful outdoor areas.
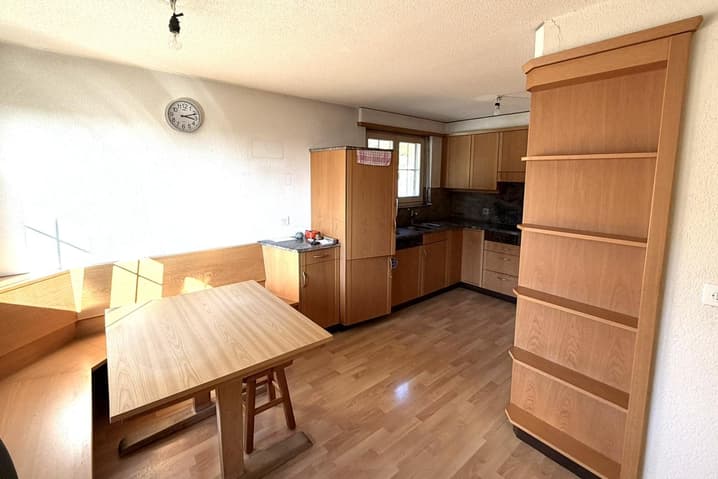
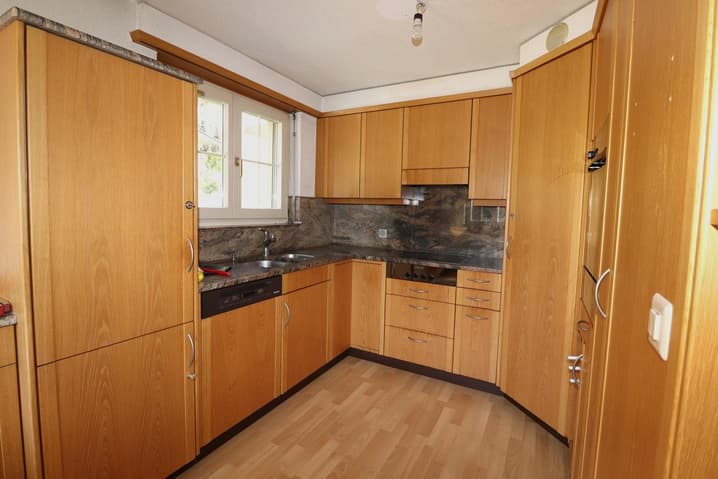
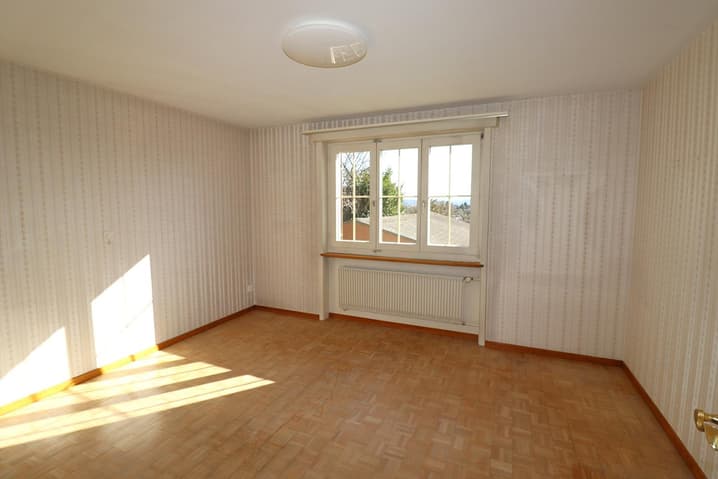
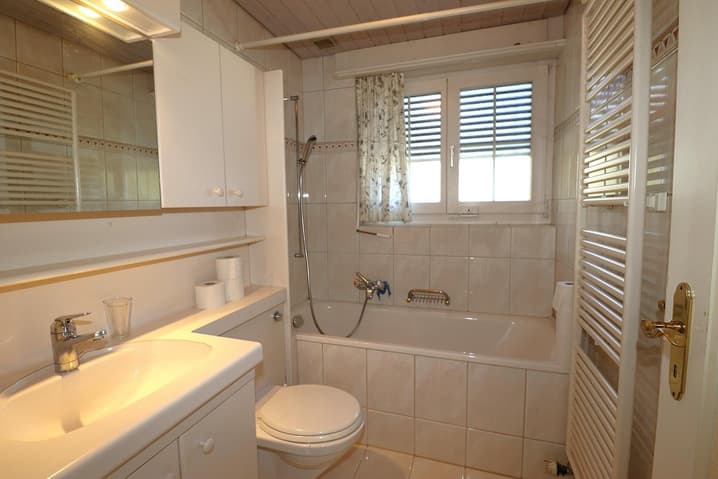
On the ground floor there are the living and dining area, a kitchen with dining nook, 2 bedrooms and a bathroom with bathtub.
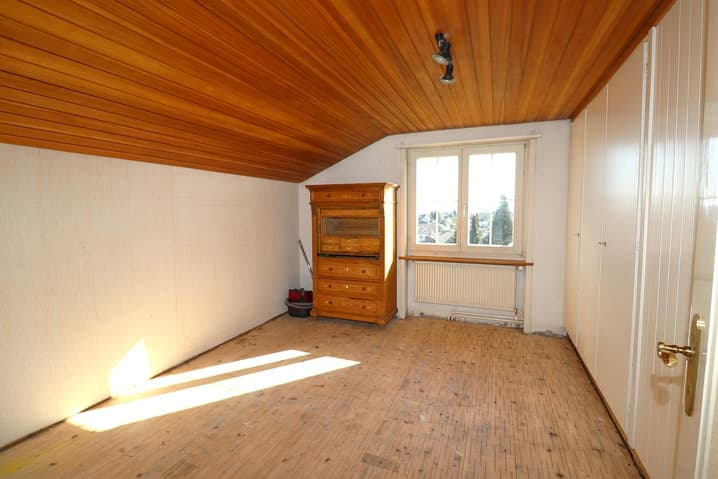
The upper floor includes 3 rooms, a toilet and 2 attic rooms.
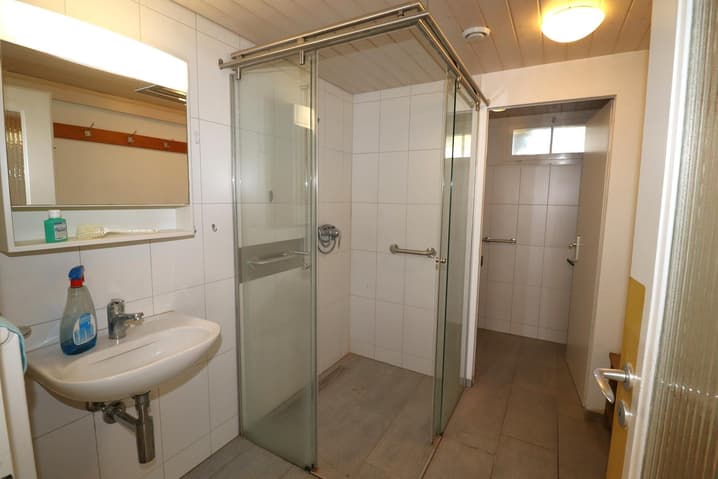
In the basement there is an entrance hall with indoor and outdoor access, the house technology with a gas heating system, the laundry room, a studio/room with office and a bathroom with shower.
West of the house is a garage with additional storage space and access to the house.
The city center, shopping facilities, public transportation and schools are easily accessible on foot.
The property is suitable for someone who wants to live in a spacious environment, combine living and working or as a multi-generation house (apartment in the garden hall).
This single-family house is available immediately and offers an ideal combination of peace, comfort and excellent connectivity. Perfect for families who value space, privacy and a child-friendly environment.
Technical Data
| View | yes |
| Number of rooms | 8.5 |
| Year built | 1955 |
| Outside parking spaces | yes |
| Volume (m3) | 1'024 |
| Date of availability | immediately |
| Living surface (m2) | 210 |
| Garage(s) | yes |
| Surface area of land | 686 |