House for sale 4 rooms in 1969 Saint-Martin - Valais
 194 m² |
 4 |
 138 m² |
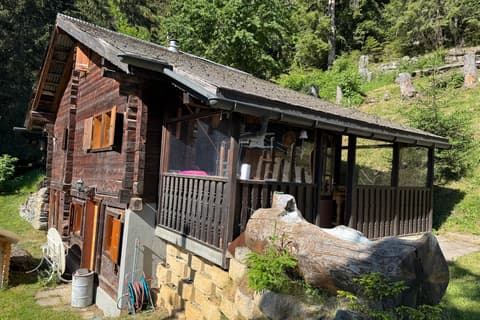
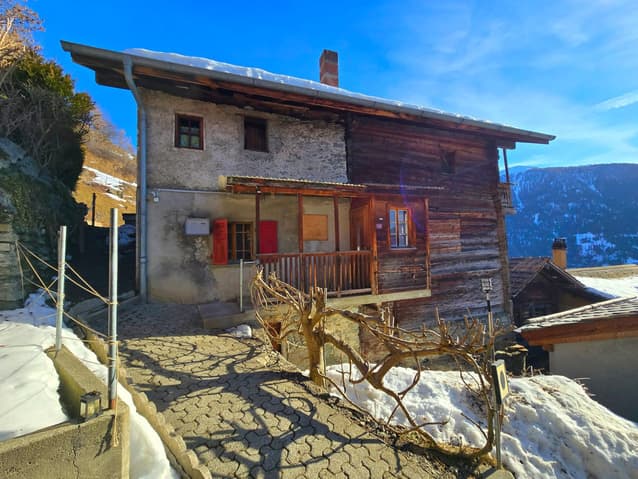
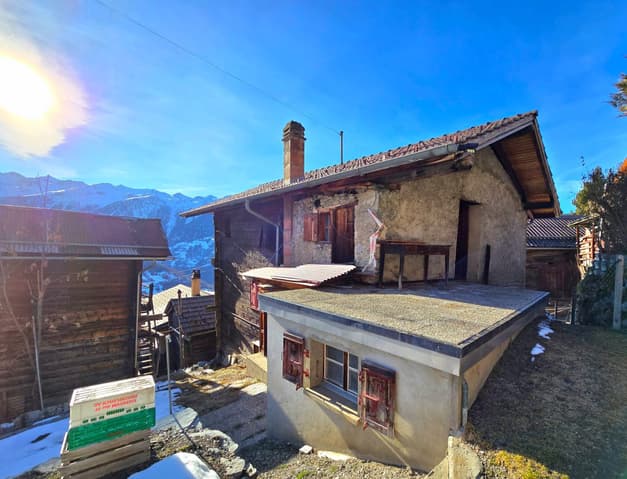
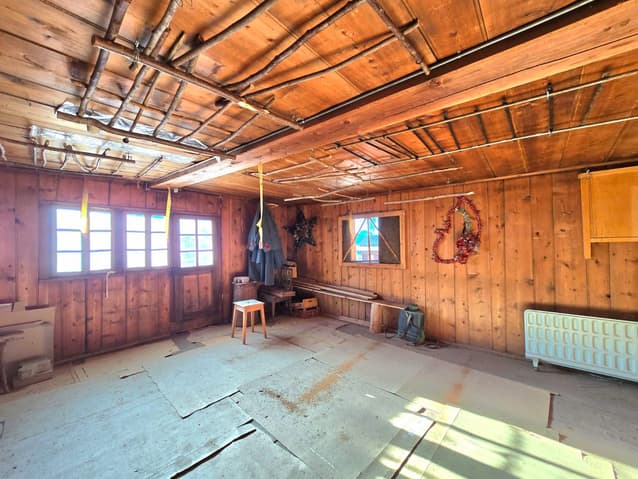
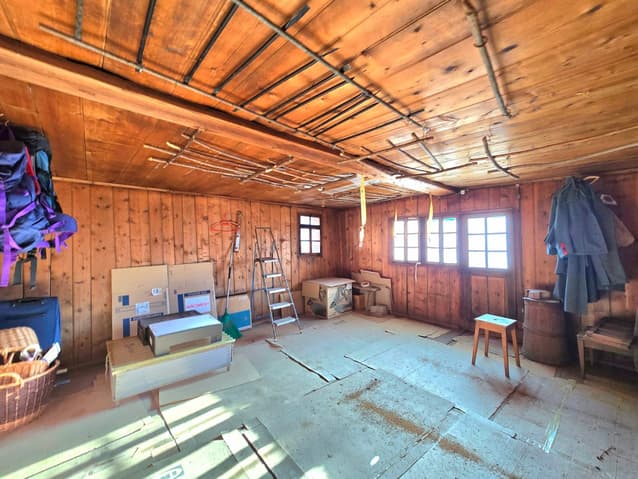
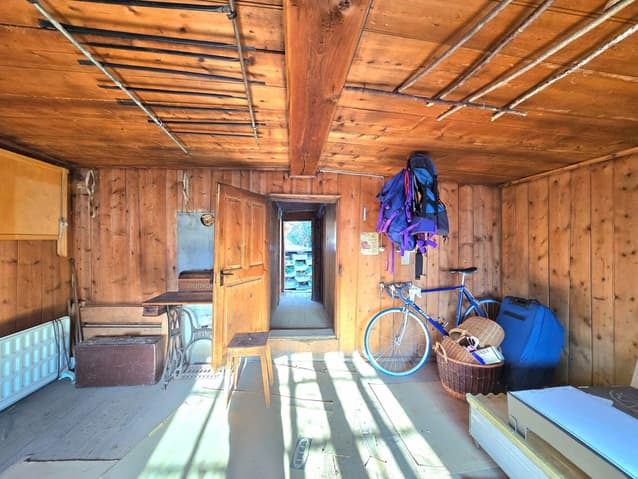
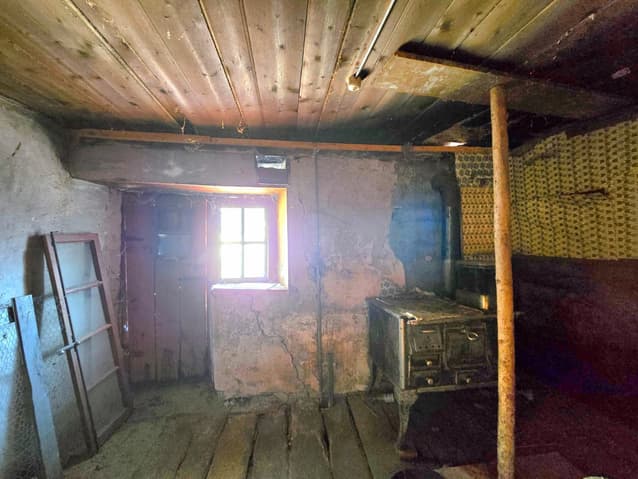
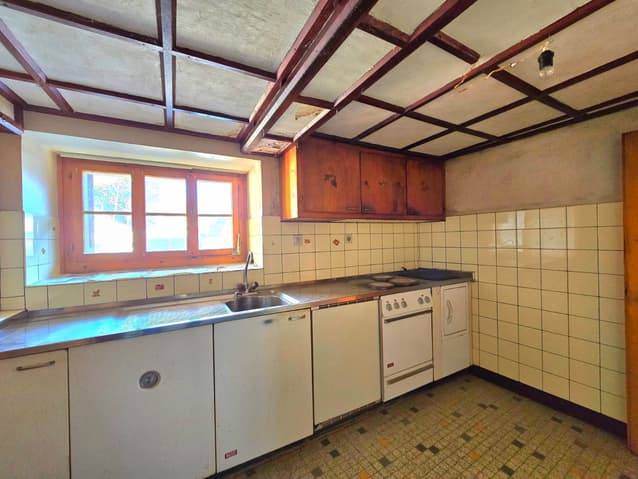
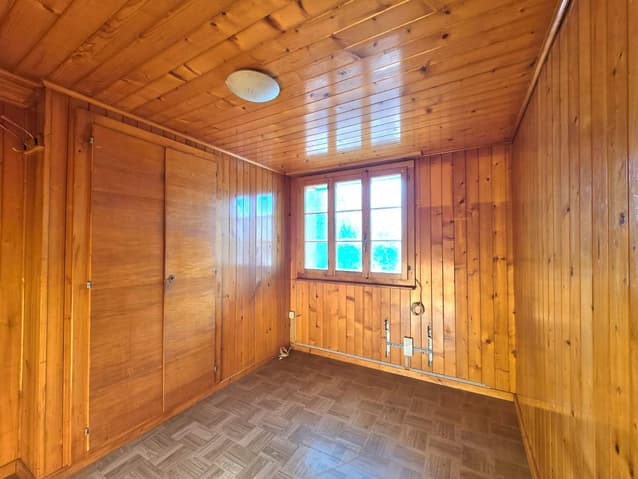
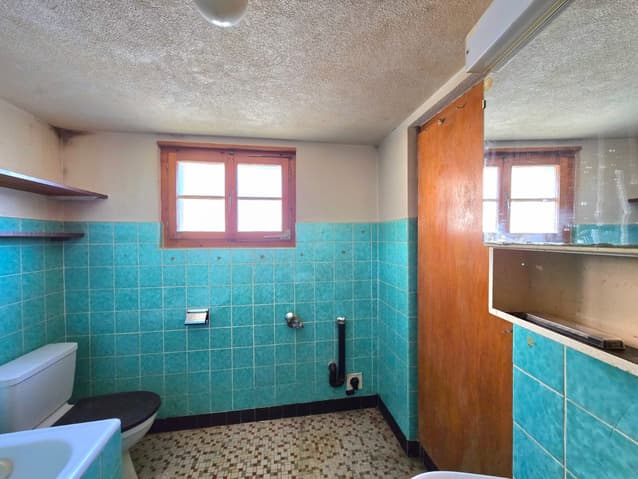
Authentic village house with 2 apartments to renovate in St-Martin (Val d'Hé)
The following text has been translated automatically.
Primary or Secondary Residence - Ideal for DIY enthusiasts
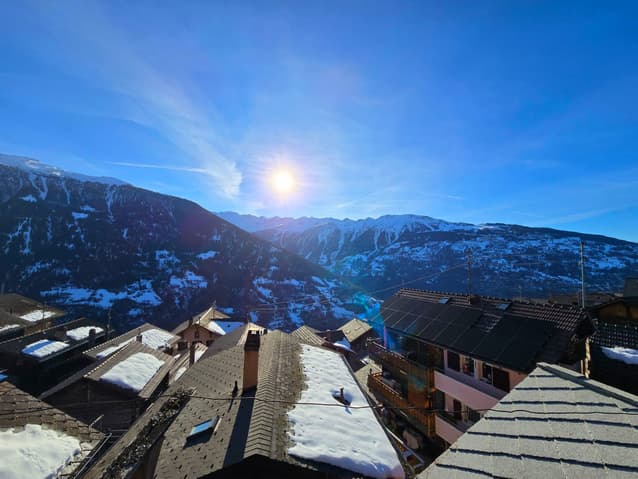
Located in the hills above the village of St-Martin, this charming village house enjoys optimal sunshine throughout the year and a peaceful setting, perfect for relaxation.
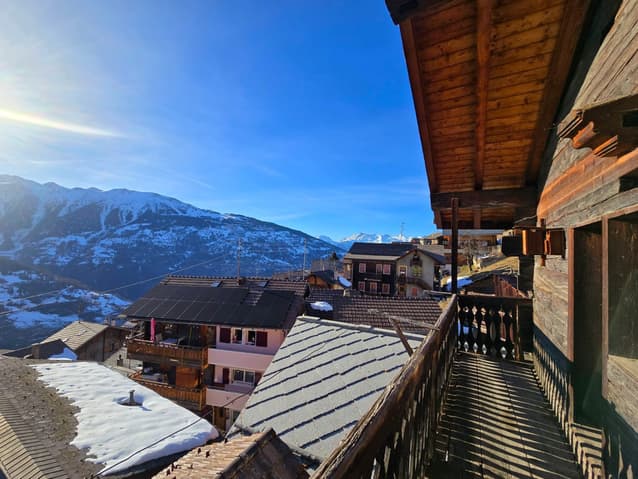
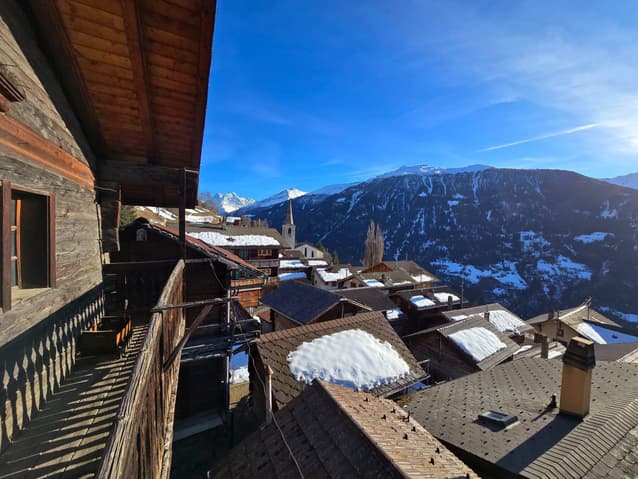
The outdoor space comprises a garden, a meadow, and a balcony, offering beautiful unobstructed mountain views and a privileged natural setting.
The house is approximately 300 meters from all amenities: shops, stores and restaurants, schools, and a nursery/daycare center. Public transport is accessible 150 meters away.
An ideal living environment for families
The municipality of St-Martin, designated a "Mountain Municipality, Youth, Our Future," pursues a proactive policy in support of families. This includes covering health insurance premiums for children up to the age of 18, providing free garbage bags at the birth of a child, and actively supporting cultural and sporting activities for young people.
Location
- 20 minutes from Sion East,
- In the heart of the Val d'Hérens
- 10 minutes from the Nax and Evolène ski resorts.
Housing Assistance
The municipality of St-Martin receives support from the Canton of Valais for the renovation of homes intended as primary residences.
Financial assistance may be available for this property. It amounts to 10% of the investment, up to a maximum of CHF 50,000.
Access and Renovation Potential
The house is accessible year-round via a paved footpath approximately 150 meters long. For ease of access, renovation work can be carried out with the assistance of a helicopter, with equipment stored in the adjacent field.
We would be pleased to assist you with your renovation project, from the initial planning stages to completion.
DESCRIPTION
Plot voir coordonnées de contact - Family home of 194 m² (living space)
House spread over several levels, offering significant potential for development.
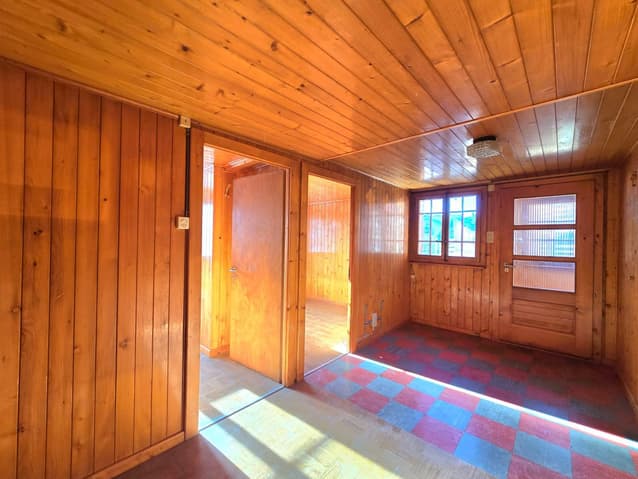
- Attic (64 m²): Former apartment with a balcony offering panoramic views and a small terrace. The apartment has been uninhabited since the 1960s and is currently used for storage.
Upper floor (71 m²): Apartment with direct access to a lawn and meadow. Unoccupied for several years.
Lower floor (59 m²): Space that can be converted into a utility room, workshop, or storage area, depending on your needs.
- Basement
Private cellar of 15 m²
A second cellar located in the house belongs to another co-owner (80/1000 PPE) and is not included in the sale.
Plot 1803: Lawn/Garden
- 30 m²
Plot 1614: Meadow/Garden
- 108 m²
INFORMATION AND VIEWINGS
- voir coordonnées de contact
-
Technical Data
| View | yes |
| Number of rooms | 4 |
| Year built | 1919 |
| Date of availability | immediately |
| Living surface (m2) | 194 |
| Surface area of land | 138 |