

House for sale 5.5 rooms in 1945 Liddes - Valais
 120 m² |
 5.5 |
 635 m² |
 yes |
Renovation of a barn with building permit
The following text has been translated automatically.
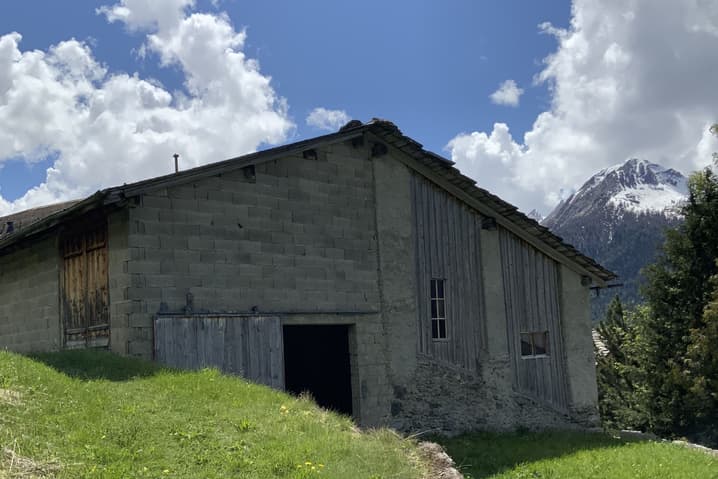
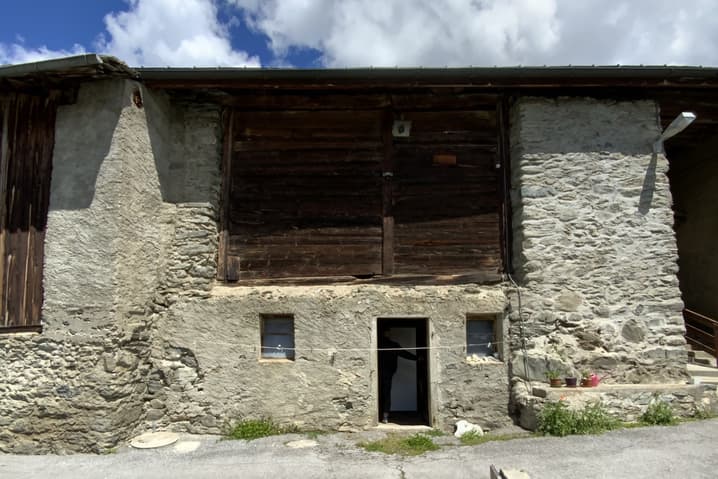
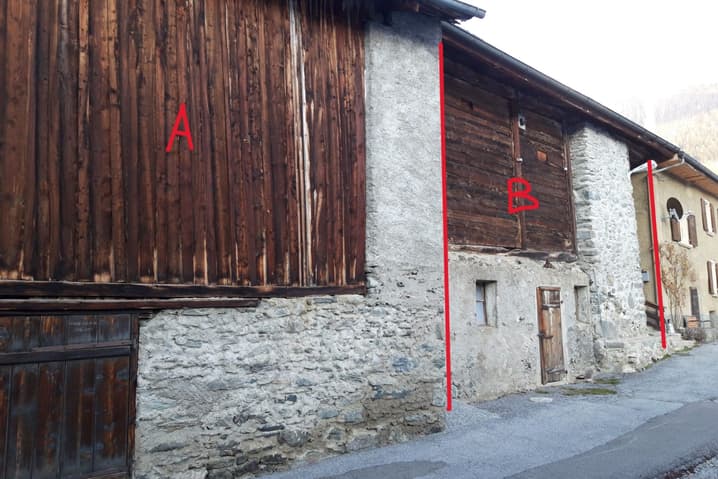
In the charming village of Chandonne, in the commune of Liddes, discover a unique project consisting of transforming a traditional barn into two semi-detached houses. Here is Project A, offering strong potential for development in a peaceful and authentic setting.
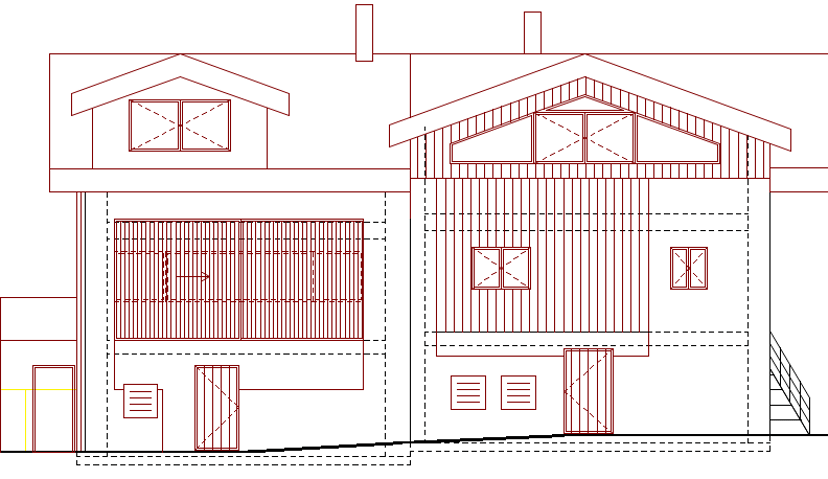
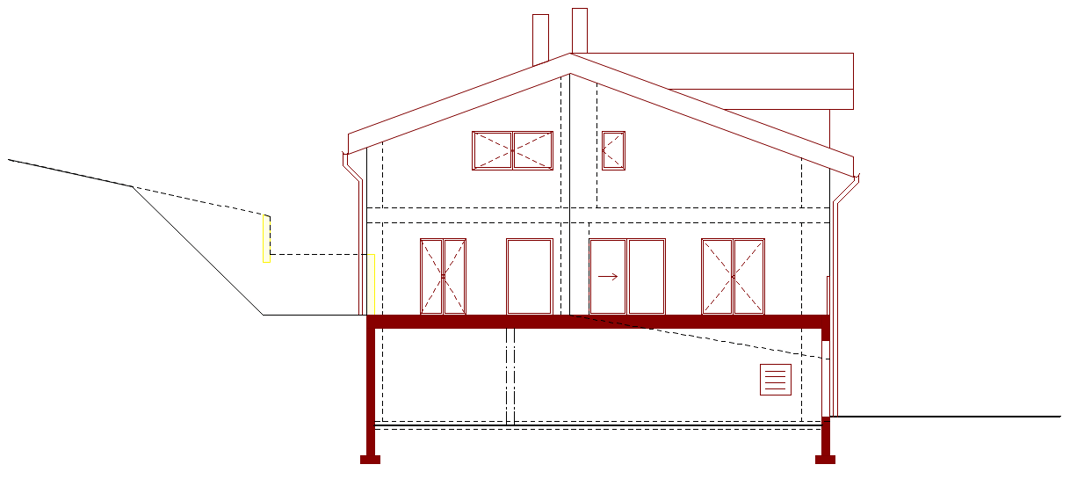
Project A has a living area of 120 m² spread over three levels. The entrance is through the basement, where you will find a vestibule, a laundry room, and the technical room. On the ground floor, a large living space of 45 m² accommodates the open kitchen, the dining room, and the living room. This level also includes a bedroom and a bathroom. Outside, a terrace of approximately 50 m² offers a breathtaking view of the mountains, allowing you to fully enjoy the summer days.
On the upper floor, two beautiful bedrooms, an office, and a bathroom complete the night area. Thanks to the dormer windows, the bedrooms benefit from generous lighting and a remarkable view of the surrounding landscapes.
Located near the infrastructure, shops, and public transportation of the village of Liddes, this project constitutes an ideal opportunity for a family wishing to settle in the Entremont region. The building permit is in force, and the architectural project is approved. The environment is calm, the price attractive, and the potential for appreciation important.
For any questions, we remain at your disposal. Several quotes have already been established for all the work, in order to facilitate the planning of the project. All information regarding Project B is also available on our website Raiffeisen Agents Immobiliers.
Technical Data
| Date of availability | immediately |
| Living surface (m2) | 120 |
| Outside parking spaces | yes |
| Surface area of land | 635 |
| Number of rooms | 5.5 |
| Year built | 2026 |
| objet.etat | New |



