House for sale 5.5 rooms in 2126 Les Verrières - Neuchâtel
 5.5 |
 1'414 m³ |
 5'328 m² |
 yes |
 Finance your project
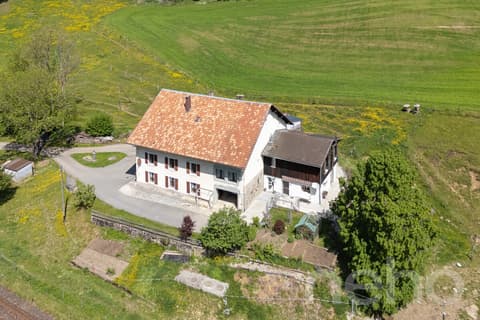
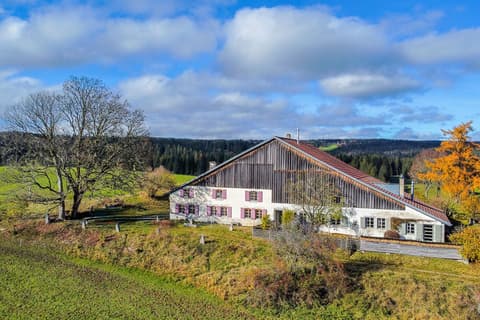
2126 Les Verrières/NE Magnificent renovated farm with 3 apartments
The following text has been translated automatically.
3 plots of land totaling 5'328 m2 volume 1'414 m3

Lower ground floor : 1 apartment 4 rooms rent CHF 900.- + 260.- charges, entrance, hall, 1 fitted kitchen, 3 bedrooms, 1 living room with fireplace, access from inside to the terrace, 1 bathroom WC sink shower, 1 bathroom WC sink bathtub and private laundry room, storage room. 1 technical room with oil boiler ELCO from 2006, boiler, radiators with thermostatic valves, 1 room with 3 x 2'000 liter tanks. Garden shed, 2 parking spaces.




Upper ground floor : 1 duplex apartment 4.5 rooms « west » rent CHF 1'050.- + 300.- charges, 1 fitted kitchen, 1 bedroom, 1 living room with fireplace, 1 bathroom WC sink bathtub and private laundry room, 1 mezzanine, 2 bedrooms, 1 bathroom WC sink, 1 parking space.
1 duplex apartment 4.5 rooms « east » rent CHF 950.- + 300.- charges, 1 fitted kitchen with bar, 1 bedroom, 1 living room, 1 bathroom WC sink bathtub and private laundry room, 1 mezzanine, 2 bedrooms, 1 bathroom WC sink shower. Garden shed, 1 parking space.
Dominant situation, view and clearance
3 plots : 1) residential building property No 4416 (1'649 m2 low-density zone), 2) pre-field « LES TOURBIERES » properties No 908 and 3802 (1'582 m2 and 2'097 m2 agricultural zone)
Typical Neuchâtel object from 1921


Good general condition, building maintained
4 parking spaces
OIBT and CECB certificate to be issued
Transformation plans from 1989 available
File and visit on request
Technical Data
| View | yes |
| Usable surface (m2) | 672 |
| Last renovation | 2022 |
| Surface area of land | 5'328 |
| Number of rooms | 5.5 |
| Year built | 1921 |
| Outside parking spaces | yes |
| Volume (m3) | 1'414 |