House for sale 6.5 rooms in 1955 Les Vérines (Chamoson) - Valais
 213 m² |
 6.5 |
 1'392 m³ |
 1'923 m² |
 yes |
 Finance your project
Beautiful recently built 6.5-room villa with double garage
The following text has been translated automatically.
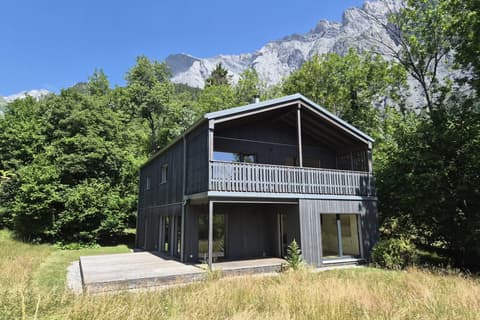
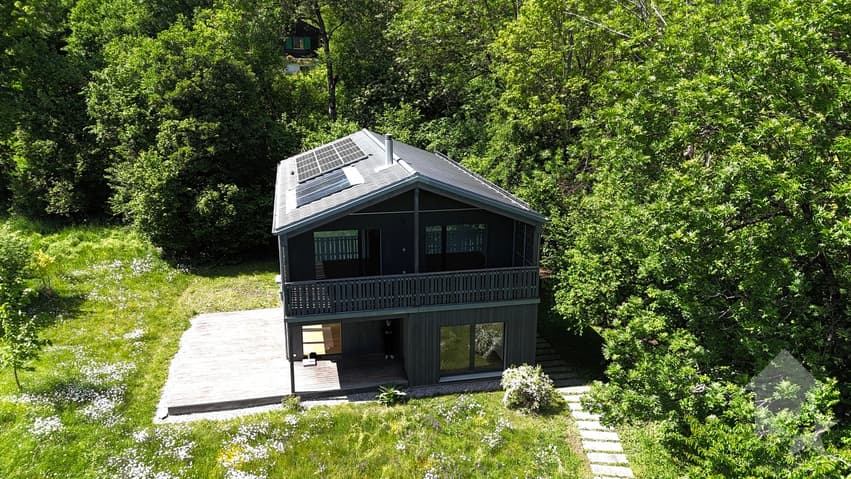
Magnificent, recently built 6.5-room villa with a garage, situated in an idyllic setting.
This high-quality wooden villa, nestled in a clearing and offering complete privacy, benefits from a peaceful living environment. Its grounds of over 1900 m², double garage, basement, and numerous amenities provide considerable advantages.
For more details, visit our website: www.valimmobilier.ch
It is composed as follows:
Ground floor:
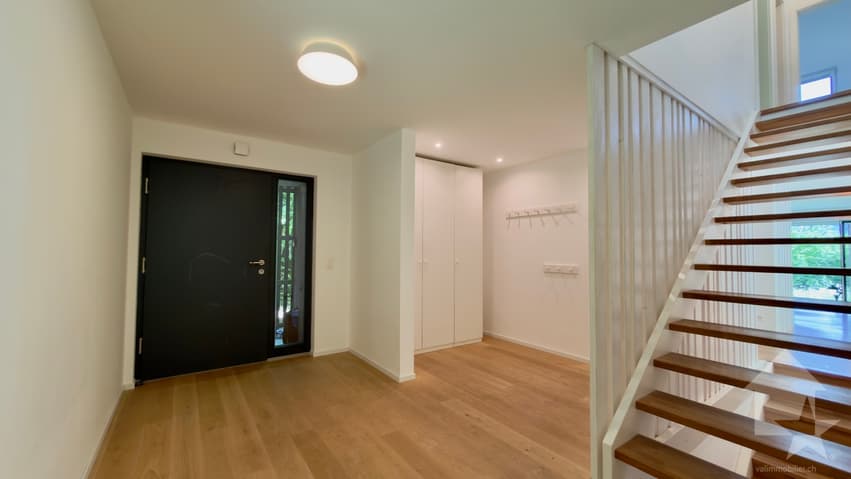
- Entrance hall
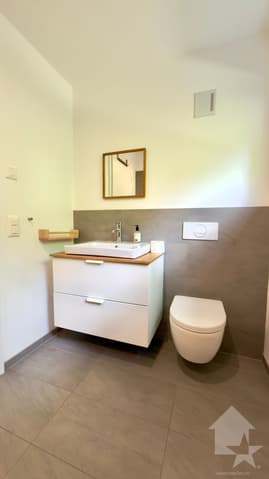
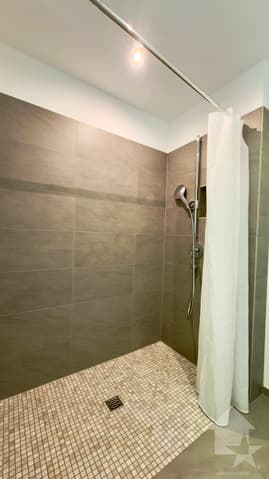
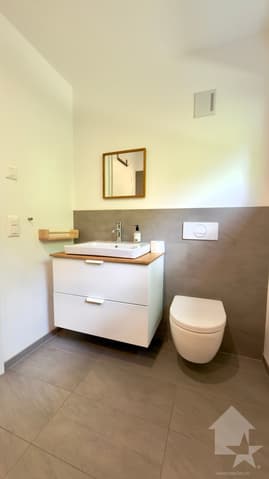
- WC, shower and sink
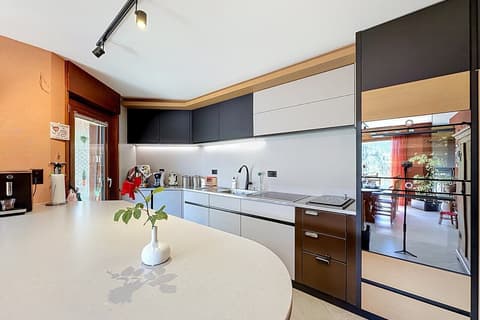
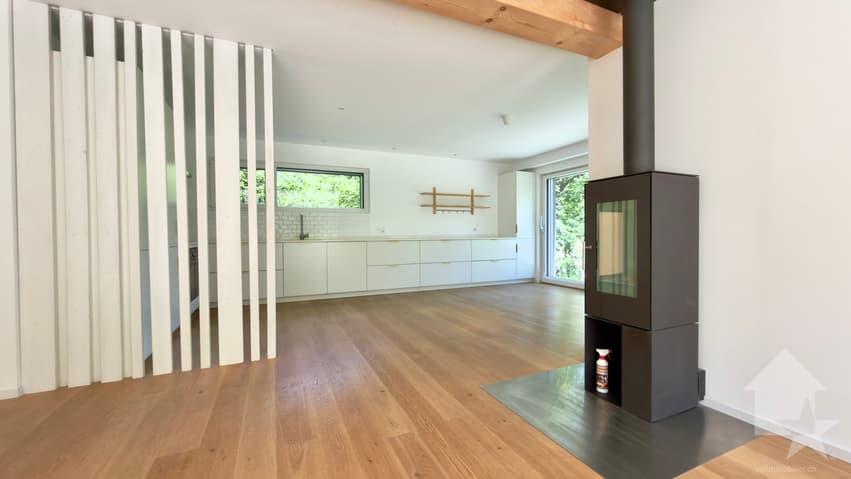
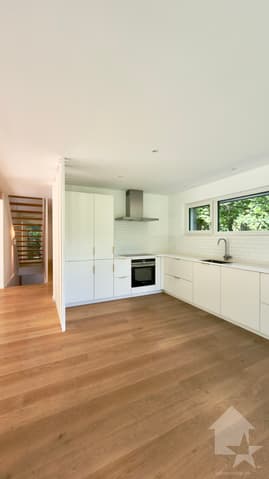
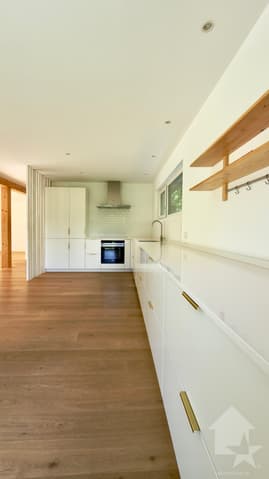
- Fully equipped kitchen
- Dining area
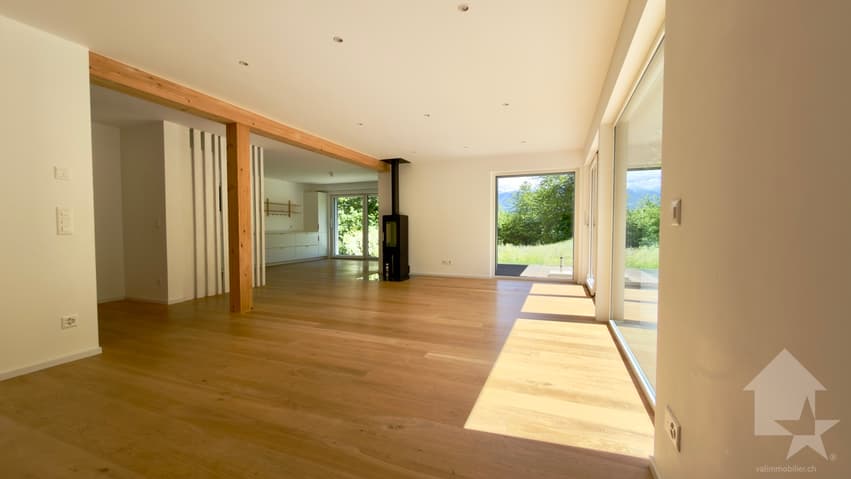
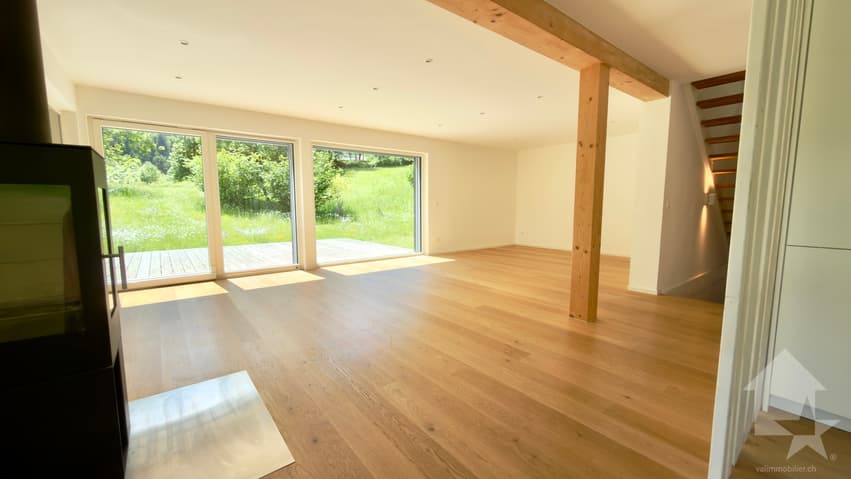
- Bright and spacious living room with wood-burning stove
- Bedroom
- Terraces
First floor:
- Landing
- 4 bedrooms with access to balconies / 1 with a dressing room
- Dressing area
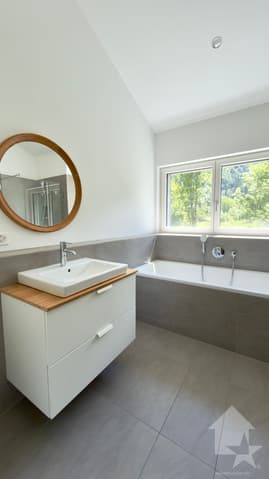
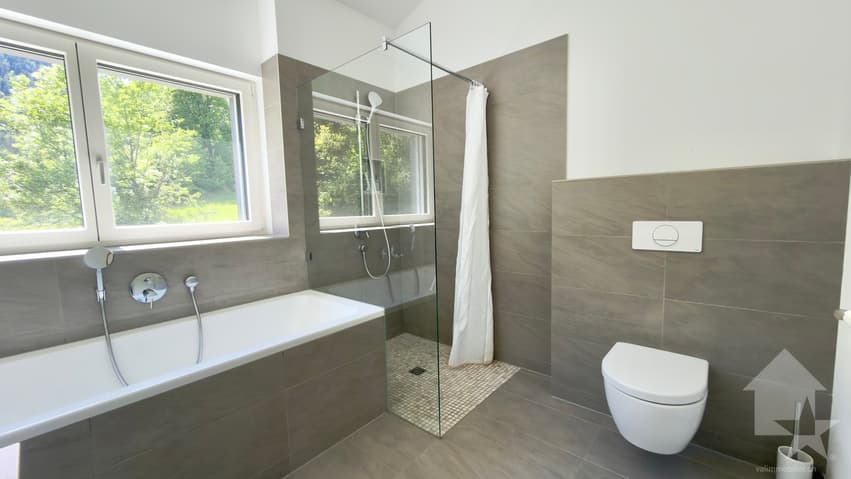
- Bathroom with bathtub and shower, WC and sink
- Balconies
Basement:
- Convertible attic space
- Large laundry room
- Cellar/wine cellar
- Utility room
Exterior:
- Double garage
- Shed next to the garage
- Meadow
- Terraces
- Parking spaces
Special features:
- 9 photovoltaic panels (surplus sold back to the supplier)
- 3 solar thermal panels for hot water production
- Eco-friendly wooden house
- Triple glazing
- Electric blinds
- Low energy consumption
- Location in quiet away from road noise
- Fully wooded
- ...
This villa located in a green setting in the heart of nature will offer a healthy and pleasant living environment to its future owners.
Don’t hesitate to come and discover it during a visit.
Wunderschöne, modern 6.5-Zimmer-Villa with Garage in idyllic Lage.
If you have a high level of housing, there is a certain light and absence of real life, there is a right to use and a guaranteed privacy.
The floor space of approximately 1900 m2, the double garage, the upper and lower sections of the floor are completely covered by the Vorteile.
Further information can be found on this Website: www.valimmobilier.ch
Sie setzt sich wie folgt zusammen:
Erdgeschoss:
- Eingangshalle
- WC, Shower and Waschbecken
- Completely ausgestattete Küche
- Essecke
- Helles und geräumiges Wohnzimmer mit Kaminofen
-Zimmer
- Terrasse
Floor:
- Entlastung
- 4 Schlafzimmer mit Zugang zu Balkonen / 1 mit Ankleidezimmer
- Dressing-Ecke
- Badezimmer mit Badewanne und Dusche, WC und Waschbecken
- Balcony
Keller:
- Bebaubare Fläche
- Grosse Waschküche
- Keller/Weinkeller
- Technischer Raum
Aussen:
- Doppelgarage
- Reduziert neben de Garage
- Prärie
- Terrasse
- Parkplatze
Instructions:
- 9 Photovoltaik-Paneele (Uberschuss an den Lieferanten verkauft)
- 3 Thermische Paneele for Warmwasseraufbereitung
- Ökologische Holzhäuser
- Dreifachverglasung
- Elektrische Rollläden
- Niedrigenergiehaus
- Ruhige Lage abseits von Strassenlärm
- Vollständig bewaldet
- ...
During the Villa, the life of the greenery and its environment lie in its natural surroundings, which are naturally protected and are suitable for use.
If it is not there, it should be there.
Beautiful recent 6.5-room villa with garage located in an idyllic setting.
This superior quality wooden villa built in a clearing and away from...
Visit:
Cindy Bonvin
voir coordonnées de contact
Technical Data
| View | yes |
| Living surface (m2) | 213 |
| Year built | 2016 |
| Surface area of land | 1'923 |
| Number of rooms | 6.5 |
| Usable surface (m2) | 273 |
| Garage(s) | yes |
| Volume (m3) | 1'392 |